
255 Coffins Neck Road, Lubec, ME 04652
Local realty services provided by:ERA Dawson-Bradford Co., REALTORS
255 Coffins Neck Road,Lubec, ME 04652
$617,868
- 2 Beds
- 2 Baths
- 1,764 sq. ft.
- Single family
- Active
Office: united country lifestyle properties of maine207-794-6164
MLS#:1678510
Source:ME_MREIS
Price summary
- Price:$617,868
- Price per sq. ft.:$350.27
About this home
The 1,764-square-foot home offers a comfortable and versatile layout, including a convenient first-floor bedroom and a spacious primary bedroom on the second floor. Each floor has a full bathroom equipped with both a tub and shower.
The first floor features a welcoming foyer with a coat closet. The great room combines the kitchen, dining area, and living room in an inviting open-concept space. Off the great room is a wonderful three-season enclosed sunroom, offering panoramic views of the surrounding woods, water, gardens, and waterfront. The sunroom provides a peaceful setting for relaxing or entertaining.
The second floor includes the spacious primary bedroom, a dedicated office, and a generous open area that could be used as a craft station, hobby space, reading nook, or sitting area.
The full walk-out basement offers abundant additional space and is thoughtfully divided into several functional areas. The front left section includes the laundry, utilities, and pantry area. The laundry area features a modern, energy-efficient washer and dryer, both raised on pedestals with convenient storage for detergent, dryer balls, and other supplies.
The front right section of the basement serves as a workshop, complete with a substantial wooden workbench and plenty of room for tools, equipment, projects, and storage. The back half of the basement is spacious and receives plenty of natural light through the windows. A separate office area has been created within this space, making it ideal for working from home. The remainder of the back section is partially finished, with some walls covered in siding. The walk-out design provides easy access to the outdoors and adds to the basement's versatility.
Off the sunroom, a newly built deck provides an excellent space for entertaining, grilling, or simply relaxing while taking in the waterfront and garden views.
The thoughtfully landscaped grounds include a grape arbor growing along the side of a large Quonset-style garage....
Contact an agent
Home facts
- Year built:1988
- Listing ID #:1678510
- Updated:October 20, 2026 at 10:48 AM
Rooms and interior
- Bedrooms:2
- Total bathrooms:2
- Full bathrooms:2
- Rooms Total:8
- Flooring:Vinyl, Wood
- Bathrooms Description:Bathtub, Shower
- Kitchen Description:Dishwasher, Gas Range, Pantry, Refrigerator
- Bedroom Description:1st Floor Bedroom
- Basement Description:Full, Interior Entry, Sump Pump, Unfinished, Walk-Out Access
- Living area:1,764 sq. ft.
Heating and cooling
- Heating:Forced Air, Heating, Oil
Structure and exterior
- Roof:Shingle
- Year built:1988
- Building area:1,764 sq. ft.
- Lot area:1.4 Acres
- Lot Features:Landscaped, Open Lot, Rolling Slope, Rural, Wooded
- Architectural Style:Cape Cod
- Construction Materials:Shingle Siding, Wood Frame
- Exterior Features:Deck, Glassed-in Porch
- Foundation Description:Poured Concrete
- Levels:Multi Level
Utilities
- Water:Private, Well
- Sewer:Private Sewer, Septic Design Available, Septic Tank
Finances and disclosures
- Price:$617,868
- Price per sq. ft.:$350.27
- Tax amount:$4,292 (2025)
Features and amenities
- Appliances:Dishwasher, Dryer, Gas Range, Refrigerator, Washer
- Laundry features:Dryer, Washer
- Amenities:Storage
Parking
- Parking description:1 - 4 Spaces, Detached, Gravel
- Garage:Yes
- Garage spaces:34
 MREIS Multiple Listing Service™ systemListing data is derived in whole or in part from the Maine IDX & is for consumers' personal, noncommercial use only. Dimensions are approximate and not guaranteed. All data should be independently verified. © 2026 Maine Real Estate Information System, Inc. All Rights Reserved
New listings near 255 Coffins Neck Road
- New
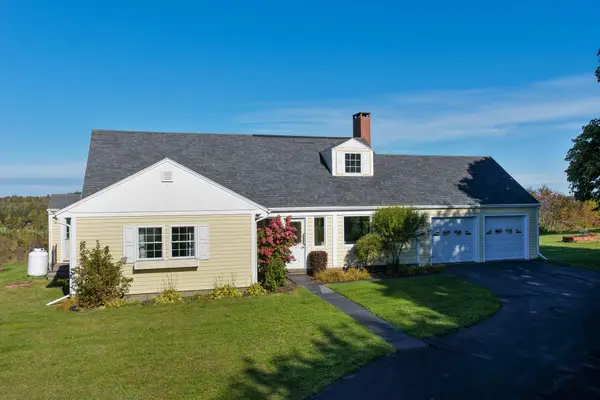 $535,000Active4 beds 2 baths2,308 sq. ft.
253 County Road, Lubec, ME 04652
MLS# 1684143Listed by: UNITED COUNTRY LIFESTYLE PROPERTIES OF MAINE  $80,000Active3 beds 1 baths1,312 sq. ft.
31 Mcconnell Lane, Lubec, ME 04652
MLS# 1681975Listed by: DAN THE MAN REAL ESTATE $230,000Active2.8 Acres
4 Ledge Lane, Lubec, ME 04652
MLS# 1681869Listed by: DUE EAST REAL ESTATE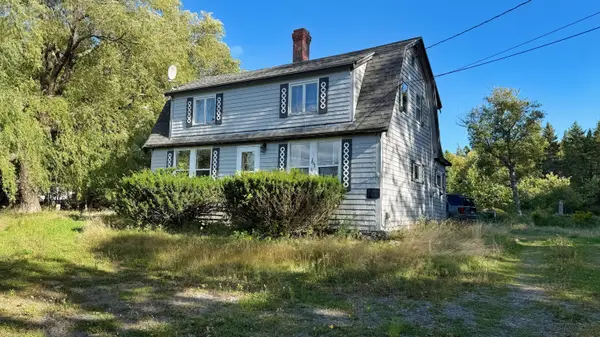 $110,000Active2 beds 1 baths1,680 sq. ft.
476 County Road, Lubec, ME 04652
MLS# 1680594Listed by: BOLD COAST PROPERTIES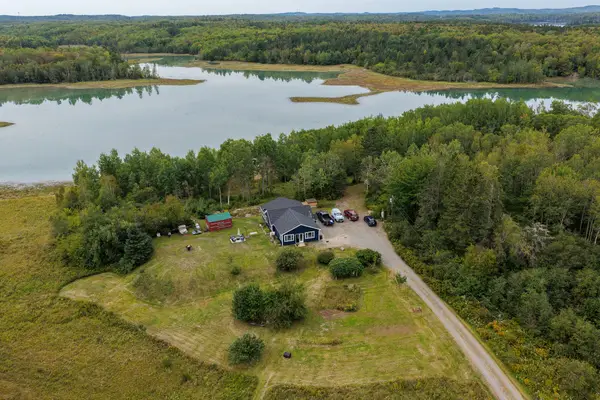 $472,900Active2 beds 1 baths1,550 sq. ft.
46 Lyons Road, Lubec, ME 04652
MLS# 1680191Listed by: UNITED COUNTRY LIFESTYLE PROPERTIES OF MAINE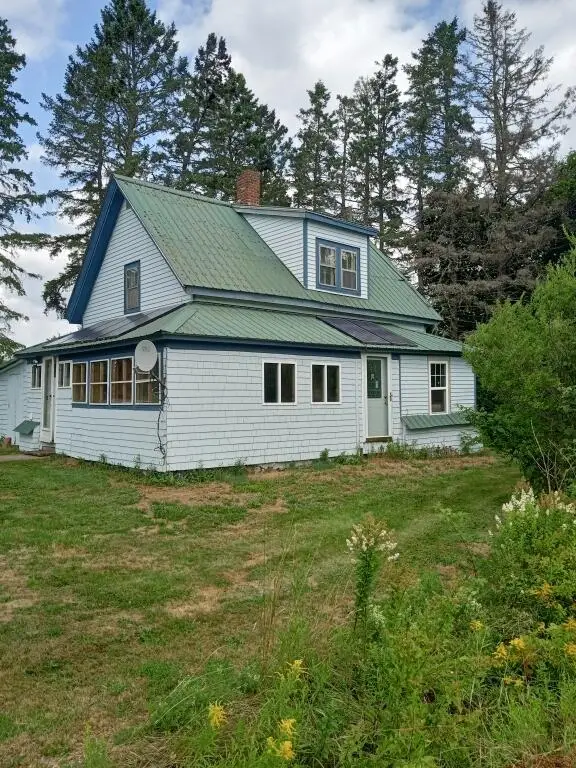 $299,000Active3 beds 1 baths1,025 sq. ft.
855 County Road, Lubec, ME 04652
MLS# 1679303Listed by: CONTINENTAL REAL ESTATE GROUP, INC.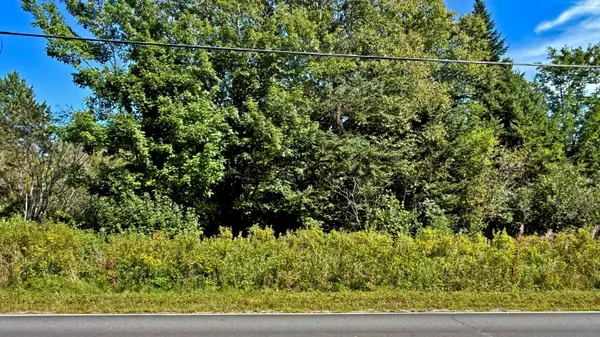 $35,000Active0.95 Acres
Lot 25-F-1 Dixie Road, Lubec, ME 04652
MLS# 1679065Listed by: BOLD COAST PROPERTIES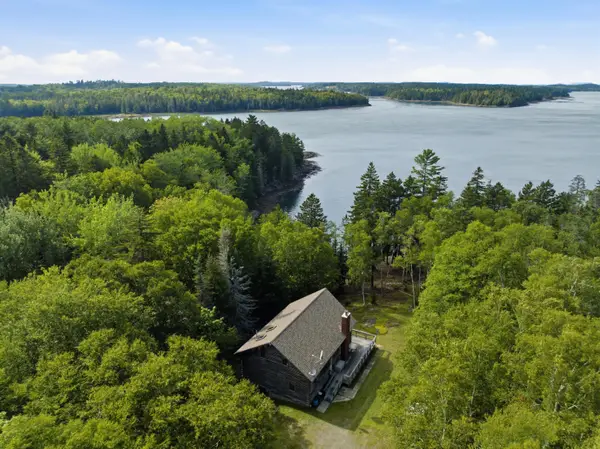 $349,000Active2 beds 1 baths1,293 sq. ft.
254 Coffins Neck Road, Lubec, ME 04652
MLS# 1677941Listed by: BOLD COAST PROPERTIES $179,000Active2 Acres
3-12 Blackwood Lane, Lubec, ME 04652
MLS# 1677367Listed by: BOLD COAST PROPERTIES


Protect your home and budget from life's surprises with an Assurant Home Warranty, backed by a partner that supports you through every step of homeownership. Explore Plans.
© 2023 - 2026 ERA Franchise Systems LLC. All rights reserved. ERA Franchise Systems LLC fully supports the principles of the Fair Housing Act and the Equal Opportunity Act. ERA, ERA Real Estate powered, and their respective logos are registered service marks of ERA Franchise Systems LLC. Each office is independently owned and operated.