
16 Fieldstone Lane, Lyman, ME 04002
Local realty services provided by:ERA Dawson-Bradford Co., REALTORS
16 Fieldstone Lane,Lyman, ME 04002
$345,000
- 3 Beds
- 2 Baths
- 1,680 sq. ft.
- Single family
- Active
Upcoming open houses
- Sun, Nov 2211:00 am - 01:00 pm
Office: signature homes real estate group, llc.
MLS#:1688166
Source:ME_MREIS
Price summary
- Price:$345,000
- Price per sq. ft.:$205.36
About this home
Welcome to this beautifully maintained and well-loved home in Keywood Manor, a desirable 55+ community! Offering an inviting open floor plan and numerous upgrades, this home is sure to impress. The custom-built kitchen features beautiful cabinetry, a spacious island with additional storage, and stainless steel appliances. The living room is warm and welcoming with a gas fireplace and a custom cabinet, the dining area opens through elegant glass French doors to a large deck, perfect for relaxing or entertaining. Ceiling fans are installed throughout with real hardwood flooring and comfortable carpeting in the bedrooms. The spacious breezeway provides a convenient entrance from the garage and features an installed water filtration system for added peace of mind. The oversized two-car garage offers additional cabinetry and a large storage closet with shelving. Bedrooms feature walk-in closets, and a whole-house generator provides added convenience and security. Enjoy thoughtfully maintained landscaping, including blueberry, raspberry, and strawberry bushes and an irrigation system. The community also offers clubhouse amenities including a library, gym, patio, activities and more. With its many upgrades, abundant storage, and comfortable living spaces, this is a wonderful opportunity to enjoy easy living. A must-see!...
Contact an agent
Home facts
- Year built:2016
- Listing ID #:1688166
- Updated:November 21, 2026 at 11:45 AM
Rooms and interior
- Bedrooms:3
- Total bathrooms:2
- Full bathrooms:2
- Rooms Total:5
- Flooring:Carpet, Hardwood, Tile
- Bathrooms Description:Shower
- Kitchen Description:Cooktop, Dishwasher, Electric Range, Microwave, Refrigerator
- Bedroom Description:1st Floor Primary Bedroom w/Bath
- Basement Description:Slab
- Living area:1,680 sq. ft.
Heating and cooling
- Heating:Direct Vent Furnace, Electric, Forced Air, Heat Pump, Heating
Structure and exterior
- Roof:Shingle
- Year built:2016
- Building area:1,680 sq. ft.
- Lot Features:Irrigation System, Landscaped, Level, Mobile Home Park
- Architectural Style:Ranch
- Construction Materials:Mobile, Vinyl Siding
- Exterior Features:Deck, Patio, Porch
- Foundation Description:Slab
Utilities
- Water:Private, Well
- Sewer:Private Sewer
Finances and disclosures
- Price:$345,000
- Price per sq. ft.:$205.36
- Tax amount:$3,088 (2025)
Features and amenities
- Appliances:Cooktop, Dishwasher, Dryer, Electric Range, Microwave, Refrigerator, Washer
- Laundry features:Dryer, Main Level, Washer
- Amenities:Storage
Parking
- Parking description:1 - 4 Spaces, Garage Door Opener, Inside Entrance, Paved, Storage
- Garage:Yes
- Garage spaces:2
 MREIS Multiple Listing Service™ systemListing data is derived in whole or in part from the Maine IDX & is for consumers' personal, noncommercial use only. Dimensions are approximate and not guaranteed. All data should be independently verified. © 2026 Maine Real Estate Information System, Inc. All Rights Reserved
New listings near 16 Fieldstone Lane
- New
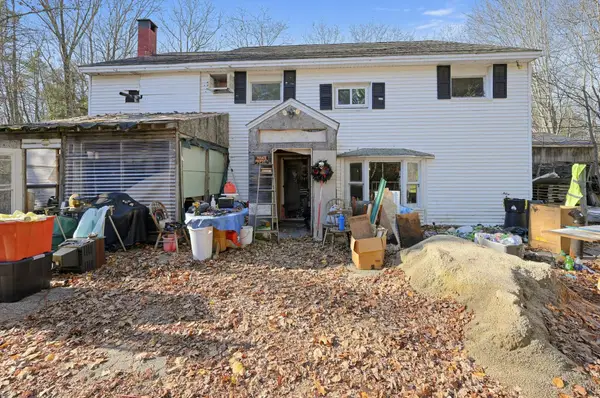 $350,000Active3 beds 3 baths2,156 sq. ft.
75 Huff Road, Lyman, ME 04002
MLS# 1688362Listed by: SELL YOUR HOME SERVICES - Open Sat, 10am to 12pmNew
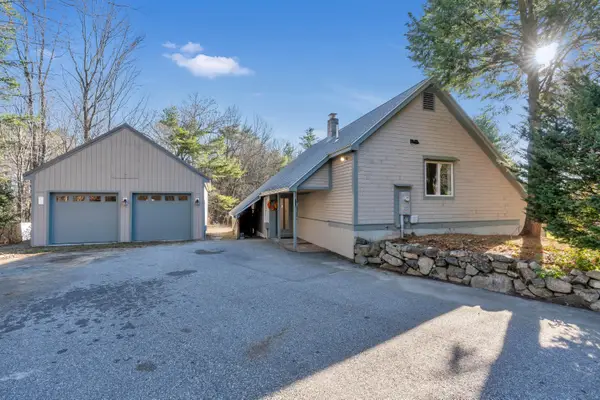 $525,000Active3 beds 2 baths1,883 sq. ft.
367 Hill Road, Lyman, ME 04002
MLS# 1688090Listed by: BETTER HOMES & GARDENS REAL ESTATE/THE MASIELLO GROUP 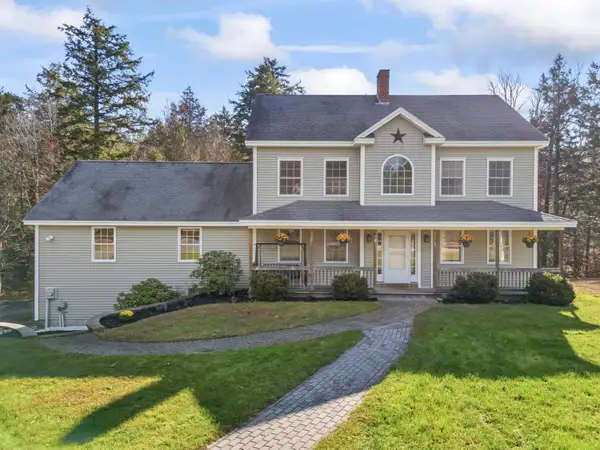 $699,900Active4 beds 4 baths2,744 sq. ft.
73 Mckenzie Way, Lyman, ME 04002
MLS# 1686879Listed by: ANCHOR REAL ESTATE- Open Sat, 1 to 3pm
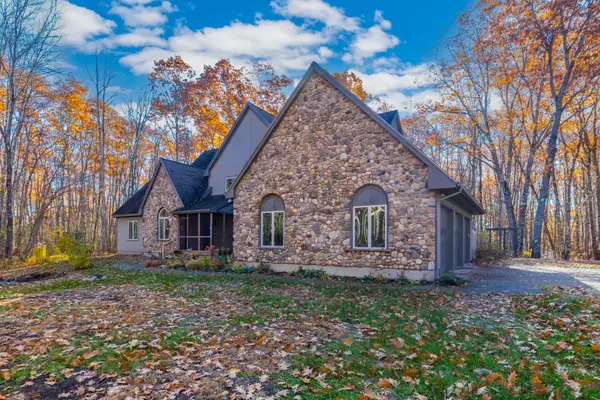 $749,900Active4 beds 3 baths2,963 sq. ft.
59 Hanson Lane, Lyman, ME 04002
MLS# 1686622Listed by: RE/MAX SHORELINE - Open Sun, 1 to 3pm
 $599,999Active Under Contract4 beds 3 baths2,075 sq. ft.
251 Poor Farm Road, Lyman, ME 04002
MLS# 1685055Listed by: KELLER WILLIAMS REALTY  $420,000Active3 beds 2 baths1,986 sq. ft.
8 Desert Brook Drive, Lyman, ME 04002
MLS# 1684338Listed by: NEXTHOME EXPERIENCE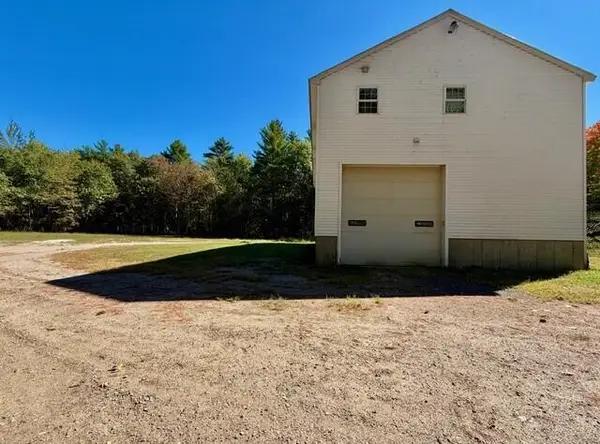 $574,900Active4 beds 3 baths1,800 sq. ft.
181 Mast Road, Lyman, ME 04002
MLS# 1682695Listed by: COLDWELL BANKER REALTY $749,900Active Under Contract4 beds 4 baths2,955 sq. ft.
77 Mckenzie Way, Lyman, ME 04002
MLS# 1682146Listed by: REAL ESTATE 2000 ME/NH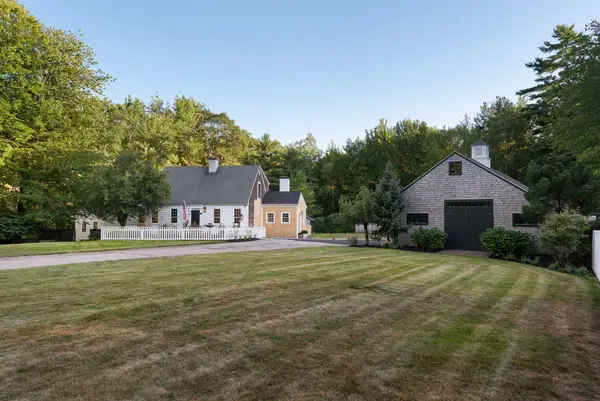 $1,450,000Active4 beds 5 baths4,036 sq. ft.
758 Walker Road, Lyman, ME 04002
MLS# 1681036Listed by: KELLER WILLIAMS REALTY


Protect your home and budget from life's surprises with an Assurant Home Warranty, backed by a partner that supports you through every step of homeownership. Explore Plans.
© 2023 - 2026 ERA Franchise Systems LLC. All rights reserved. ERA Franchise Systems LLC fully supports the principles of the Fair Housing Act and the Equal Opportunity Act. ERA, ERA Real Estate powered, and their respective logos are registered service marks of ERA Franchise Systems LLC. Each office is independently owned and operated.