
8 Fryes Bridge Road, Lyman, ME 04002
Local realty services provided by:ERA Dawson-Bradford Co., REALTORS
8 Fryes Bridge Road,Lyman, ME 04002
$499,000
- 3 Beds
- 2 Baths
- 1,404 sq. ft.
- Single family
- Active
Office: coldwell banker realty207-282-5988
MLS#:1682169
Source:ME_MREIS
Price summary
- Price:$499,000
- Price per sq. ft.:$355.41
About this home
Welcome to 8 Fryes Bridge Road, a beautifully updated home offering a fresh, modern interior and plenty of space to enjoy both indoors and out. This property has undergone a significant remodel featuring new appliances, beautiful wood flooring, quartz countertops, updated finishes, and a bright, inviting feel throughout. The finished lower level provides additional living space and includes a convenient half bath, offering flexibility for a family room, home office, gym, or guest space. Outside, enjoy the massive, sun-filled wraparound deck—an ideal setting for outdoor dining, entertaining, grilling, or simply relaxing and enjoying the surroundings. With extensive improvements already completed, this home offers the opportunity to move in and enjoy from day one. Sale of this property is contingent upon the Seller successfully closing on another property.
Contact an agent
Home facts
- Year built:1985
- Listing ID #:1682169
- Updated:September 26, 2026 at 10:53 PM
Rooms and interior
- Bedrooms:3
- Total bathrooms:2
- Full bathrooms:1
- Half bathrooms:1
- Rooms Total:6
- Flooring:Laminate, Wood
- Bathrooms Description:Compost Toilet
- Kitchen Description:Dishwasher, Disposal, Gas Range, Refrigerator
- Basement Description:Finished, Full, Interior Entry, Walk-Out Access
- Living area:1,404 sq. ft.
Heating and cooling
- Heating:Direct Vent Furnace, Gas Bottled, Heating, Wood
Structure and exterior
- Roof:Shingle
- Year built:1985
- Building area:1,404 sq. ft.
- Lot area:2 Acres
- Lot Features:Level, Near Town, Open Lot, Rural, Wooded
- Architectural Style:Contemporary
- Construction Materials:Wood Frame, Wood Siding
- Exterior Features:Deck
- Foundation Description:Poured Concrete
- Levels:Multi Level
Utilities
- Water:Private
- Sewer:Private Sewer
Finances and disclosures
- Price:$499,000
- Price per sq. ft.:$355.41
- Tax amount:$2,504 (2025)
Features and amenities
- Appliances:Dishwasher, Disposal, Dryer, Gas Range, Refrigerator, Washer
- Laundry features:Dryer, Main Level, Upper Level, Washer
Parking
- Parking description:5 - 10 Spaces, Paved
 MREIS Multiple Listing Service™ systemListing data is derived in whole or in part from the Maine IDX & is for consumers' personal, noncommercial use only. Dimensions are approximate and not guaranteed. All data should be independently verified. © 2026 Maine Real Estate Information System, Inc. All Rights Reserved
New listings near 8 Fryes Bridge Road
- New
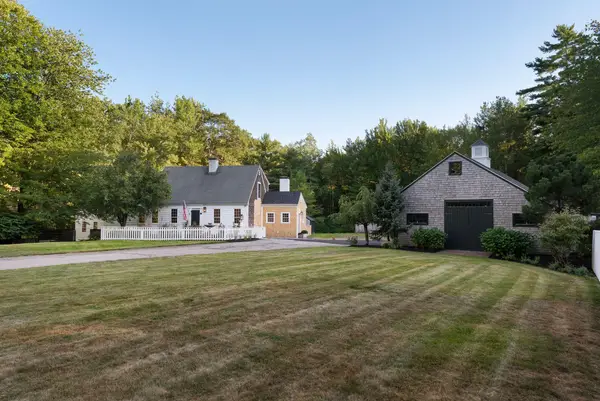
 $775,000Active4 beds 4 baths2,955 sq. ft.
77 Mckenzie Way, Lyman, ME 04002
MLS# 1682146Listed by: REAL ESTATE 2000 ME/NH - New
 $1,795,000Active4 beds 5 baths4,036 sq. ft.
758 Walker Road, Lyman, ME 04002
MLS# 1681036Listed by: KELLER WILLIAMS REALTY 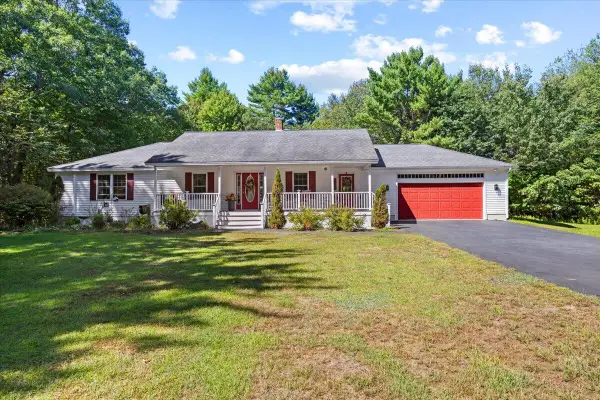 $525,000Active2 beds 2 baths1,624 sq. ft.
3 Bartlett Pines Drive, Waterboro, ME 04030
MLS# 1680158Listed by: COLDWELL BANKER REALTY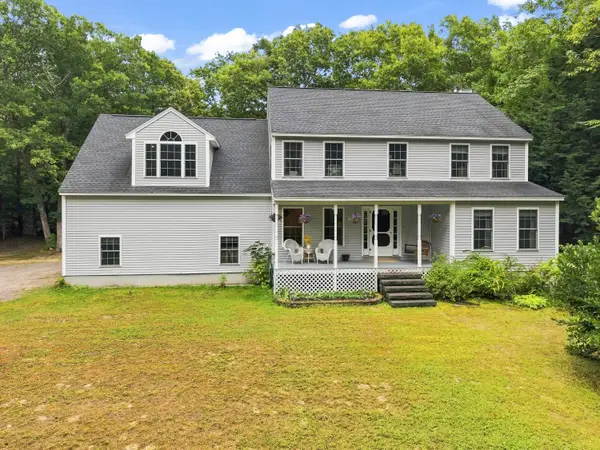 $685,000Active Under Contract3 beds 3 baths2,016 sq. ft.
65 Chappell Road, Lyman, ME 04002
MLS# 1680140Listed by: PLOWMAN REALTY GROUP $400,000Pending1 beds 1 baths1,296 sq. ft.
94 Duke Lane, Lyman, ME 04002
MLS# 1679683Listed by: PACK MAYNARD AND ASSOCIATES $140,000Active5.77 Acres
0 Old County Road, Lyman, ME 04002
MLS# 1679324Listed by: COLDWELL BANKER REALTY $675,000Active3 beds 2 baths1,800 sq. ft.
4 Brookview Drive, Lyman, ME 04002
MLS# 1679030Listed by: COLDWELL BANKER REALTY $469,000Pending2 beds 1 baths892 sq. ft.
107 Fryes Bridge Road, Lyman, ME 04002
MLS# 1678670Listed by: EXIT KEY REAL ESTATE $110,000Active5 Acres
#56 S South Waterboro Road, Lyman, ME 04002
MLS# 1678489Listed by: EXP REALTY


Protect your home and budget from life's surprises with an Assurant Home Warranty, backed by a partner that supports you through every step of homeownership. Explore Plans.
© 2023 - 2026 ERA Franchise Systems LLC. All rights reserved. ERA Franchise Systems LLC fully supports the principles of the Fair Housing Act and the Equal Opportunity Act. ERA, ERA Real Estate powered, and their respective logos are registered service marks of ERA Franchise Systems LLC. Each office is independently owned and operated.