
13 Belgrade Road, Manchester, ME 04351
Local realty services provided by:ERA Dawson-Bradford Co., REALTORS
13 Belgrade Road,Manchester, ME 04351
$465,000
- 3 Beds
- 2 Baths
- 1,672 sq. ft.
- Single family
- Active Under Contract
Office: rizzo mattson207-622-9000
MLS#:1677560
Source:ME_MREIS
Price summary
- Price:$465,000
- Price per sq. ft.:$278.11
About this home
Beautiful 3 BR, 2 BA Ranch on 19 surveyed acres. Very private with open lawn surrounded by woods. Custom home and original owner. Top quality throughout with wood paneled doors, tile and wood floors, and handsome cabinetry. Easy layout with large primary bedroom and lovely tiled bathroom with cherry cabinets and large walk-in shower, second bedroom with a second full bathroom, distinct formal dining room, and a separate living room with Brazilian oak floors and fireplace. The spacious kitchen has hickory cabinets and a large island, both finished with quality tiled counter tops, and a separate breakfast eat-in area. Enjoy the spacious east facing deck off the kitchen with newer composite railings. The lower level has a bedroom and small office, plus a large semi-finished room for workouts/projects. The oversized lower-level one car garage has a workshop area and plenty of storage room. There's also a 27' above ground pool installed in 2020. New roof shingles were installed in August 2026. This home is a gem....
Contact an agent
Home facts
- Year built:1992
- Listing ID #:1677560
- Updated:September 06, 2026 at 08:11 AM
Rooms and interior
- Bedrooms:3
- Total bathrooms:2
- Full bathrooms:2
- Rooms Total:7
- Flooring:Carpet, Tile, Wood
- Bathrooms Description:Bathtub
- Kitchen Description:Dishwasher, Electric Range, Refrigerator
- Bedroom Description:1st Floor Primary Bedroom w/Bath
- Basement Description:Finished, Full, Interior Entry, Unfinished, Walk-Out Access
- Living area:1,672 sq. ft.
Heating and cooling
- Heating:Baseboard, Heating, Hot Water, Oil
Structure and exterior
- Roof:Shingle
- Year built:1992
- Building area:1,672 sq. ft.
- Lot area:19 Acres
- Lot Features:Level, Open Lot, Rural, Wooded
- Architectural Style:Ranch
- Construction Materials:Vinyl Siding, Wood Frame
- Exterior Features:Deck
- Foundation Description:Poured Concrete
Utilities
- Water:Private, Well
- Sewer:Private Sewer
Finances and disclosures
- Price:$465,000
- Price per sq. ft.:$278.11
- Tax amount:$3,761 (2027)
Features and amenities
- Appliances:Dishwasher, Dryer, Electric Range, Refrigerator, Washer
- Laundry features:Dryer, Main Level, Washer
- Pool features:Above Ground
Parking
- Parking description:5 - 10 Spaces, Gravel
- Garage:Yes
- Garage spaces:1
 MREIS Multiple Listing Service™ systemListing data is derived in whole or in part from the Maine IDX & is for consumers' personal, noncommercial use only. Dimensions are approximate and not guaranteed. All data should be independently verified. © 2026 Maine Real Estate Information System, Inc. All Rights Reserved
New listings near 13 Belgrade Road
- New
 $1,200,000Active2 beds 3 baths2,660 sq. ft.
18 Charles Street, Manchester, ME 04351
MLS# 1678199Listed by: LAER  $1,895,000Pending4 beds 5 baths3,757 sq. ft.
4 Creek Lane, Manchester, ME 04351
MLS# 1677858Listed by: POULIOT REAL ESTATE $575,000Active3 beds 3 baths2,241 sq. ft.
1 Allen Hill Lane, Manchester, ME 04351
MLS# 1677549Listed by: SPRAGUE & CURTIS REAL ESTATE $350,000Pending5 beds 2 baths1,979 sq. ft.
126 Readfield Road, Manchester, ME 04351
MLS# 1677499Listed by: RIZZO MATTSON $439,999Pending5 beds 3 baths2,100 sq. ft.
59 Country Club Road, Manchester, ME 04351
MLS# 1677139Listed by: MAINE REAL ESTATE CO $370,000Active5 beds 3 baths2,882 sq. ft.
14 Granite Hill Road, Manchester, ME 04351
MLS# 1668811Listed by: LISTINGS DIRECT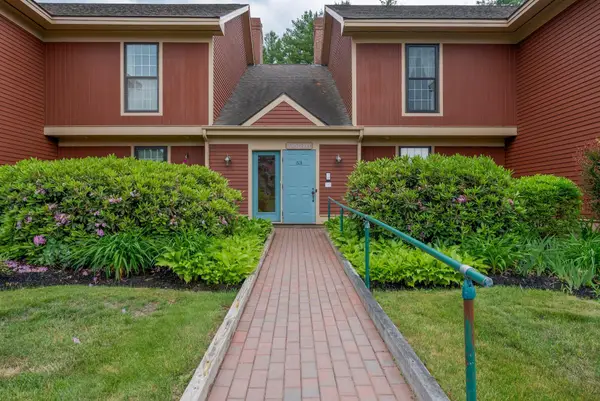 $359,000Active2 beds 2 baths1,830 sq. ft.
53 Estates Drive #3, Manchester, ME 04351
MLS# 1668537Listed by: SPRAGUE & CURTIS REAL ESTATE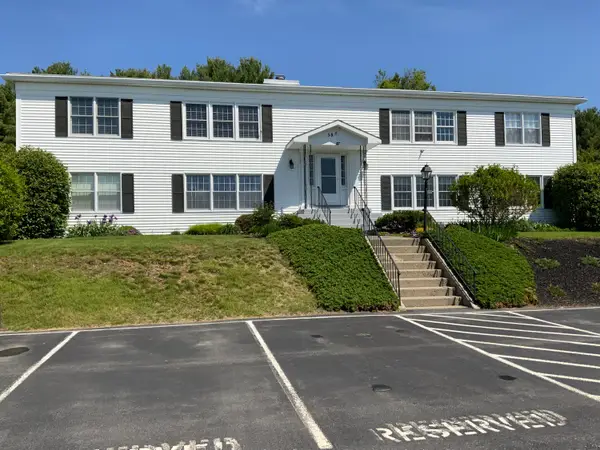 $175,000Active2 beds 1 baths950 sq. ft.
58 Kennison Street #7, Manchester, ME 04351
MLS# 1664878Listed by: SPRAGUE & CURTIS REAL ESTATE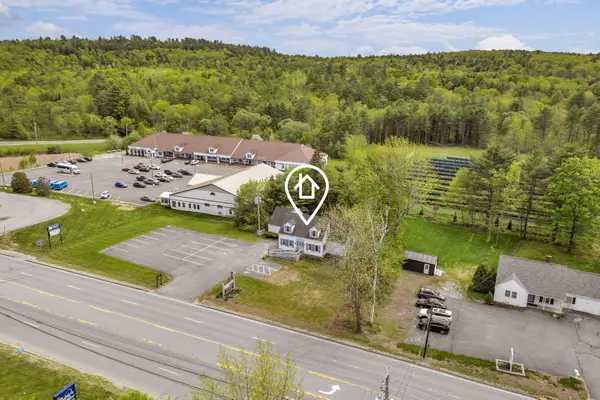 $795,000Active4 beds 2 baths2,500 sq. ft.
972 Western Avenue, Manchester, ME 04351
MLS# 1663939Listed by: ELEVATE MAINE REALTY


Protect your home and budget from life's surprises with an Assurant Home Warranty, backed by a partner that supports you through every step of homeownership. Explore Plans.
© 2023 - 2026 ERA Franchise Systems LLC. All rights reserved. ERA Franchise Systems LLC fully supports the principles of the Fair Housing Act and the Equal Opportunity Act. ERA, ERA Real Estate powered, and their respective logos are registered service marks of ERA Franchise Systems LLC. Each office is independently owned and operated.