
1281 Mercer Road, Mercer, ME 04957
Local realty services provided by:ERA Dawson-Bradford Co., REALTORS
1281 Mercer Road,Mercer, ME 04957
$250,000
- 2 Beds
- 1 Baths
- 1,352 sq. ft.
- Single family
- Pending
Office: summit real estate
MLS#:1669268
Source:ME_MREIS
Price summary
- Price:$250,000
- Price per sq. ft.:$184.91
About this home
Endless opportunity awaits on 10 sprawling acres in Mercer! This charming 2-bedroom, 1-bath bungalow is full of character and ready for its next chapter. The real showstopper is the 2,000 sq ft outbuilding, formerly a beloved country store and craft shop. Whether you're dreaming of a destination retail business, launching a home-based venture, creating a workshop or studio, or simply enjoying the space and privacy, the possibilities here are truly endless. The expansive acreage offers room to roam, garden, homestead, or expand, while the outbuilding structure gives you a rare head start on your next big idea. Country living with built-in potential, come see what you can make of it!
Contact an agent
Home facts
- Year built:1992
- Listing ID #:1669268
- Updated:August 20, 2026 at 07:52 AM
Rooms and interior
- Bedrooms:2
- Total bathrooms:1
- Full bathrooms:1
- Rooms Total:5
- Flooring:Concrete, Vinyl, Wood
- Kitchen Description:Electric Range, Microwave
- Basement Description:Crawl Space, Interior Entry
- Living area:1,352 sq. ft.
Heating and cooling
- Heating:Forced Air, Heating, Oil
Structure and exterior
- Roof:Metal
- Year built:1992
- Building area:1,352 sq. ft.
- Lot area:10 Acres
- Lot Features:Level, Open Lot, Rural, Wooded
- Architectural Style:Bungalow
- Construction Materials:Vinyl Siding, Wood Frame, Wood Siding
- Exterior Features:Deck
- Foundation Description:Poured Concrete, Slab
Utilities
- Water:Private
- Sewer:Private Sewer
Finances and disclosures
- Price:$250,000
- Price per sq. ft.:$184.91
- Tax amount:$2,610 (2024)
Features and amenities
- Appliances:Electric Range, Microwave
- Amenities:Storage
Parking
- Parking description:11 - 20 Spaces, Attached Garage, On Site, Paved
- Garage:Yes
- Garage spaces:2
 MREIS Multiple Listing Service™ systemListing data is derived in whole or in part from the Maine IDX & is for consumers' personal, noncommercial use only. Dimensions are approximate and not guaranteed. All data should be independently verified. © 2026 Maine Real Estate Information System, Inc. All Rights Reserved
New listings near 1281 Mercer Road
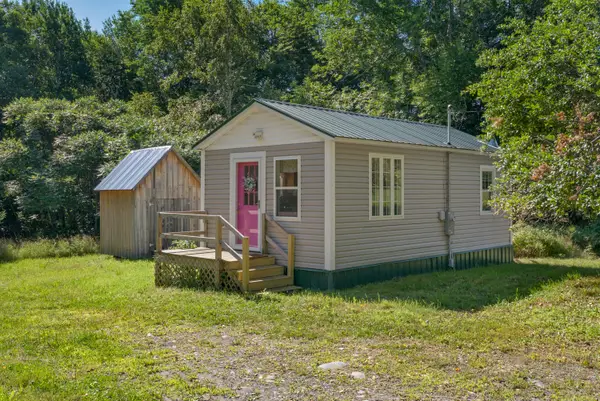 $119,000Active Under Contract1 beds 1 baths338 sq. ft.
272 Bacon Road, Mercer, ME 04957
MLS# 1675213Listed by: SUMMIT REAL ESTATE $37,500Active12 Acres
R3 L 2-2 Hampshire Hill Road, Mercer, ME 04957
MLS# 1674303Listed by: ALLIED REALTY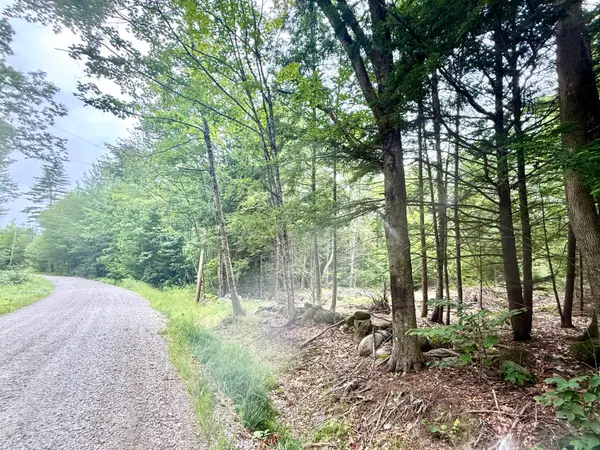 $39,000Active2.5 Acres
M5 L15-A Tibbetts Road, Mercer, ME 04957
MLS# 1674059Listed by: LAKEHOME GROUP REAL ESTATE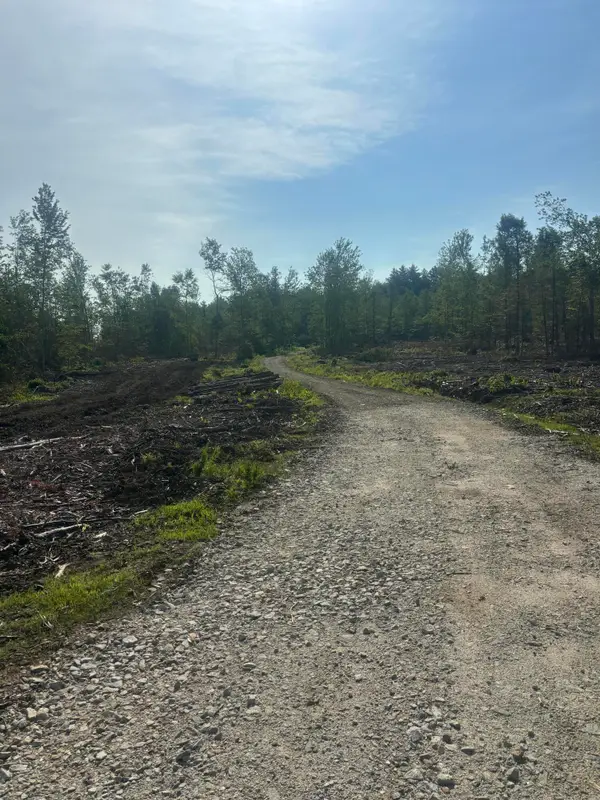 $119,999Pending82 Acres
18-5,18-7 Brown Road, Mercer, ME 04957
MLS# 1670115Listed by: KELLER WILLIAMS REALTY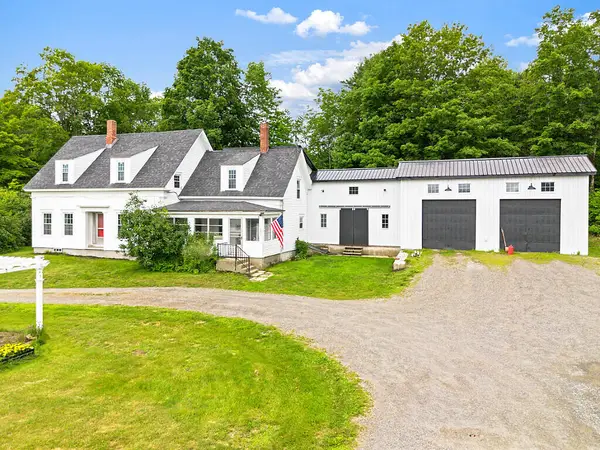 $275,000Active Under Contract5 beds 1 baths2,260 sq. ft.
1053 Mercer Road, Mercer, ME 04957
MLS# 1669305Listed by: COLDWELL BANKER REALTY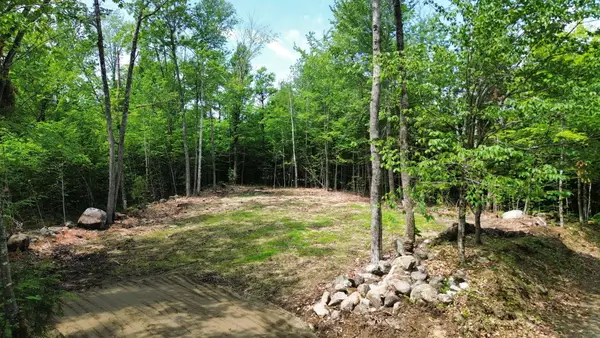 $34,900Active0.5 Acres
0 Homestead Hill Road, Mercer, ME 04957
MLS# 1667029Listed by: TIM DUNHAM REALTY $250,000Active32.33 Acres
M10 L12 Yeaton Island, Mercer, ME 04957
MLS# 1666085Listed by: RE/MAX AT HOME $849,900Active9 beds 6 baths8,500 sq. ft.
1194 Mercer Road, Mercer, ME 04957
MLS# 1655587Listed by: RIZZO MATTSON $65,000Pending22.5 Acres
M 2 - L 1 Off Bean Road, Mercer, ME 04957
MLS# 1652435Listed by: LAKEHOME GROUP REAL ESTATE


Protect your home and budget from life's surprises with an Assurant Home Warranty, backed by a partner that supports you through every step of homeownership. Explore Plans.
© 2023 - 2026 ERA Franchise Systems LLC. All rights reserved. ERA Franchise Systems LLC fully supports the principles of the Fair Housing Act and the Equal Opportunity Act. ERA, ERA Real Estate powered, and their respective logos are registered service marks of ERA Franchise Systems LLC. Each office is independently owned and operated.