
18 Island Cove Lane, Milbridge, ME 04658
Local realty services provided by:ERA Dawson-Bradford Co., REALTORS
Office: realty of maine
MLS#:1679374
Source:ME_MREIS
Price summary
- Price:$1,799,000
- Price per sq. ft.:$473.05
About this home
<p>Extraordinary oceanfront retreat offering one of the most exceptional waterfront settings in the area. A remarkable heritage property designed for enjoying the Maine coast and creating generations of unforgettable family memories. This rare 4.5-acre coastal compound, with numerous renovations and recent expansions, combines sweeping 270-degree views of the harbor, open ocean, and islands with an extraordinary feature seldom found: a private island connected to the main property by its own causeway.<br><br>Set in a remarkably private, park-like setting with 1,500 feet of waterfrontage, the property features a huge lawn extending to a dramatic granite shoreline, protected cove, and two staircases with easy water access. Launch a kayak from the cove, explore the bold rocky coastline, or unwind by the ocean.<br><br>The spectacular oceanfront deck, perched over the granite shoreline, offers exceptional space for relaxing and dining amid panoramic ocean views. An additional elevated deck at the home provides expanded entertaining space and breathtaking vistas. A waterside fire pit patio creates a memorable setting for evenings by the water.<br><br>Inside, walls of glass frame extraordinary ocean views, while vaulted ceilings and skylights fill the home with natural light. The main residence offers 2 bedrooms and 3 bathrooms, a stunning gourmet kitchen, open fireplace, air conditioning, and two heated sunrooms overlooking the ocean. The finished lower level includes an enormous TV and game room plus an additional room currently used as a 3rd bedroom.<br><br>A separate 1-bed/1-bath guest cottage with kitchen and deck accommodates guests. Further enhancing the property are a separate garage and two large workshops.<br><br>With its easily accessed private island, protected cove, dramatic granite frontage, expansive lawn, multiple waterfront decks, and panoramic views, this is a truly rare Maine oceanfront offering. Mooring may be possible. Furniture negotiable.<br><br>...
Contact an agent
Home facts
- Year built:2001
- Listing ID #:1679374
- Updated:September 07, 2026 at 10:26 AM
Rooms and interior
- Bedrooms:3
- Total bathrooms:4
- Full bathrooms:4
- Rooms Total:7
- Flooring:Carpet, Laminate, Tile, Wood
- Bathrooms Description:Bathtub, Shower
- Kitchen Description:Dishwasher, Gas Range, Microwave, Refrigerator
- Bedroom Description:1st Floor Primary Bedroom w/Bath
- Basement Description:Bulkhead, Daylight, Finished, Full, Interior Entry
- Living area:3,803 sq. ft.
Heating and cooling
- Heating:Baseboard, Heat Pump, Heating, Hot Water, Oil, Propane, Zoned
Structure and exterior
- Roof:Pitched, Shingle
- Year built:2001
- Building area:3,803 sq. ft.
- Lot area:4.5 Acres
- Lot Features:Cul-De-Sac, Landscaped, Level, Near Golf Course, Near Public Beach, Near Shopping, Near Town, Open Lot, Rural
- Architectural Style:Contemporary
- Construction Materials:Shingle Siding, Wood Frame
- Exterior Features:Deck, Glassed-in Porch
- Foundation Description:Poured Concrete
Utilities
- Water:Private, Well
- Sewer:Private Sewer, Septic Design Available, Septic Tank
Finances and disclosures
- Price:$1,799,000
- Price per sq. ft.:$473.05
- Tax amount:$7,235 (2025)
Features and amenities
- Appliances:Dishwasher, Dryer, Gas Range, Microwave, Refrigerator, Washer
- Laundry features:Dryer, Main Level, Washer
Parking
- Parking description:1 - 4 Spaces, Detached, Garage Door Opener, Paved
- Garage:Yes
- Garage spaces:2
 MREIS Multiple Listing Service™ systemListing data is derived in whole or in part from the Maine IDX & is for consumers' personal, noncommercial use only. Dimensions are approximate and not guaranteed. All data should be independently verified. © 2026 Maine Real Estate Information System, Inc. All Rights Reserved
New listings near 18 Island Cove Lane
- New
 $75,000Active15 Acres
Lot 96 Heath Road, Milbridge, ME 04658
MLS# 1679416Listed by: REALTY OF MAINE - New
 $599,000Active5 beds 2 baths2,500 sq. ft.
55 High Street, Milbridge, ME 04658
MLS# 1679079Listed by: BETTER HOMES & GARDENS REAL ESTATE/THE MASIELLO GROUP - New
 $185,000Active1.36 Acres
Lot 5C Tom Leighton Point Road, Milbridge, ME 04658
MLS# 1678364Listed by: MAINE REALTY LLC  $117,450Active7.26 Acres
M1L3-5 Kansas Road, Milbridge, ME 04658
MLS# 1677190Listed by: UNITED COUNTRY LIFESTYLE PROPERTIES OF MAINE $895,000Active3 beds 5 baths3,110 sq. ft.
195 Ficketts Point Road, Milbridge, ME 04658
MLS# 1676610Listed by: PEMETIC PURVEYORS $265,000Active Under Contract2 beds 2 baths1,108 sq. ft.
295 Rays Point Road, Milbridge, ME 04658
MLS# 1676169Listed by: REALTY OF MAINE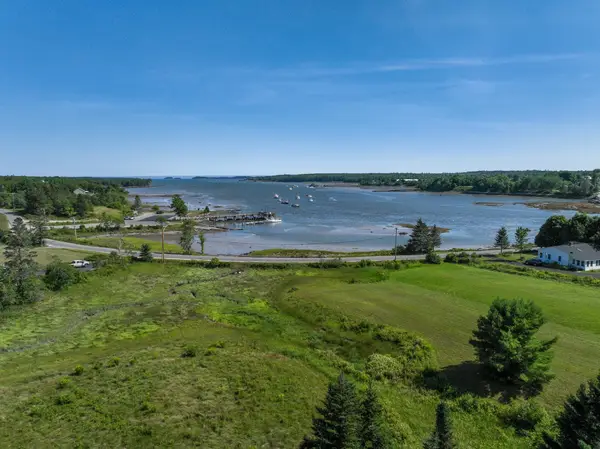 $159,000Active2.74 Acres
Lot 18C Back Bay Road, Milbridge, ME 04658
MLS# 1675295Listed by: BOLD COAST PROPERTIES $379,900Active2 beds 1 baths696 sq. ft.
211 Rays Point Road, Milbridge, ME 04658
MLS# 1675111Listed by: REALTY OF MAINE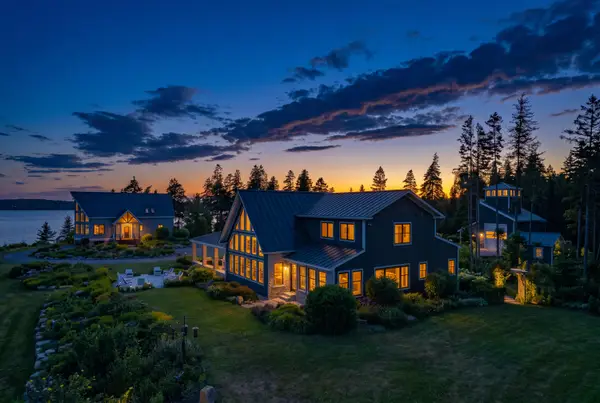 $3,950,000Active6 beds 6 baths8,725 sq. ft.
708 Tom Leighton Point Road, Milbridge, ME 04658
MLS# 1674324Listed by: LEGACY PROPERTIES SOTHEBY'S INTERNATIONAL REALTY


Protect your home and budget from life's surprises with an Assurant Home Warranty, backed by a partner that supports you through every step of homeownership. Explore Plans.
© 2023 - 2026 ERA Franchise Systems LLC. All rights reserved. ERA Franchise Systems LLC fully supports the principles of the Fair Housing Act and the Equal Opportunity Act. ERA, ERA Real Estate powered, and their respective logos are registered service marks of ERA Franchise Systems LLC. Each office is independently owned and operated.