
195 Ficketts Point Road, Milbridge, ME 04658
Local realty services provided by:ERA Dawson-Bradford Co., REALTORS
Office: pemetic purveyors207-667-7355
MLS#:1676610
Source:ME_MREIS
Price summary
- Price:$850,000
- Price per sq. ft.:$273.31
About this home
The only one of its kind, this graceful, furnished Milbridge home boasts an elevated position above Narraguagus Bay. Near the shore, the .82 acre home site comes with private access to a small tidal cove & unobstructed ocean views. Across a sleepy road is an additional 3.08 acres offering a parking area, build potential, open ledge, blueberries & glorious sunsets. With the recent work done, 2022 best represents the home's era. A dynamic floor plan plays out on 3 levels. The 1st floor's great room was built to host arts & healing workshops. This area enjoys long views of the sea and a similarly spacious feel inside. A towering cathedral roofline, purpose built cabinetry, office with utility sink, elegant lighting and matching floors, walls & ceiling tie this intriguing room together. A unified aesthetic flows into the show kitchen where stunning design incorporates wide views to the bay, industrial inspired lighting, KraftMaid cabinetry, KitchenAid appliances & leathered granite counters, including a 9'x6' island. A spacious dining room with a 1/2 bath shares in the delicious view. Smoked glass French doors brings us to the renovated cottage. Here we find a stylish eat-in kitchen, beamed living room, 1st floor bedroom & a full bath. A wide porch overlooks an enchanting garden. The long, ocean facing deck is equipped with steel cable railing blocking nothing of the incredible views to sea beyond & gardens below. The 2nd floor provides an office, full bath & a bedroom with charming interior awning windows. The mostly finished lower level is primarily at walk-out grade with lovely views. Spaces here entail a laundry room, bedroom options, future kitchen, living room, 2 full baths & a 2 bay garage. Grounds include an epic granite firepit entertaining area & multiple gardens. Not 2 miles away, Milbridge's laid back downtown offers a slower pace with enough shopping & dining to keep you close to your paradise. See it all with the guided video tour & self guided 360 tour....
Contact an agent
Home facts
- Year built:2022
- Subdivision & Development:None
- Listing ID #:1676610
- Updated:October 05, 2026 at 10:23 AM
Rooms and interior
- Bedrooms:3
- Total bathrooms:5
- Full bathrooms:4
- Half bathrooms:1
- Rooms Total:17
- Flooring:Bamboo, Carpet, Concrete, Laminate, Tile, Wood
- Bathrooms Description:Shower
- Kitchen Description:Cooktop, Dishwasher, Gas Range, Microwave, Refrigerator, Wall Oven
- Bedroom Description:1st Floor Bedroom
- Basement Description:Daylight, Finished, Full, Interior Entry, Unfinished, Walk-Out Access
- Living area:3,110 sq. ft.
Heating and cooling
- Heating:Electric, Forced Air, Heat Pump, Heating, Propane, Zoned
Structure and exterior
- Roof:Pitched, Shingle
- Year built:2022
- Building area:3,110 sq. ft.
- Lot area:3.9 Acres
- Lot Features:Landscaped, Level, Near Shopping, Near Town, Open Lot, Pasture, Rolling Slope, Rural
- Architectural Style:Cape Cod, Contemporary
- Construction Materials:Clapboard, Wood Frame, Wood Siding
- Exterior Features:Deck, Patio, Porch
- Foundation Description:Poured Concrete
Utilities
- Water:Private, Well
- Sewer:Private Sewer, Septic Design Available, Septic Tank
Finances and disclosures
- Price:$850,000
- Price per sq. ft.:$273.31
- Tax amount:$4,791 (2025)
Features and amenities
- Appliances:Cooktop, Dishwasher, Dryer, Gas Range, Microwave, Refrigerator, Wall Oven, Washer
- Laundry features:Dryer, Washer, Washer Hookup
- Amenities:Storage
Parking
- Parking description:21+ Spaces, Attached Garage, Garage Door Opener, Gravel, Heated garage, Inside Entrance, On Site
- Garage:Yes
- Garage spaces:2
 MREIS Multiple Listing Service™ systemListing data is derived in whole or in part from the Maine IDX & is for consumers' personal, noncommercial use only. Dimensions are approximate and not guaranteed. All data should be independently verified. © 2026 Maine Real Estate Information System, Inc. All Rights Reserved
New listings near 195 Ficketts Point Road
- New
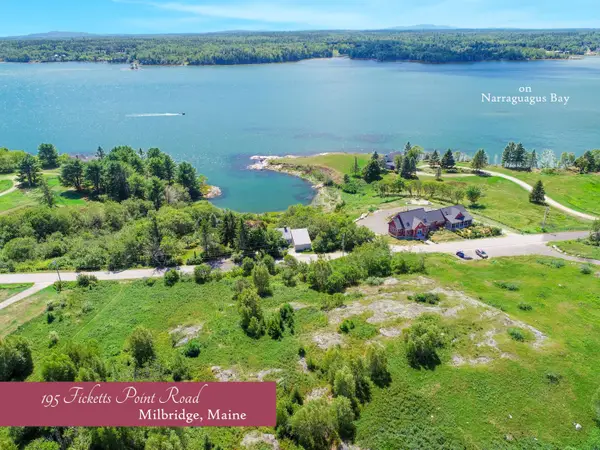 $1,100,000Active3 beds 5 baths3,110 sq. ft.
195 Ficketts Point Road, Milbridge, ME 04658
MLS# 1682754Listed by: PEMETIC PURVEYORS - New
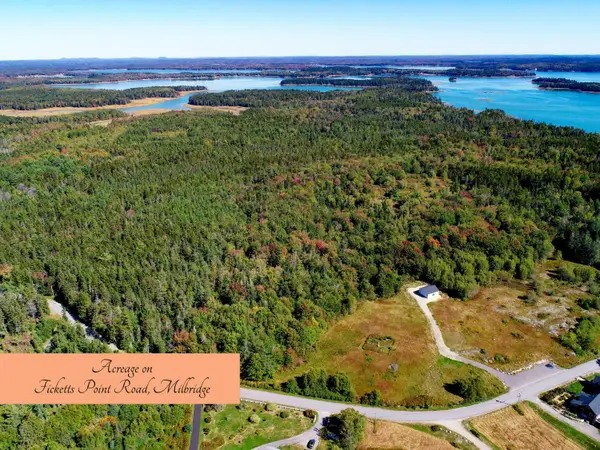 $350,000Active85 Acres
229 & 230 Ficketts Point Road, Milbridge, ME 04658
MLS# 1682757Listed by: PEMETIC PURVEYORS - New
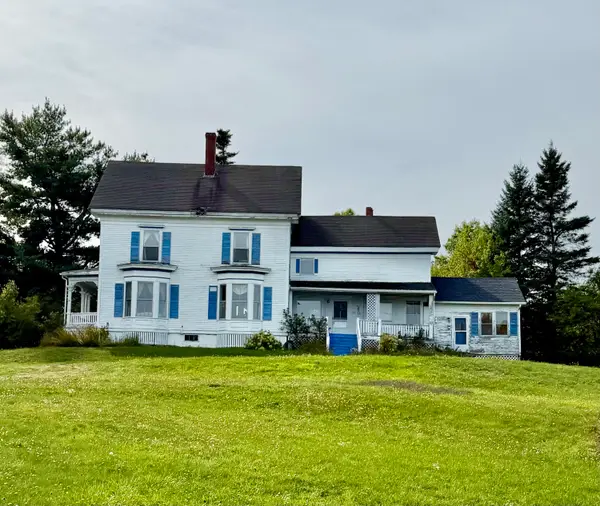 $359,000Active5 beds 2 baths2,540 sq. ft.
121 Main Street, Milbridge, ME 04658
MLS# 1682107Listed by: REALTY OF MAINE 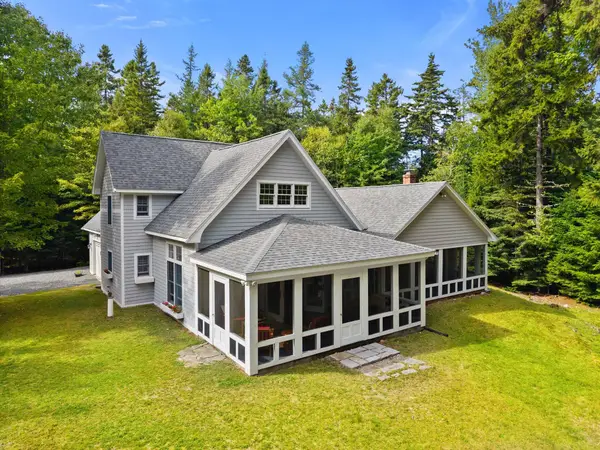 $634,900Active3 beds 3 baths2,653 sq. ft.
36 Peaceful Way, Milbridge, ME 04658
MLS# 1679923Listed by: SARGENT REAL ESTATE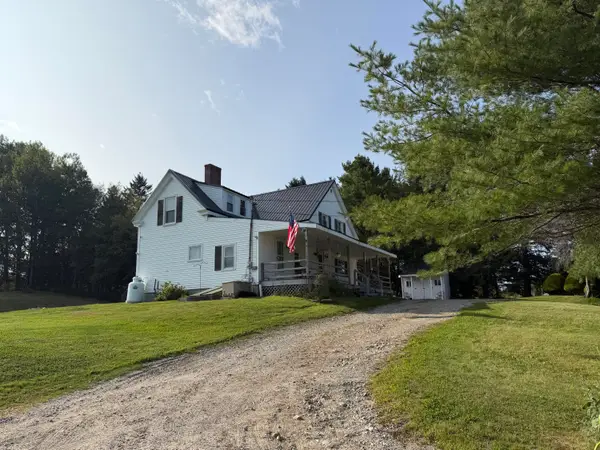 $279,000Active3 beds 2 baths1,440 sq. ft.
168 Kansas Road, Milbridge, ME 04658
MLS# 1679897Listed by: REALTY OF MAINE $75,000Active15 Acres
Lot 96 Heath Road, Milbridge, ME 04658
MLS# 1679416Listed by: REALTY OF MAINE $1,799,000Active3 beds 4 baths3,803 sq. ft.
18 Island Cove Lane, Milbridge, ME 04658
MLS# 1679374Listed by: REALTY OF MAINE $599,000Active5 beds 2 baths2,500 sq. ft.
55 High Street, Milbridge, ME 04658
MLS# 1679079Listed by: BETTER HOMES & GARDENS REAL ESTATE/THE MASIELLO GROUP $185,000Active1.36 Acres
Lot 5C Tom Leighton Point Road, Milbridge, ME 04658
MLS# 1678364Listed by: MAINE REALTY LLC $117,450Active Under Contract7.26 Acres
M1L3-5 Kansas Road, Milbridge, ME 04658
MLS# 1677190Listed by: UNITED COUNTRY LIFESTYLE PROPERTIES OF MAINE


Protect your home and budget from life's surprises with an Assurant Home Warranty, backed by a partner that supports you through every step of homeownership. Explore Plans.
© 2023 - 2026 ERA Franchise Systems LLC. All rights reserved. ERA Franchise Systems LLC fully supports the principles of the Fair Housing Act and the Equal Opportunity Act. ERA, ERA Real Estate powered, and their respective logos are registered service marks of ERA Franchise Systems LLC. Each office is independently owned and operated.