
3 Alder Lane, Milford, ME 04461
Local realty services provided by:ERA Dawson-Bradford Co., REALTORS
3 Alder Lane,Milford, ME 04461
$354,000
- 3 Beds
- 2 Baths
- - sq. ft.
- Single family
- Closed
Listed by:
 ERA Dawson-Bradford Co., REALTORS
Office: era dawson-bradford co.
MLS#:1671793
Source:ME_MREIS
Price summary
- Price:$354,000
About this home
Picture this: morning coffee on the covered front porch, evenings unwinding on the large back deck overlooking your private, fenced backyard, and quiet nights by the pellet stove while the rest of the world feels miles away. That's life at 3 Alder Lane.
With roof replaced in 2022, new furnace and pellet stove in 2019, dry basement, 2024 survey and new pins, this home is low maintenance and low stress.
Set on a private .8-acre lot in a peaceful, low-traffic neighborhood, this 3-bedroom, 2-bath ranch offers the rare combination of privacy and a neighborhood vibe--complete with public sewer and water, so you get the feel of country living without sacrificing modern ease.
Inside, natural light fills every room, and the layout strikes a perfect balance between open gathering spaces and cozy, private perches. The large living room sets the tone for relaxed evenings in, while the primary suite--with its walk-in closet and en suite bath--offers a true escape at the end of the day. The second bedroom, also with a walk-in closet, connects directly to the second full bath, and the third bedroom's charming bay window adds a special touch of character.
Downstairs, the walk-out daylight basement is ready for your vision. Currently a comfortable den, it's easily transformed into additional bedrooms, a family room for movie nights, or--through the double glass doors--a dedicated workshop or craft studio for your next project.
Beyond your private oasis, adventure and everyday convenience are just minutes away. Less than 2 miles away on the Penobscot River is a boat launch and park perfect for relaxed recreation. Head into downtown Orono or Old Town for local dining and shopping, or make the quick 4.6-mile trip to the University of Maine.
This is more than a home--it's a lifestyle of quiet privacy, comfortable living, and effortless access to everything you love. Come see it for yourself....
Contact an agent
Home facts
- Year built:2003
- Listing ID #:1671793
- Updated:September 07, 2026 at 06:55 AM
Rooms and interior
- Bedrooms:3
- Total bathrooms:2
- Full bathrooms:2
- Rooms Total:7
- Flooring:Luxury Vinyl, Tile
- Bathrooms Description:Bathtub, Shower
- Kitchen Description:Dishwasher, Electric Range, Microwave, Pantry, Refrigerator
- Bedroom Description:1st Floor Primary Bedroom w/Bath
- Basement Description:Daylight, Full, Interior Entry, Walk-Out Access
Heating and cooling
- Heating:Baseboard, Heating, Hot Water, Oil, Pellet Stove, Pellets
Structure and exterior
- Roof:Shingle
- Year built:2003
- Lot Features:Corner Lot, Level, Near Shopping, Neighborhood, Open Lot, Subdivided, Suburban
- Architectural Style:Ranch
- Construction Materials:Vinyl Siding, Wood Frame
- Exterior Features:Deck, Porch
- Foundation Description:Poured Concrete
Utilities
- Water:Public
- Sewer:Public Sewer
Finances and disclosures
- Price:$354,000
- Tax amount:$4,256 (2025)
Features and amenities
- Appliances:Dishwasher, Dryer, Electric Range, Microwave, Refrigerator, Washer
- Laundry features:Dryer, Main Level, Washer
- Amenities:Storage, Walk-In Closet(s)
Parking
- Parking description:5 - 10 Spaces, Gravel, On Site
MREIS Multiple Listing Service™ systemListing data is derived in whole or in part from the Maine IDX & is for consumers' personal, noncommercial use only. Dimensions are approximate and not guaranteed. All data should be independently verified. © 2026 Maine Real Estate Information System, Inc. All Rights ReservedNew listings near 3 Alder Lane
- New
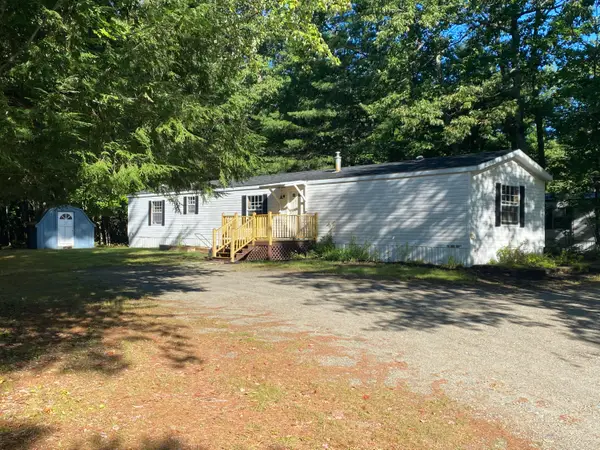 Listed by ERA$149,500Active3 beds 2 baths1,064 sq. ft.
24 Pleasant Street, Milford, ME 04461
MLS# 1679360Listed by: ERA DAWSON-BRADFORD CO. 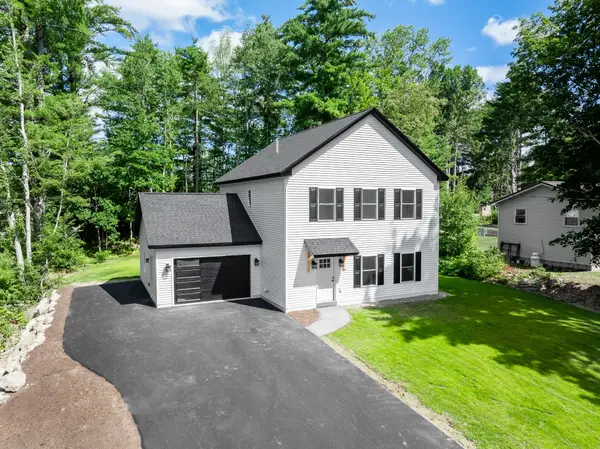 $489,000Active3 beds 3 baths2,288 sq. ft.
33 Sandy Point Road, Milford, ME 04461
MLS# 1677078Listed by: NEXTHOME EXPERIENCE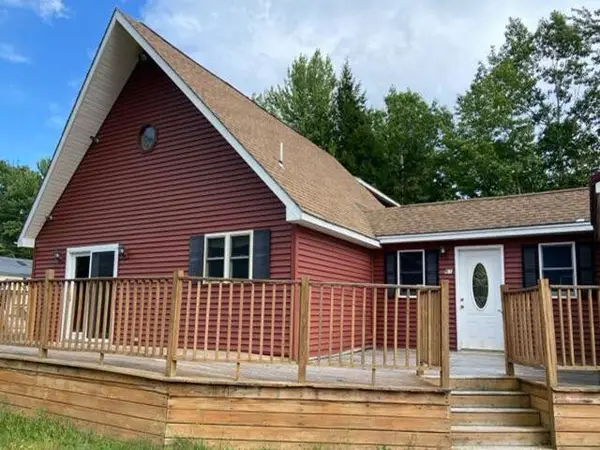 $266,000Active4 beds 2 baths3,587 sq. ft.
61 Maple Street, Milford, ME 04461
MLS# 1676824Listed by: REALHOME SERVICES AND SOLUTIONS INC $109,000Pending2 beds 1 baths800 sq. ft.
69 County Road, Milford, ME 04461
MLS# 1675293Listed by: EXP REALTY $35,000Pending1.14 Acres
Lot #1 Main Road, Milford, ME 04461
MLS# 1673852Listed by: REALTY OF MAINE $309,000Pending3 beds 3 baths2,200 sq. ft.
29 Cunningham Lane, Milford, ME 04461
MLS# 1673783Listed by: EXP REALTY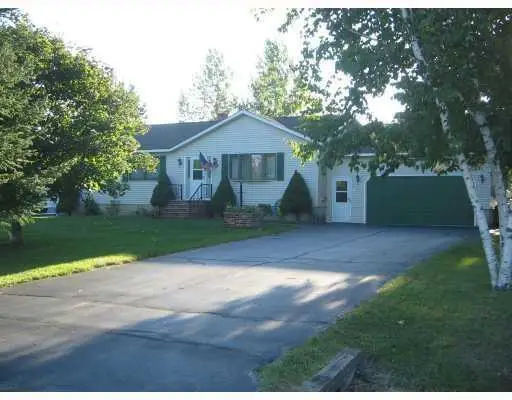 $279,900Active3 beds 1 baths1,344 sq. ft.
42 Tallwood Drive, Milford, ME 04461
MLS# 1671477Listed by: ADAMS REAL ESTATE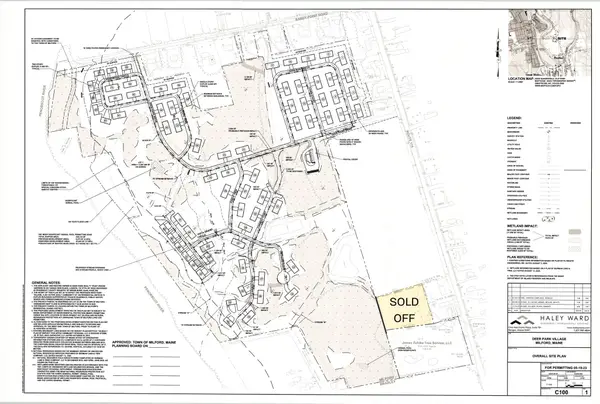 $1,375,000Active55 Acres
Lot 00 Bradley Road, Milford, ME 04461
MLS# 1667940Listed by: REALTY OF MAINE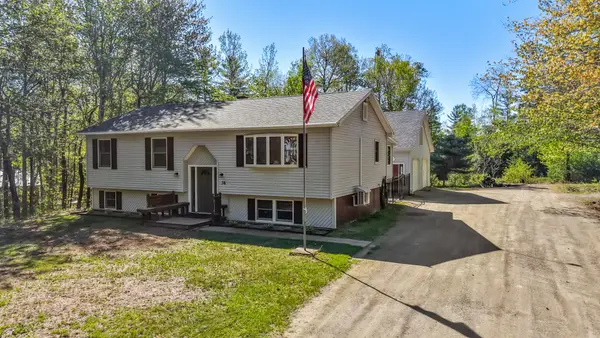 $329,900Active Under Contract3 beds 2 baths1,900 sq. ft.
36 Vicki's Way, Milford, ME 04461
MLS# 1663720Listed by: KELLER WILLIAMS REALTY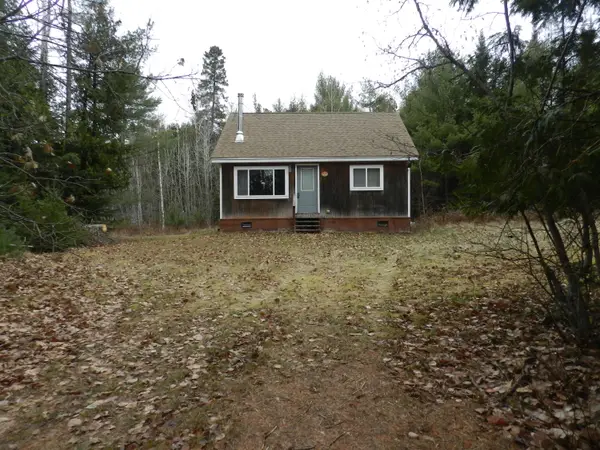 $118,000Active2 beds 1 baths650 sq. ft.
632 County Road, Milford, ME 04461
MLS# 1661849Listed by: REALTY OF MAINE


Protect your home and budget from life's surprises with an Assurant Home Warranty, backed by a partner that supports you through every step of homeownership. Explore Plans.
© 2023 - 2026 ERA Franchise Systems LLC. All rights reserved. ERA Franchise Systems LLC fully supports the principles of the Fair Housing Act and the Equal Opportunity Act. ERA, ERA Real Estate powered, and their respective logos are registered service marks of ERA Franchise Systems LLC. Each office is independently owned and operated.