
69 County Road, Milford, ME 04461
Local realty services provided by:ERA Dawson-Bradford Co., REALTORS
Office: exp realty
MLS#:1675293
Source:ME_MREIS
Price summary
- Price:$109,000
- Price per sq. ft.:$136.25
About this home
AFFORDABLE!!! One level living for just 109,000. Great home in immaculate condition. 2 bedrooms w big closets, 1 bath. First floor laundry. Bright and sunny kitchen, big living room. LG fenced in front yard. Private back yard. Comes w a kwonset hut, spacious shed and an outbuilding. Generator hook up and comes with a generac generator. Metal roof. newer furnace. Low taxes .
Contact an agent
Home facts
- Year built:2006
- Listing ID #:1675293
- Updated:August 12, 2026 at 08:36 AM
Rooms and interior
- Bedrooms:2
- Total bathrooms:1
- Full bathrooms:1
- Rooms Total:4
- Flooring:Laminate, Vinyl
- Bathrooms Description:Shower
- Kitchen Description:Electric Range, Refrigerator
- Bedroom Description:1st Floor Bedroom
- Basement Description:Crawl Space
- Living area:800 sq. ft.
Heating and cooling
- Heating:Forced Air, Heating, K-1/Kerosene
Structure and exterior
- Roof:Metal
- Year built:2006
- Building area:800 sq. ft.
- Lot area:0.3 Acres
- Lot Features:Landscaped, Level, Near Town, Open Lot
- Architectural Style:Ranch
- Construction Materials:Mobile, Vinyl Siding
- Exterior Features:Deck, Patio
- Foundation Description:Gravel/Pad
Utilities
- Water:Public
- Sewer:Public Sewer
Finances and disclosures
- Price:$109,000
- Price per sq. ft.:$136.25
- Tax amount:$1,122 (2025)
Features and amenities
- Appliances:Dryer, ENERGY STAR Qualified Appliances, Electric Range, Refrigerator, Washer
- Laundry features:Dryer, Main Level, Washer
- Amenities:Storage
Parking
- Parking description:5 - 10 Spaces, Gravel, Off street
 MREIS Multiple Listing Service™ systemListing data is derived in whole or in part from the Maine IDX & is for consumers' personal, noncommercial use only. Dimensions are approximate and not guaranteed. All data should be independently verified. © 2026 Maine Real Estate Information System, Inc. All Rights Reserved
New listings near 69 County Road
 $35,000Active1.14 Acres
Lot #1 Main Road, Milford, ME 04461
MLS# 1673852Listed by: REALTY OF MAINE $309,000Pending3 beds 3 baths2,200 sq. ft.
29 Cunningham Lane, Milford, ME 04461
MLS# 1673783Listed by: EXP REALTY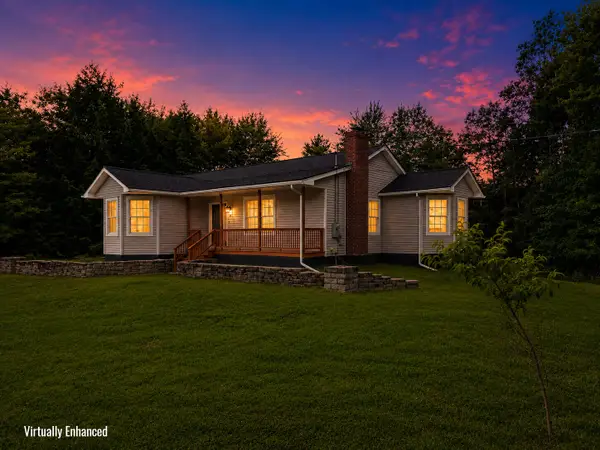 Listed by ERA$354,000Active Under Contract3 beds 2 baths1,647 sq. ft.
3 Alder Lane, Milford, ME 04461
MLS# 1671793Listed by: ERA DAWSON-BRADFORD CO.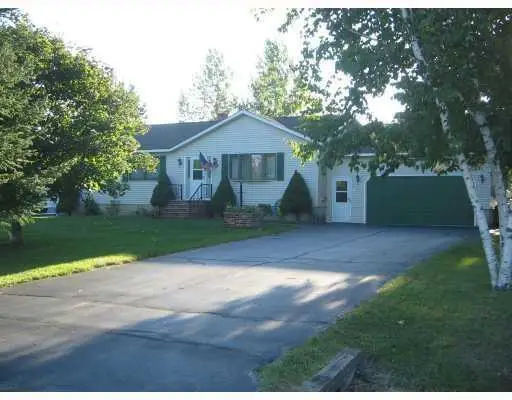 $299,900Active Under Contract3 beds 2 baths1,344 sq. ft.
42 Tallwood Drive, Milford, ME 04461
MLS# 1671477Listed by: ADAMS REAL ESTATE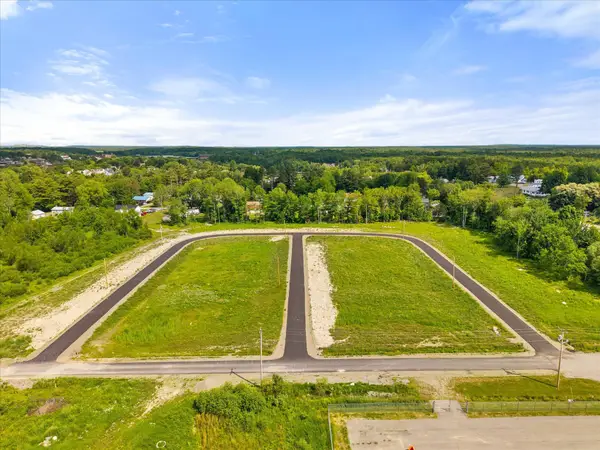 $950,000Active10 Acres
Lot A Bradley Road, Milford, ME 04461
MLS# 1668077Listed by: REALTY OF MAINE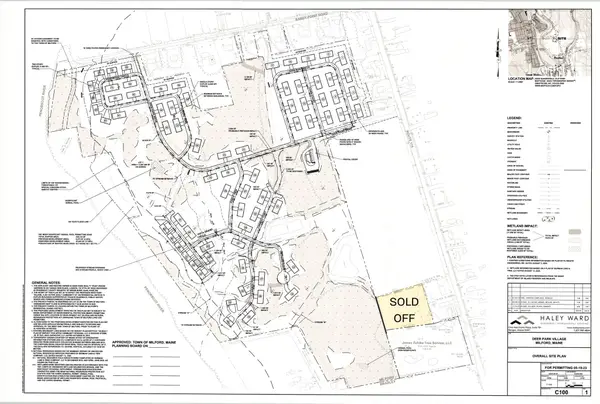 $1,850,000Active55 Acres
Lot 00 Bradley Road, Milford, ME 04461
MLS# 1667940Listed by: REALTY OF MAINE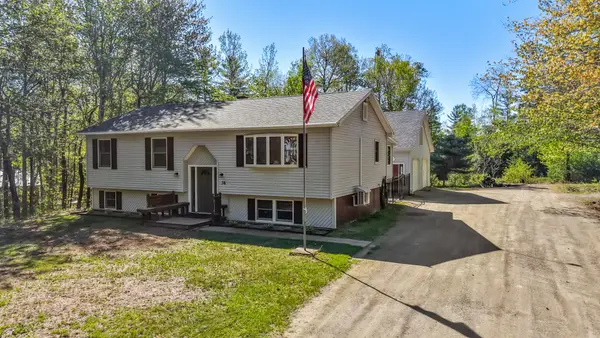 $329,900Active Under Contract3 beds 2 baths1,900 sq. ft.
36 Vicki's Way, Milford, ME 04461
MLS# 1663720Listed by: KELLER WILLIAMS REALTY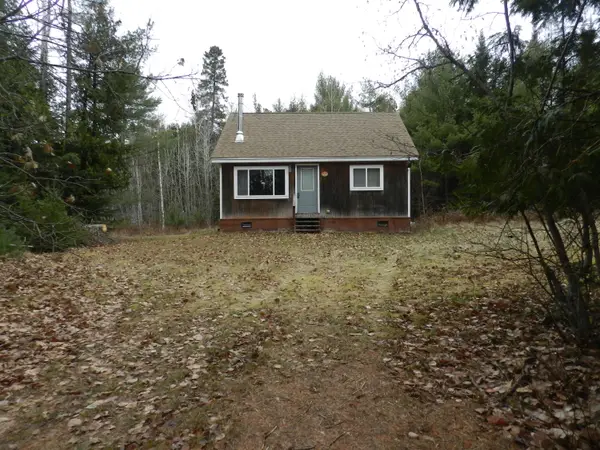 $125,000Active2 beds 1 baths650 sq. ft.
632 County Road, Milford, ME 04461
MLS# 1661849Listed by: REALTY OF MAINE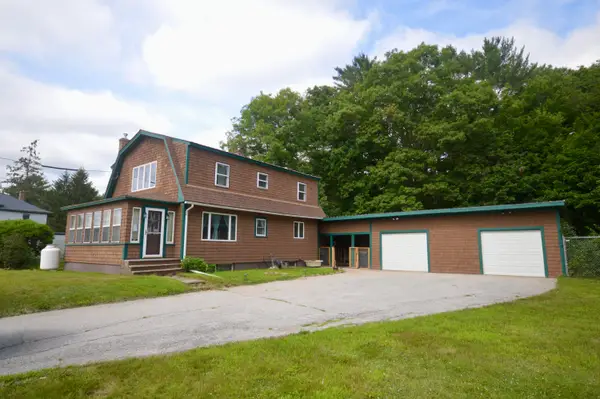 $269,900Active Under Contract3 beds 2 baths1,973 sq. ft.
118 Bradley Road, Milford, ME 04461
MLS# 1659380Listed by: BETTER HOMES & GARDENS REAL ESTATE/THE MASIELLO GROUP


Protect your home and budget from life's surprises with an Assurant Home Warranty, backed by a partner that supports you through every step of homeownership. Explore Plans.
© 2023 - 2026 ERA Franchise Systems LLC. All rights reserved. ERA Franchise Systems LLC fully supports the principles of the Fair Housing Act and the Equal Opportunity Act. ERA, ERA Real Estate powered, and their respective logos are registered service marks of ERA Franchise Systems LLC. Each office is independently owned and operated.