
144 Harris Road, Minot, ME 04258
Local realty services provided by:ERA Dawson-Bradford Co., REALTORS
144 Harris Road,Minot, ME 04258
$1,649,000
- 4 Beds
- 4 Baths
- 3,997 sq. ft.
- Single family
- Active
Office: keller williams realty
MLS#:1676144
Source:ME_MREIS
Price summary
- Price:$1,649,000
- Price per sq. ft.:$412.56
About this home
An extraordinary one-of-a-kind estate set on 82.34 acres, offering an exceptional combination of luxury, privacy, and aviation amenities. Beautifully landscaped and thoughtfully designed, this remarkable property features a private landing strip, aircraft hangar with abundant storage for an airplane and additional vehicles, large barn, and a beautifully groomed pasture with equestrian potential. This is a rare opportunity to live, work, ride and fly from your own property. The elegant home offers exceptional space and versatility, including a first-floor primary suite with private full bath and a second primary suite upstairs, also with a full bath and private balcony overlooking the groomed pasture and private airstrip. Two additional bedrooms, another full bath, and a comfortable sitting area or office complete the second floor. The custom kitchen features granite countertops, a large island, pantry, Viking gas range, Sub-Zero refrigerator, and open-concept layout. The impressive living room showcases soaring cathedral ceilings, expansive windows, custom built-ins, and a gas fireplace. The first floor also includes a private office with elegant double French doors, half bath, laundry room, and screened-in porch overlooking the backyard. A laundry chute adds convenience. A spacious 3 car attached garage provides direct access to the home and basement. An elevator shaft was thoughtfully incorporated during construction, offering future potential for elevator installation. An unfinished room above the garage provides additional possibilities for living space, studio, office, or storage. With expansive acreage, a private airstrip, hangar, barn, pastures and a gorgeous custom home, this truly unique estate offers a lifestyle rarely found anywhere in Maine. Whether envisioned as a private aviation retreat, equestrian property, or simply an exceptional 80+ acre estate, this is a remarkable opportunity to enjoy privacy, space, and luxury on a truly extraordinary scale....
Contact an agent
Home facts
- Year built:2007
- Listing ID #:1676144
- Updated:September 28, 2026 at 10:43 AM
Rooms and interior
- Bedrooms:4
- Total bathrooms:4
- Full bathrooms:3
- Half bathrooms:1
- Rooms Total:10
- Flooring:Carpet, Hardwood, Tile
- Bathrooms Description:Bathtub, Shower
- Kitchen Description:Dishwasher, Gas Range, Microwave, Pantry, Refrigerator
- Bedroom Description:1st Floor Bedroom, 1st Floor Primary Bedroom w/Bath, Primary Bedroom w/Bath
- Basement Description:Full, Interior Entry, Unfinished
- Living area:3,997 sq. ft.
Heating and cooling
- Heating:Baseboard, Electric, Heat Pump, Heating, Hot Water, Oil, Propane, Zoned
Structure and exterior
- Roof:Metal, Shingle
- Year built:2007
- Building area:3,997 sq. ft.
- Lot area:82.34 Acres
- Lot Features:Landscaped, Level, Open Lot, Pasture, Rural, Wooded
- Construction Materials:Vinyl Siding, Wood Frame
- Exterior Features:Deck, Porch-Screened
- Foundation Description:Poured Concrete
Utilities
- Water:Well
- Sewer:Private Sewer, Septic Design Available, Septic Tank
Finances and disclosures
- Price:$1,649,000
- Price per sq. ft.:$412.56
- Tax amount:$13,246 (2026)
Features and amenities
- Appliances:Dishwasher, Gas Range, Microwave, Refrigerator
- Laundry features:Main Level, Utility Sink, Washer Hookup
- Amenities:Storage, Walk-In Closet(s)
Parking
- Parking description:5 - 10 Spaces, Attached Garage, Garage Door Opener, Inside Entrance, Off street, On Site, Paved
- Garage:Yes
- Garage spaces:3
 MREIS Multiple Listing Service™ systemListing data is derived in whole or in part from the Maine IDX & is for consumers' personal, noncommercial use only. Dimensions are approximate and not guaranteed. All data should be independently verified. © 2026 Maine Real Estate Information System, Inc. All Rights Reserved
New listings near 144 Harris Road
- New
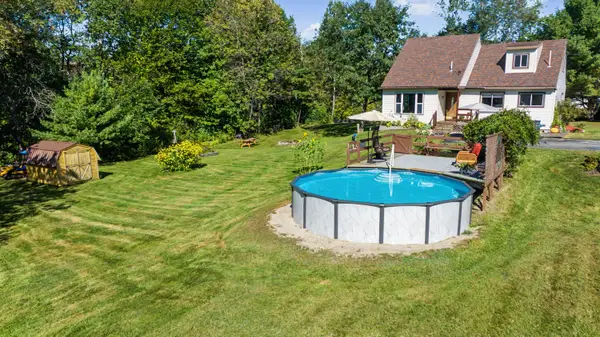 $385,000Active3 beds 2 baths1,560 sq. ft.
162 W Minot Road, Minot, ME 04258
MLS# 1681194Listed by: KELLER WILLIAMS REALTY  $325,000Pending3 beds 2 baths1,629 sq. ft.
328 Minot Avenue, Minot, ME 04258
MLS# 1680800Listed by: BETTER HOMES & GARDENS REAL ESTATE/THE MASIELLO GROUP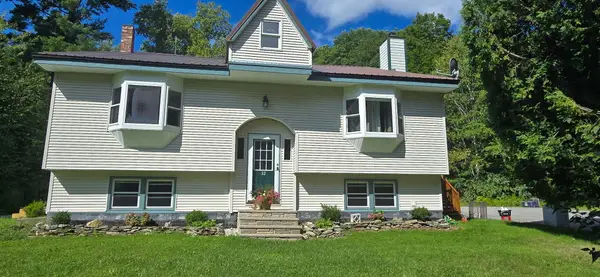 $499,000Active4 beds 3 baths2,654 sq. ft.
52 Death Valley Road, Minot, ME 04258
MLS# 1680568Listed by: LANDING REAL ESTATE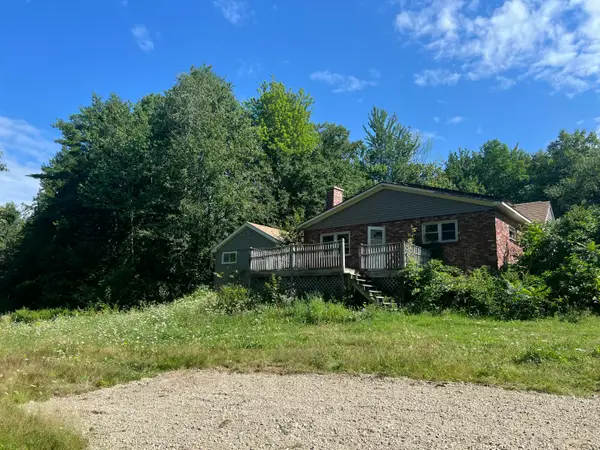 $179,900Active3 beds 2 baths1,908 sq. ft.
551 Brighton Hill Road, Minot, ME 04258
MLS# 1676177Listed by: MAINE SOURCE REALTY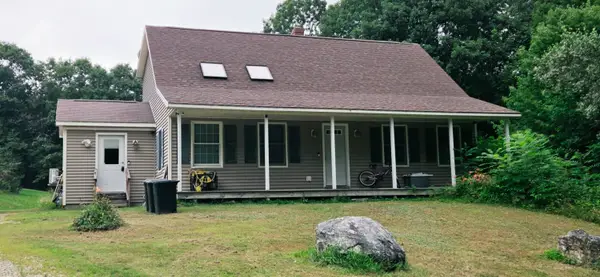 $475,000Active3 beds 2 baths1,977 sq. ft.
661 Brighton Hill Road, Minot, ME 04258
MLS# 1673994Listed by: CENTURY 21 ADVANTAGE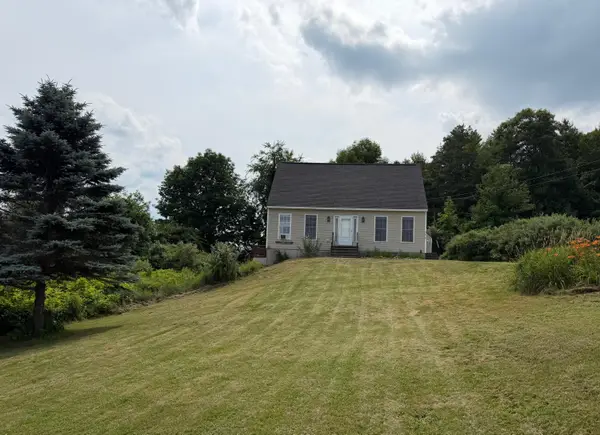 $410,000Active3 beds 4 baths2,338 sq. ft.
360 Center Minot Hill Road, Minot, ME 04258
MLS# 1670581Listed by: CLIENT FIRST REALTY MAINE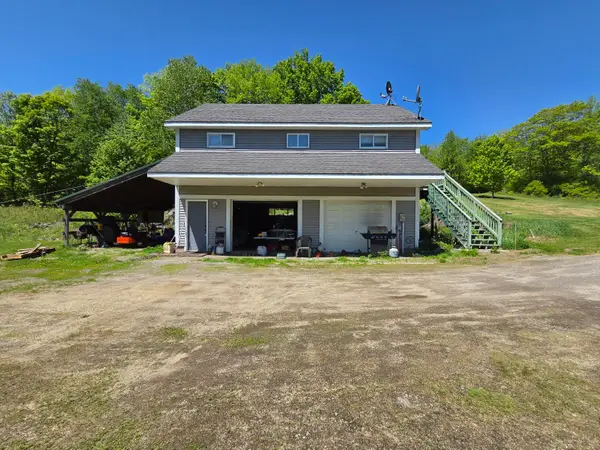 $379,900Active1 beds 1 baths720 sq. ft.
842 Brighton Hill Road, Minot, ME 04258
MLS# 1664041Listed by: CENTURY 21 ADVANTAGE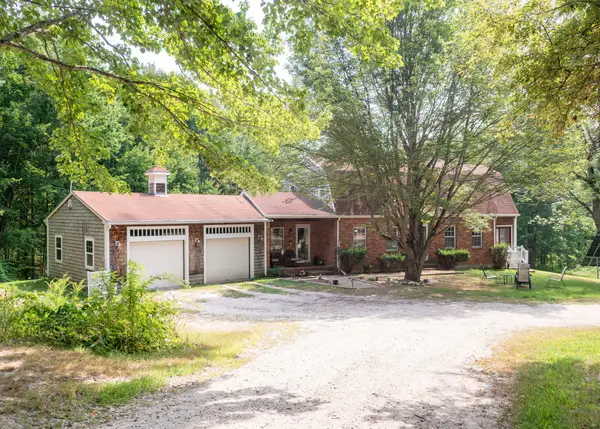 $699,000Active Under Contract27.02 Acres
232 Grange Avenue, Minot, ME 04258
MLS# 1651821Listed by: DREAM HOME REALTY LLC $56,250Active1.95 Acres
Lot 30 Brighton Hill Road, Minot, ME 04258
MLS# 1654365Listed by: KELLER WILLIAMS REALTY


Protect your home and budget from life's surprises with an Assurant Home Warranty, backed by a partner that supports you through every step of homeownership. Explore Plans.
© 2023 - 2026 ERA Franchise Systems LLC. All rights reserved. ERA Franchise Systems LLC fully supports the principles of the Fair Housing Act and the Equal Opportunity Act. ERA, ERA Real Estate powered, and their respective logos are registered service marks of ERA Franchise Systems LLC. Each office is independently owned and operated.