
52 Death Valley Road, Minot, ME 04258
Local realty services provided by:ERA Dawson-Bradford Co., REALTORS
52 Death Valley Road,Minot, ME 04258
$499,000
- 4 Beds
- 3 Baths
- 2,654 sq. ft.
- Single family
- Active
Office: landing real estate
MLS#:1680568
Source:ME_MREIS
Price summary
- Price:$499,000
- Price per sq. ft.:$188.02
About this home
Welcome to 52 Death Valley Road, a spacious and thoughtfully updated 4-bedroom, 3-bath home offering approximately 2,654 square feet of flexible living space on 4.5 private acres. The bright, open main level features a beautifully renovated kitchen with granite countertops, abundant cabinetry and stainless-steel appliances. Hardwood floors, generous natural light and a distinctive arched brick fireplace add warmth and character throughout the home. The expansive primary suite feels like a private retreat, featuring vaulted ceilings, a walk-in closet and a spacious ensuite bath with dual vanities and an oversized tiled walk-in shower equipped with two shower stations. The finished lower level adds exceptional versatility with a second full kitchen, living area, full bath and private side entrance—ideal for an in-law suite, extended household, guest accommodations or additional recreational space. Outside, enjoy the privacy and possibilities of 4.5 acres, complete with mature trees, established raspberry and blueberry bushes, a metal roof and a separate approximately 505-square-foot bunkhouse offering additional space for a studio, workshop, home office or seasonal guest area. With room to spread out both indoors and outside, this unique Minot property offers character, functionality and flexible living options that are difficult to find....
Contact an agent
Home facts
- Year built:1976
- Listing ID #:1680568
- Updated:September 15, 2026 at 10:37 AM
Rooms and interior
- Bedrooms:4
- Total bathrooms:3
- Full bathrooms:3
- Rooms Total:10
- Flooring:Carpet, Laminate, Tile, Vinyl, Wood
- Kitchen Description:Dishwasher, Gas Range, Microwave, Refrigerator
- Bedroom Description:1st Floor Bedroom, Primary Bedroom w/Bath
- Basement Description:Finished, Full, Interior Entry, Walk-Out Access
- Living area:2,654 sq. ft.
Heating and cooling
- Heating:Baseboard, Heating, Hot Water, Oil, Propane
Structure and exterior
- Roof:Metal
- Year built:1976
- Building area:2,654 sq. ft.
- Lot area:4.5 Acres
- Lot Features:Level, Open Lot, Rolling Slope, Rural, Wooded
- Architectural Style:Contemporary, Raised Ranch, Split Level
- Construction Materials:Vinyl Siding, Wood Frame
- Exterior Features:Deck
- Foundation Description:Poured Concrete
- Levels:Multi Level
Utilities
- Water:Private
- Sewer:Private Sewer
Finances and disclosures
- Price:$499,000
- Price per sq. ft.:$188.02
- Tax amount:$4,016 (2025)
Features and amenities
- Appliances:Dishwasher, Dryer, Gas Range, Microwave, Refrigerator, Washer
- Laundry features:Dryer, Main Level, Washer
- Amenities:In-Law Floorplan, Walk-In Closet(s)
Parking
- Parking description:21+ Spaces, Paved
 MREIS Multiple Listing Service™ systemListing data is derived in whole or in part from the Maine IDX & is for consumers' personal, noncommercial use only. Dimensions are approximate and not guaranteed. All data should be independently verified. © 2026 Maine Real Estate Information System, Inc. All Rights Reserved
New listings near 52 Death Valley Road
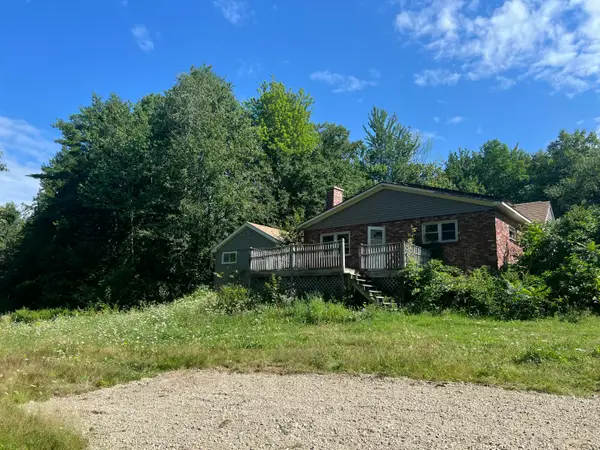 $179,900Active3 beds 2 baths1,908 sq. ft.
551 Brighton Hill Road, Minot, ME 04258
MLS# 1676177Listed by: MAINE SOURCE REALTY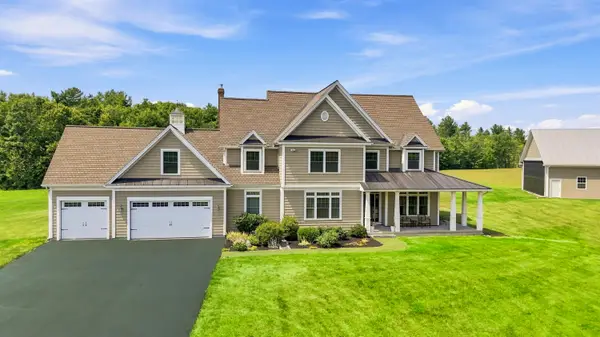 $1,649,000Active4 beds 4 baths3,997 sq. ft.
144 Harris Road, Minot, ME 04258
MLS# 1676144Listed by: KELLER WILLIAMS REALTY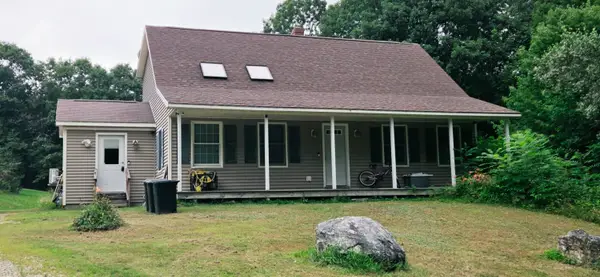 $475,000Active3 beds 2 baths1,977 sq. ft.
661 Brighton Hill Road, Minot, ME 04258
MLS# 1673994Listed by: CENTURY 21 ADVANTAGE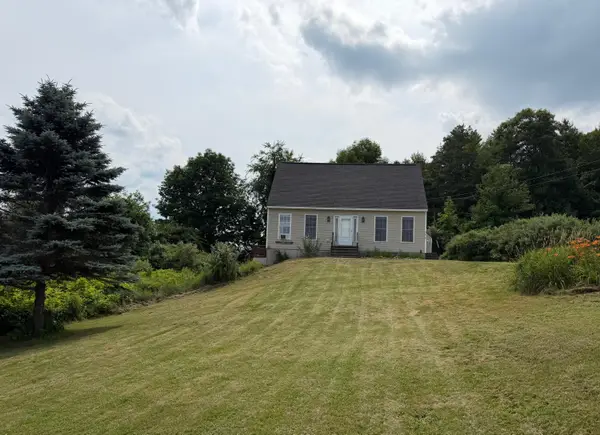 $410,000Active3 beds 4 baths2,338 sq. ft.
360 Center Minot Hill Road, Minot, ME 04258
MLS# 1670581Listed by: CLIENT FIRST REALTY MAINE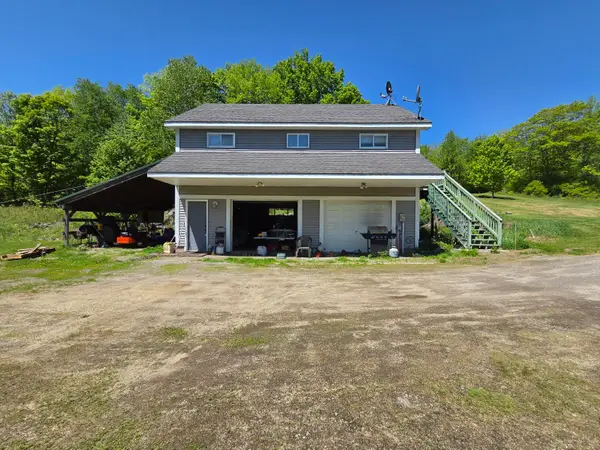 $379,900Active1 beds 1 baths720 sq. ft.
842 Brighton Hill Road, Minot, ME 04258
MLS# 1664041Listed by: CENTURY 21 ADVANTAGE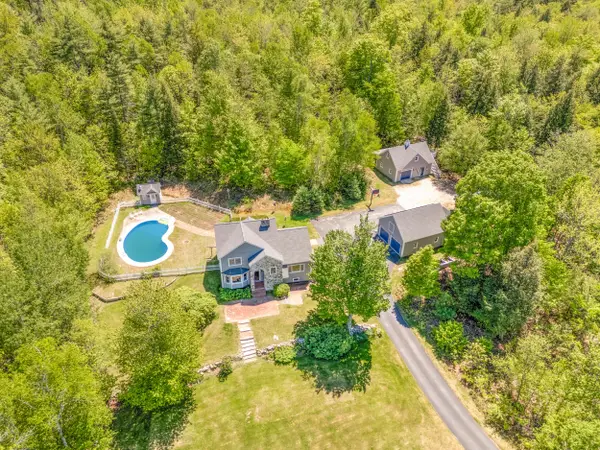 $935,000Active4 beds 3 baths3,742 sq. ft.
44 Jeffrey Road, Minot, ME 04258
MLS# 1664044Listed by: FONTAINE FAMILY-THE REAL ESTATE LEADER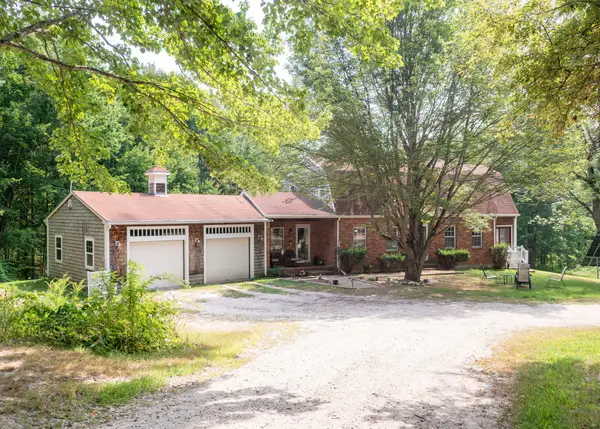 $699,000Active Under Contract27.02 Acres
232 Grange Avenue, Minot, ME 04258
MLS# 1651821Listed by: DREAM HOME REALTY LLC $56,250Active1.95 Acres
Lot 30 Brighton Hill Road, Minot, ME 04258
MLS# 1654365Listed by: KELLER WILLIAMS REALTY


Protect your home and budget from life's surprises with an Assurant Home Warranty, backed by a partner that supports you through every step of homeownership. Explore Plans.
© 2023 - 2026 ERA Franchise Systems LLC. All rights reserved. ERA Franchise Systems LLC fully supports the principles of the Fair Housing Act and the Equal Opportunity Act. ERA, ERA Real Estate powered, and their respective logos are registered service marks of ERA Franchise Systems LLC. Each office is independently owned and operated.