
372 Wings Mills Road, Mount Vernon, ME 04352
Local realty services provided by:ERA Dawson-Bradford Co., REALTORS
372 Wings Mills Road,Mount Vernon, ME 04352
$379,999
- 3 Beds
- 2 Baths
- 2,242 sq. ft.
- Single family
- Active
Office: better homes & gardens real estate/the masiello groupTaylorTarbox@masiello.com
MLS#:1675456
Source:ME_MREIS
Price summary
- Price:$379,999
- Price per sq. ft.:$169.49
About this home
This well-maintained 3-bedroom, 2-bathroom home offers comfortable living, thoughtful updates, and plenty of flexible space both inside and out. The first floor features a convenient bedroom and laundry area, making everyday living easy and accessible.
The spacious kitchen and dining area create a warm and inviting space for meals, entertaining, and gathering with friends. Newer appliances add modern convenience, while the large deck provides the perfect spot to relax, grill, or enjoy the peaceful Maine surroundings.
Outside, you'll appreciate the newer roof, low-maintenance vinyl siding, and freshly stained front porches, offering both charm and easy upkeep.
The large finished space in the walk-out basement adds valuable versatility and can easily be used as a family room, home office, recreation area, gym, or hobby space. A 2-car garage provides plenty of room for vehicles, storage, and outdoor equipment. The propane on-demand hot water heater is another practical feature designed for efficiency and convenience.
With its flexible living spaces, inviting kitchen and dining area, spacious deck, finished walk-out basement, and numerous updates, 372 Wings Mills Road offers the perfect blend of comfort and functionality. Conveniently located just 20 minutes from Augusta and approximately 30 minutes from Waterville, this Mount Vernon home is ready to welcome you home!...
Contact an agent
Home facts
- Year built:1984
- Listing ID #:1675456
- Updated:September 26, 2026 at 10:50 AM
Rooms and interior
- Bedrooms:3
- Total bathrooms:2
- Full bathrooms:2
- Rooms Total:8
- Flooring:Carpet, Vinyl, Wood
- Bathrooms Description:Bathtub, Shower
- Kitchen Description:Dishwasher, Gas Range, Microwave, Refrigerator
- Bedroom Description:1st Floor Bedroom
- Basement Description:Daylight, Finished, Full, Interior Entry, Unfinished, Walk-Out Access
- Living area:2,242 sq. ft.
Heating and cooling
- Heating:Forced Air, Heating, Oil, Pellet Stove, Pellets
Structure and exterior
- Roof:Shingle
- Year built:1984
- Building area:2,242 sq. ft.
- Lot area:2.13 Acres
- Lot Features:Open Lot, Rural, Wooded
- Architectural Style:Cape Cod
- Construction Materials:Vinyl Siding, Wood Frame
- Exterior Features:Deck, Porch
- Foundation Description:Poured Concrete
- Levels:Multi Level
Utilities
- Water:Well
- Sewer:Septic Tank
Finances and disclosures
- Price:$379,999
- Price per sq. ft.:$169.49
- Tax amount:$3,196 (2024)
Features and amenities
- Appliances:Dishwasher, Gas Range, Microwave, Refrigerator
- Laundry features:Main Level, Washer Hookup
- Amenities:Storage
Parking
- Parking description:5 - 10 Spaces, Attached Garage, Garage Door Opener, Reclaimed
- Garage:Yes
- Garage spaces:2
 MREIS Multiple Listing Service™ systemListing data is derived in whole or in part from the Maine IDX & is for consumers' personal, noncommercial use only. Dimensions are approximate and not guaranteed. All data should be independently verified. © 2026 Maine Real Estate Information System, Inc. All Rights Reserved
New listings near 372 Wings Mills Road
 $225,000Active3 beds 1 baths1,096 sq. ft.
79 Rat Mill Hill Road, Mount Vernon, ME 04352
MLS# 1679319Listed by: FONTAINE FAMILY-THE REAL ESTATE LEADER $424,000Active3 beds 2 baths1,800 sq. ft.
481 Bean Road, Mount Vernon, ME 04352
MLS# 1676534Listed by: PORTSIDE REAL ESTATE GROUP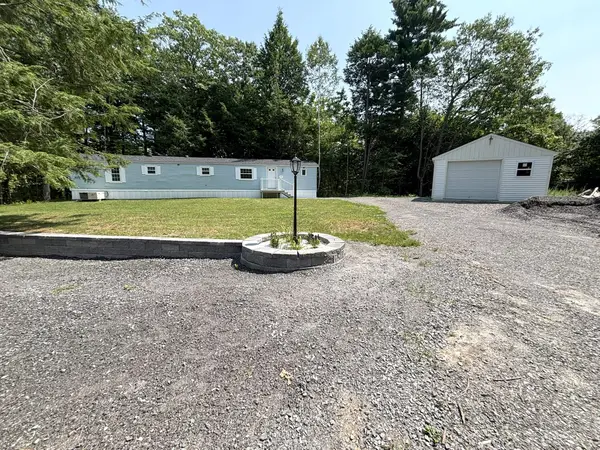 $79,900Pending2 beds 2 baths924 sq. ft.
49 Round Stone Road, Mount Vernon, ME 04352
MLS# 1676086Listed by: THE DOT FERNALD TEAM, INC. $199,999Active3 beds 1 baths1,568 sq. ft.
696 Plains Road, Mount Vernon, ME 04350
MLS# 1671643Listed by: REALTY OF MAINE $350,000Active3 beds 1 baths1,376 sq. ft.
256 Belgrade Road, Mount Vernon, ME 04352
MLS# 1671588Listed by: SPRAGUE & CURTIS REAL ESTATE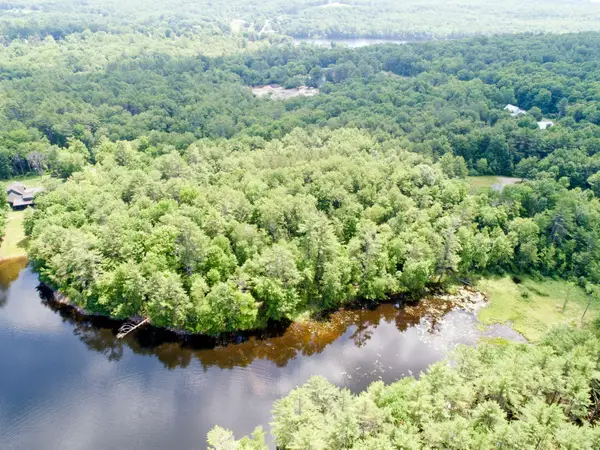 $250,000Active2 Acres
0 Seavey Corner Road #TBD, Mount Vernon, ME 04352
MLS# 1671033Listed by: HARCOURTS WATERFRONT & FINE PROPERTIES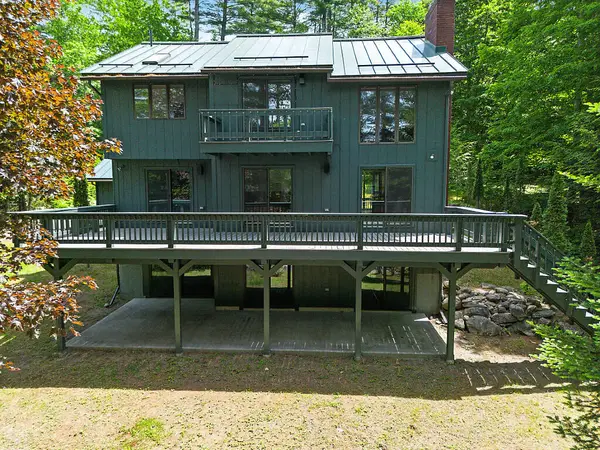 $1,195,000Active3 beds 4 baths2,805 sq. ft.
9 Arden Cove Lane, Mount Vernon, ME 04352
MLS# 1666019Listed by: PORTSIDE REAL ESTATE GROUP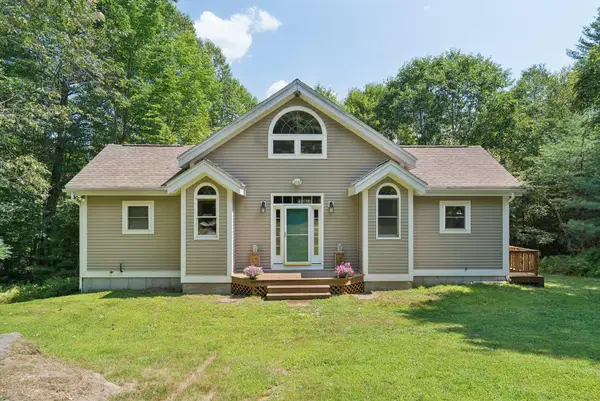 $424,000Active2 beds 2 baths1,200 sq. ft.
279 Desert Pond Road, Mount Vernon, ME 04352
MLS# 1666121Listed by: SPRAGUE & CURTIS REAL ESTATE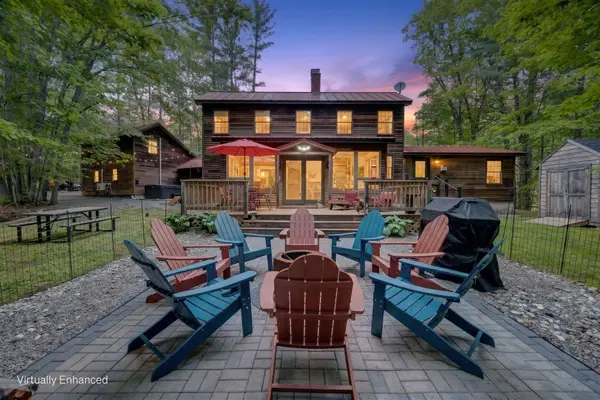 $835,000Active Under Contract5 beds 3 baths3,159 sq. ft.
558 Castle Island Road, Mount Vernon, ME 04352
MLS# 1663835Listed by: PORTSIDE REAL ESTATE GROUP


Protect your home and budget from life's surprises with an Assurant Home Warranty, backed by a partner that supports you through every step of homeownership. Explore Plans.
© 2023 - 2026 ERA Franchise Systems LLC. All rights reserved. ERA Franchise Systems LLC fully supports the principles of the Fair Housing Act and the Equal Opportunity Act. ERA, ERA Real Estate powered, and their respective logos are registered service marks of ERA Franchise Systems LLC. Each office is independently owned and operated.