
481 Bean Road, Mount Vernon, ME 04352
Local realty services provided by:ERA Dawson-Bradford Co., REALTORS
Office: portside real estate group
MLS#:1676534
Source:ME_MREIS
Price summary
- Price:$424,000
- Price per sq. ft.:$235.56
About this home
Motivated seller! Welcomes you to this appealing private Cape, offering 3 bedrooms, 2 full baths, and the perfect blend of comfort and charm. The bight and sunny home features a newly renovated kitchen with custom butcher block countertops, creating a warm and inviting space for cooking and gathering. Enjoy the convenience of an attached two-car garage and beautifully landscaped grounds that provide privacy and curb appeal. With many recent updates throughout the home, including a efficient propane boiler heating system, all move-in ready and designed for easy living. Property offers 4.3 acres of privacy. The unique private driveway is lined with beautiful mature spruce trees. Located just minutes from all the amenities of the Belgrade Lakes region, you'll have convenient access to shopping, dining, outdoor recreation, and year-round activities while enjoying the peace and tranquility of this desirable setting.
Contact an agent
Home facts
- Year built:1999
- Listing ID #:1676534
- Updated:October 05, 2026 at 10:22 AM
Rooms and interior
- Bedrooms:3
- Total bathrooms:2
- Full bathrooms:2
- Rooms Total:7
- Flooring:Laminate
- Bathrooms Description:Bathtub
- Kitchen Description:Dishwasher, Electric Range, Refrigerator
- Basement Description:Bulkhead, Full, Unfinished
- Living area:1,800 sq. ft.
Heating and cooling
- Heating:Heating, Propane, Radiant
Structure and exterior
- Roof:Shingle
- Year built:1999
- Building area:1,800 sq. ft.
- Lot area:4.3 Acres
- Lot Features:Landscaped, Level, Near Golf Course, Neighborhood, Open Lot, Rolling Slope, Rural
- Architectural Style:Cape Cod
- Construction Materials:Vinyl Siding
- Exterior Features:Porch
- Foundation Description:Poured Concrete
Utilities
- Water:Private
- Sewer:Private Sewer
Finances and disclosures
- Price:$424,000
- Price per sq. ft.:$235.56
- Tax amount:$3,098 (2025)
Features and amenities
- Appliances:Dishwasher, Dryer, Electric Range, Refrigerator, Washer
- Laundry features:Dryer, Washer, Washer Hookup
- Amenities:Storage, Walk-In Closet(s)
Parking
- Parking description:1 - 4 Spaces, Attached Garage, Garage Door Opener, Gravel, Inside Entrance, On Site, Other, Storage
- Garage:Yes
- Garage spaces:2
 MREIS Multiple Listing Service™ systemListing data is derived in whole or in part from the Maine IDX & is for consumers' personal, noncommercial use only. Dimensions are approximate and not guaranteed. All data should be independently verified. © 2026 Maine Real Estate Information System, Inc. All Rights Reserved
New listings near 481 Bean Road
- New
 $65,000Active2 beds 1 baths784 sq. ft.
8 Starr Lane, Mount Vernon, ME 04352
MLS# 1682602Listed by: THE DOT FERNALD TEAM, INC.  $225,000Active3 beds 1 baths1,096 sq. ft.
79 Rat Mill Hill Road, Mount Vernon, ME 04352
MLS# 1679319Listed by: FONTAINE FAMILY-THE REAL ESTATE LEADER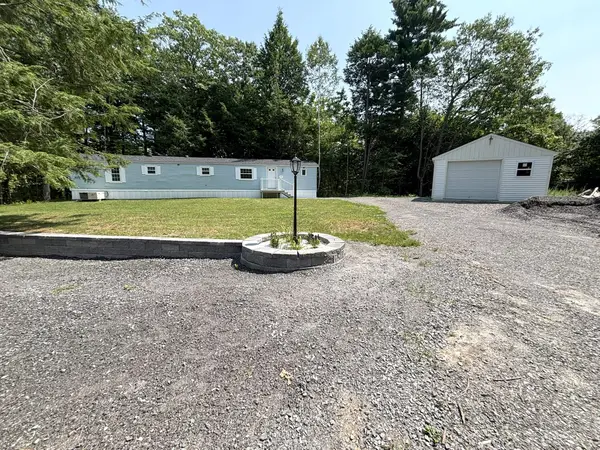 $79,900Pending2 beds 2 baths924 sq. ft.
49 Round Stone Road, Mount Vernon, ME 04352
MLS# 1676086Listed by: THE DOT FERNALD TEAM, INC. $379,999Active3 beds 2 baths2,242 sq. ft.
372 Wings Mills Road, Mount Vernon, ME 04352
MLS# 1675456Listed by: BETTER HOMES & GARDENS REAL ESTATE/THE MASIELLO GROUP $199,999Active3 beds 1 baths1,568 sq. ft.
696 Plains Road, Mount Vernon, ME 04350
MLS# 1671643Listed by: REALTY OF MAINE $350,000Active3 beds 1 baths1,376 sq. ft.
256 Belgrade Road, Mount Vernon, ME 04352
MLS# 1671588Listed by: SPRAGUE & CURTIS REAL ESTATE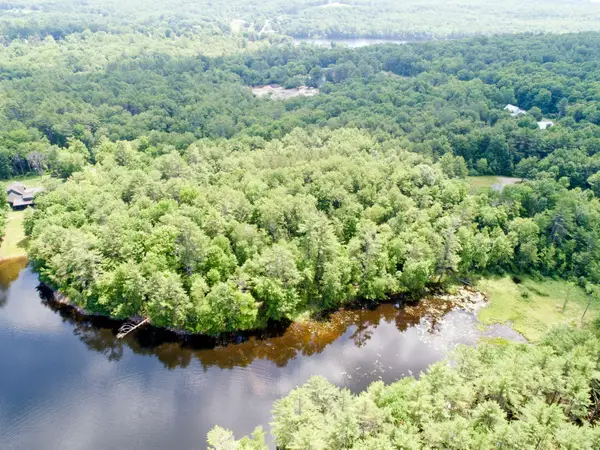 $225,000Active2 Acres
0 Seavey Corner Road #TBD, Mount Vernon, ME 04352
MLS# 1671033Listed by: HARCOURTS WATERFRONT & FINE PROPERTIES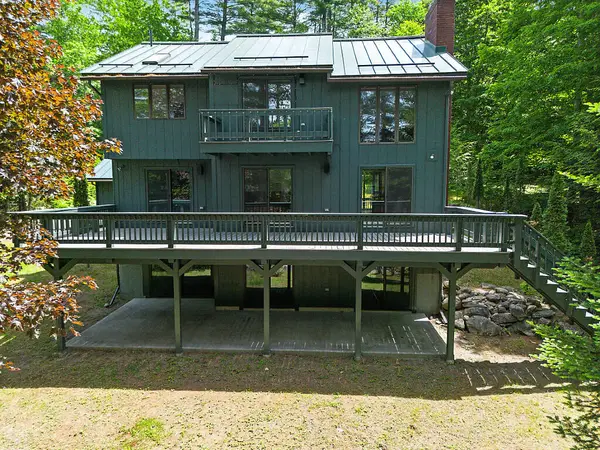 $1,195,000Active3 beds 4 baths2,805 sq. ft.
9 Arden Cove Lane, Mount Vernon, ME 04352
MLS# 1666019Listed by: PORTSIDE REAL ESTATE GROUP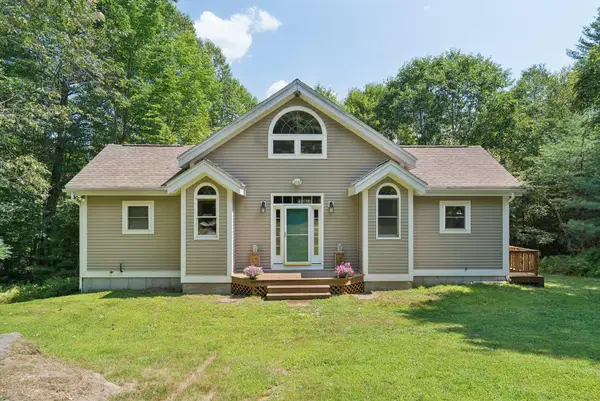 $424,000Active2 beds 2 baths1,200 sq. ft.
279 Desert Pond Road, Mount Vernon, ME 04352
MLS# 1666121Listed by: SPRAGUE & CURTIS REAL ESTATE


Protect your home and budget from life's surprises with an Assurant Home Warranty, backed by a partner that supports you through every step of homeownership. Explore Plans.
© 2023 - 2026 ERA Franchise Systems LLC. All rights reserved. ERA Franchise Systems LLC fully supports the principles of the Fair Housing Act and the Equal Opportunity Act. ERA, ERA Real Estate powered, and their respective logos are registered service marks of ERA Franchise Systems LLC. Each office is independently owned and operated.