
113 Lewis Road, Naples, ME 04055
Local realty services provided by:ERA Dawson-Bradford Co., REALTORS
Upcoming open houses
- Sun, Aug 1611:00 am - 02:00 pm
Office: allied real estate
MLS#:1676260
Source:ME_MREIS
Price summary
- Price:$359,000
- Price per sq. ft.:$267.11
About this home
Well maintained home set back from the road with 2.6 acres of wooded land ensuring your privacy. Includes a newer 24' X 14' shed that could be modified as a garage.
Home is currently used as a three bedroom.
The Pellet stove plus oil FHW heat will heat you economically in Winter.
This home shows well.
Contact an agent
Home facts
- Year built:1998
- Listing ID #:1676260
- Updated:August 14, 2026 at 09:55 PM
Rooms and interior
- Bedrooms:2
- Total bathrooms:2
- Full bathrooms:1
- Half bathrooms:1
- Rooms Total:7
- Flooring:Carpet, Laminate, Vinyl
- Bathrooms Description:Bathtub
- Kitchen Description:Dishwasher, Electric Range, Refrigerator
- Basement Description:Bulkhead, Interior Entry, Unfinished
- Living area:1,344 sq. ft.
Heating and cooling
- Heating:Baseboard, Heating, Hot Water, Oil, Pellet Stove, Pellets
Structure and exterior
- Roof:Shingle
- Year built:1998
- Building area:1,344 sq. ft.
- Lot area:2.6 Acres
- Lot Features:Rolling Slope, Rural, Wooded
- Architectural Style:Cape Cod
- Construction Materials:Vinyl Siding, Wood Frame
- Exterior Features:Deck
- Foundation Description:Poured Concrete
Utilities
- Water:Well
- Sewer:Septic Design Available, Septic Tank
Finances and disclosures
- Price:$359,000
- Price per sq. ft.:$267.11
- Tax amount:$2,331 (2025)
Features and amenities
- Appliances:Dishwasher, Electric Range, Refrigerator
- Laundry features:Washer Hookup
- Amenities:Storage
Parking
- Parking description:1 - 4 Spaces, Gravel
 MREIS Multiple Listing Service™ systemListing data is derived in whole or in part from the Maine IDX & is for consumers' personal, noncommercial use only. Dimensions are approximate and not guaranteed. All data should be independently verified. © 2026 Maine Real Estate Information System, Inc. All Rights Reserved
New listings near 113 Lewis Road
- Open Sun, 10am to 12pmNew
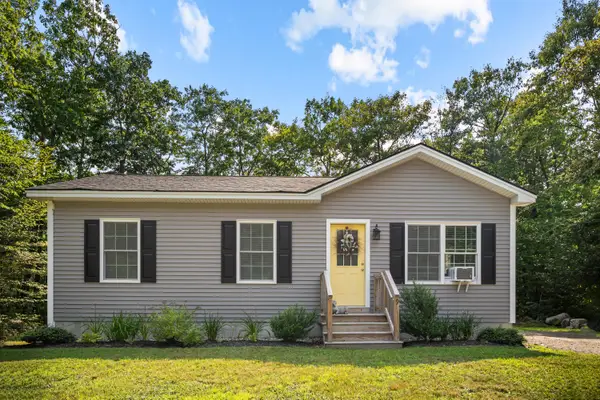 $380,000Active3 beds 1 baths1,142 sq. ft.
9 Escott Way, Naples, ME 04055
MLS# 1675670Listed by: DREAM HOME REALTY LLC - New
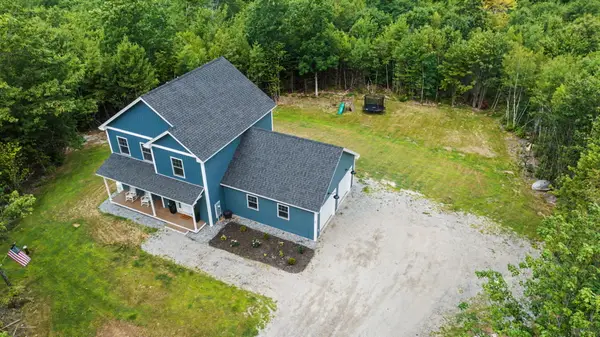 $649,900Active3 beds 3 baths1,736 sq. ft.
28 Vista Way, Naples, ME 04055
MLS# 1675684Listed by: MAINE REAL ESTATE CHOICE - New
 $599,000Active2 beds 2 baths1,792 sq. ft.
200 Chaplins Mill Road, Naples, ME 04055
MLS# 1675466Listed by: OBERG INSURANCE & REAL ESTATE AGENCY, INC. - New
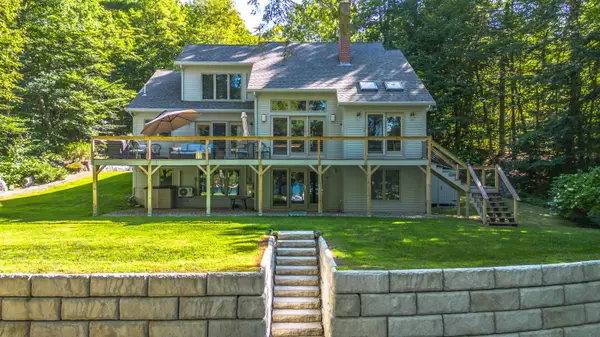 $1,950,000Active3 beds 3 baths2,994 sq. ft.
37 Granite Road, Naples, ME 04055
MLS# 1675409Listed by: THE MAINE REAL ESTATE EXPERIENCE - Open Sun, 11am to 2pmNew
 $650,000Active3 beds 2 baths2,152 sq. ft.
162 Rolling Hill Drive, Naples, ME 04055
MLS# 1675311Listed by: SUNSET LAKES REAL ESTATE - Open Sun, 11am to 1pmNew
 $559,000Active3 beds 3 baths1,736 sq. ft.
10 Quincy Adams Court, Naples, ME 04055
MLS# 1674920Listed by: ELEVATE MAINE REALTY - New
 $150,000Active3.01 Acres
0 Flagg Mill Road, Naples, ME 04055
MLS# 1674867Listed by: OWNERENTRY.COM - New
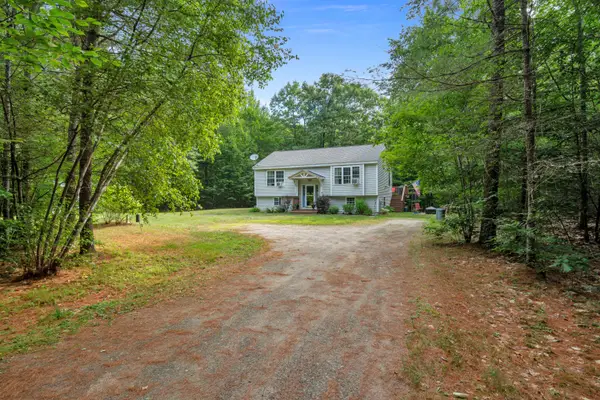 $390,000Active3 beds 2 baths1,450 sq. ft.
439 Harrison Road, Naples, ME 04055
MLS# 1674687Listed by: OBERG INSURANCE & REAL ESTATE AGENCY, INC. - Open Sun, 11am to 1pm
 $375,000Active2 beds 2 baths1,420 sq. ft.
148 Lake House Road, Naples, ME 04055
MLS# 1674360Listed by: OBERG INSURANCE & REAL ESTATE AGENCY, INC.


Protect your home and budget from life's surprises with an Assurant Home Warranty, backed by a partner that supports you through every step of homeownership. Explore Plans.
© 2023 - 2026 ERA Franchise Systems LLC. All rights reserved. ERA Franchise Systems LLC fully supports the principles of the Fair Housing Act and the Equal Opportunity Act. ERA, ERA Real Estate powered, and their respective logos are registered service marks of ERA Franchise Systems LLC. Each office is independently owned and operated.