
12 &14 Chute Drive, Naples, ME 04055
Local realty services provided by:ERA Dawson-Bradford Co., REALTORS
Office: maine real estate choice
MLS#:1676919
Source:ME_MREIS
Price summary
- Price:$1,200,000
- Price per sq. ft.:$510.2
About this home
RARE GEM -- TWO UNITS, ONE INCREDIBLE LAKE LIFE! A RARE LAKEFRONT OPPORTUNITY
Introducing 12 & 14 Chute Drive in Naples, Maine -- a unique offering of One building with TWO condominium units being sold together, creating an incredible opportunity for a family compound, vacation retreat, investment property, or simply a place to gather with family and friends with shared waterfront access.
Each unit offers two bedrooms on the second floor that has walk out access just a few steps to the water.
The first floor features an inviting living room,
kitchen, dining area, and half bath, along with a beautiful sun porch where you can relax, take in the sunshine, and enjoy the peaceful lake setting. Add your personal touch and thoughtful updates.
And then there's the oversized detached garage with additional storage room, offering plenty of space for vehicles, recreational equipment, lake toys, and all the gear that comes with enjoying the Maine lifestyle.
But the real treasure is the Long Lake shared waterfront. Spend your summers swimming, boating, fishing, relaxing by the water, and creating the kind of memories that make Maine so special.
Located in the heart of Naples, you'll be close to the area's restaurants, marinas, boating, hiking, skiing, snowmobiling, year-round recreation.
Come enjoy everything Long Lake and the Naples area has to share!...
Contact an agent
Home facts
- Year built:1988
- Subdivision & Development:Woodland Shores Association
- Listing ID #:1676919
- Updated:August 20, 2026 at 04:56 PM
Rooms and interior
- Bedrooms:4
- Total bathrooms:4
- Full bathrooms:2
- Half bathrooms:2
- Rooms Total:12
- Flooring:Carpet, Vinyl
- Kitchen Description:Dishwasher, Electric Range, Microwave, Refrigerator
- Basement Description:Exterior Entry, Full, Unfinished
- Living area:2,352 sq. ft.
Heating and cooling
- Heating:Baseboard, Electric, Heat Pump, Heating, Wood, Wood Stove
Structure and exterior
- Roof:Shingle
- Year built:1988
- Building area:2,352 sq. ft.
- Lot area:1.9 Acres
- Lot Features:Near Town, Open Lot, Subdivided, Wooded
- Architectural Style:Contemporary
- Construction Materials:Wood Frame, Wood Siding
- Exterior Features:Deck, Porch-Screened
- Foundation Description:Poured Concrete
- Levels:Multi Level
Utilities
- Water:Private
- Sewer:Private Sewer
Finances and disclosures
- Price:$1,200,000
- Price per sq. ft.:$510.2
- Tax amount:$4,881 (2025)
Features and amenities
- Appliances:Dishwasher, Electric Range, Microwave, Refrigerator
Parking
- Parking description:5 - 10 Spaces, Detached, Gravel, Storage
- Garage:Yes
- Garage spaces:2
 MREIS Multiple Listing Service™ systemListing data is derived in whole or in part from the Maine IDX & is for consumers' personal, noncommercial use only. Dimensions are approximate and not guaranteed. All data should be independently verified. © 2026 Maine Real Estate Information System, Inc. All Rights Reserved
New listings near 12 &14 Chute Drive
- Open Sun, 10am to 12pmNew
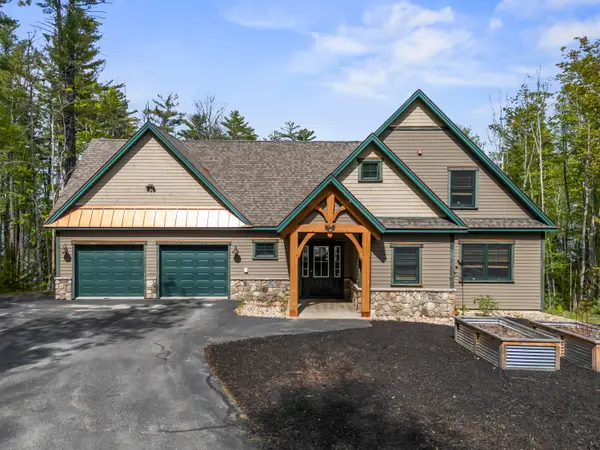 $1,550,000Active4 beds 4 baths2,579 sq. ft.
14 Riley Road, Naples, ME 04055
MLS# 1677013Listed by: PLOWMAN REALTY GROUP  $359,000Pending2 beds 2 baths1,344 sq. ft.
113 Lewis Road, Naples, ME 04055
MLS# 1676260Listed by: ALLIED REAL ESTATE- New
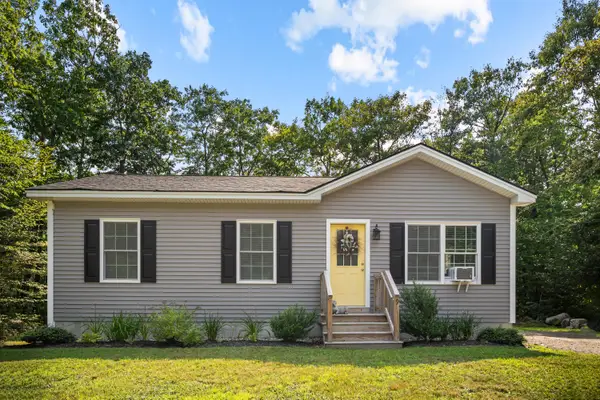 $380,000Active3 beds 1 baths1,142 sq. ft.
9 Escott Way, Naples, ME 04055
MLS# 1675670Listed by: DREAM HOME REALTY LLC - New
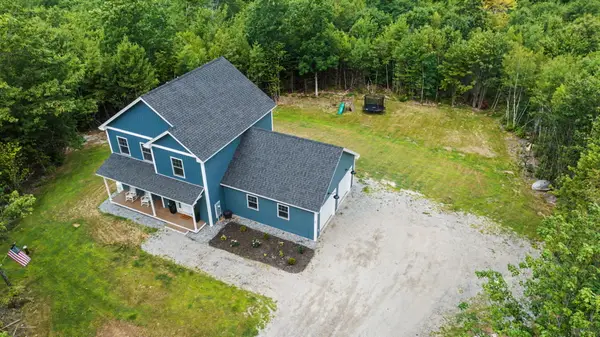 $649,900Active3 beds 3 baths1,736 sq. ft.
28 Vista Way, Naples, ME 04055
MLS# 1675684Listed by: MAINE REAL ESTATE CHOICE - New
 $599,000Active2 beds 2 baths1,792 sq. ft.
200 Chaplins Mill Road, Naples, ME 04055
MLS# 1675466Listed by: OBERG INSURANCE & REAL ESTATE AGENCY, INC. 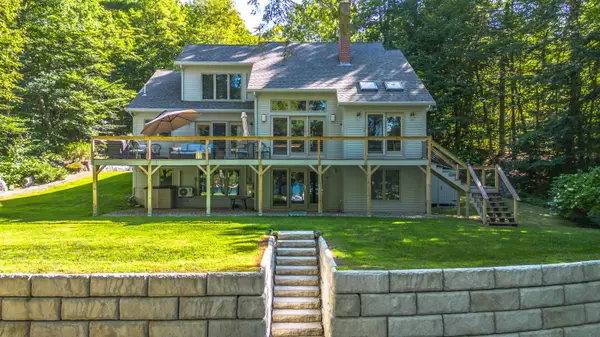 $1,950,000Active3 beds 3 baths2,994 sq. ft.
37 Granite Road, Naples, ME 04055
MLS# 1675409Listed by: THE MAINE REAL ESTATE EXPERIENCE $650,000Active3 beds 2 baths2,152 sq. ft.
162 Rolling Hill Drive, Naples, ME 04055
MLS# 1675311Listed by: SUNSET LAKES REAL ESTATE $559,000Active3 beds 3 baths1,736 sq. ft.
10 Quincy Adams Court, Naples, ME 04055
MLS# 1674920Listed by: ELEVATE MAINE REALTY $150,000Active3.01 Acres
0 Flagg Mill Road, Naples, ME 04055
MLS# 1674867Listed by: OWNERENTRY.COM


Protect your home and budget from life's surprises with an Assurant Home Warranty, backed by a partner that supports you through every step of homeownership. Explore Plans.
© 2023 - 2026 ERA Franchise Systems LLC. All rights reserved. ERA Franchise Systems LLC fully supports the principles of the Fair Housing Act and the Equal Opportunity Act. ERA, ERA Real Estate powered, and their respective logos are registered service marks of ERA Franchise Systems LLC. Each office is independently owned and operated.