
162 Rolling Hill Drive, Naples, ME 04055
Local realty services provided by:ERA Dawson-Bradford Co., REALTORS
Office: sunset lakes real estate
MLS#:1675311
Source:ME_MREIS
Price summary
- Price:$650,000
- Price per sq. ft.:$302.04
About this home
Enjoy the best of Maine lake life with deeded access to beautiful Sebago Lake, including your own dock slip just 1/10 mile from the home. Spend your days swimming from the sandy beach, relaxing in the picnic area, or launching your canoe or kayak from the community storage area.
Situated on a beautifully landscaped 1.36-acre lot, this custom-built, one-level home offers 3 bdrm., 2 bth,, and comfortable living designed for every stage of life. Located in the highly desirable Sebago Estates neighborhood.
Inside, the spacious great rm. features soaring cathedral ceilings and a stunning floor-to-ceiling stone wood-burning fireplace--the perfect gathering place for family and friends. The adjoining 3-season sunroom opens to a private side deck, creating an ideal space to enjoy your morning coffee or unwind after a day on the lake.
The home is thoughtfully designed w/ handicap accessibility and includes a stair lift that can remain or be removed to suit your needs. A heated oversized two-car garage provides year-round convenience, while the expansive walk-out basement features a large unfinished room with two patio doors, offering endless possibilities for additional living space, a family room, home office, or guest suite.
Also included, Whole-house generator, alarm system
RV/camper electrical hookup, storage and future expansion potential.
Naples is one of ME's 4-season destinations, offering boating, fishing, golfing, hiking, dining, shopping, and endless outdoor recreation. Winter brings skiing, snowmobiling, cross-country skiing, ice fishing, and snowshoeing right to your doorstep.
Conveniently located:
4.3 miles to the Naples Causeway for restaurants, shopping, and entertainment, 6.1 miles to Point Sebago Golf Resort,19 miles to Pleasant Mtn. Ski Area,16 miles to N, Windham shopping,33 miles to Portland,.This exceptional property offers the perfect combination of lake access, privacy, comfort, and future potential. Start making memories!...
Contact an agent
Home facts
- Year built:1992
- Subdivision & Development:Sebago Estates
- Listing ID #:1675311
- Updated:September 26, 2026 at 08:41 AM
Rooms and interior
- Bedrooms:3
- Total bathrooms:2
- Full bathrooms:2
- Rooms Total:6
- Flooring:Carpet, Tile, Wood
- Bathrooms Description:Bathtub, Shower
- Kitchen Description:Dishwasher, Electric Range, Refrigerator, Trash Compactor
- Bedroom Description:1st Floor Bedroom, 1st Floor Primary Bedroom w/Bath, Primary Bedroom w/Bath
- Basement Description:Daylight, Full, Interior Entry, Slab, Unfinished, Walk-Out Access
- Living area:2,152 sq. ft.
Heating and cooling
- Heating:Baseboard, Heating, Hot Water, Oil, Wood, Wood Stove
Structure and exterior
- Roof:Shingle
- Year built:1992
- Building area:2,152 sq. ft.
- Lot area:1.36 Acres
- Lot Features:Corner Lot, Interior Lot, Landscaped, Near Golf Course, Near Public Beach, Neighborhood, Open Lot, Rolling Slope, Subdivided, Wooded
- Architectural Style:Contemporary, Ranch, Split Level
- Construction Materials:Vinyl Siding, Wood Frame
- Exterior Features:Deck, Glassed-in Porch
- Foundation Description:Poured Concrete
Utilities
- Water:Private, Well
- Sewer:Private Sewer, Septic Design Available, Septic Tank
Finances and disclosures
- Price:$650,000
- Price per sq. ft.:$302.04
- Tax amount:$4,523 (2026)
Features and amenities
- Appliances:Dishwasher, Dryer, Electric Range, Refrigerator, Trash Compactor, Washer
- Laundry features:Dryer, Main Level, Washer
- Amenities:Storage
Parking
- Parking description:1 - 4 Spaces, Garage Door Opener, Heated garage, Off street, Paved
- Garage:Yes
- Garage spaces:2
 MREIS Multiple Listing Service™ systemListing data is derived in whole or in part from the Maine IDX & is for consumers' personal, noncommercial use only. Dimensions are approximate and not guaranteed. All data should be independently verified. © 2026 Maine Real Estate Information System, Inc. All Rights Reserved
New listings near 162 Rolling Hill Drive
- New
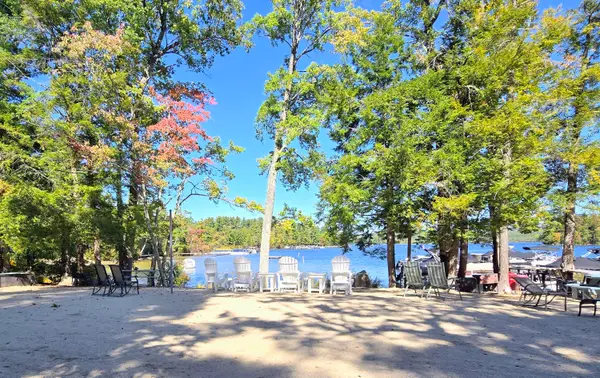 $149,000Active2 beds 1 baths840 sq. ft.
3 Donna Avenue, Naples, ME 04055
MLS# 1682063Listed by: LANDING REAL ESTATE - New
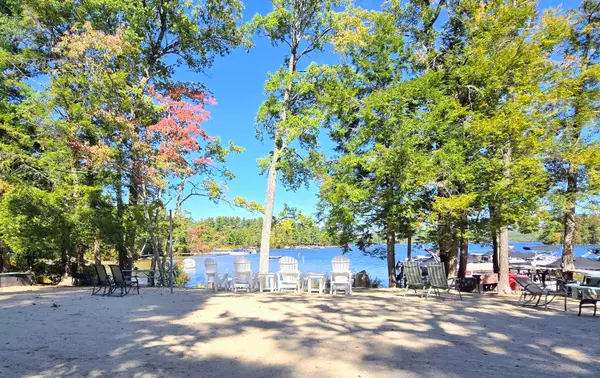 $220,000Active3 beds 1 baths961 sq. ft.
6 Dale Avenue, Naples, ME 04055
MLS# 1682075Listed by: LANDING REAL ESTATE - New
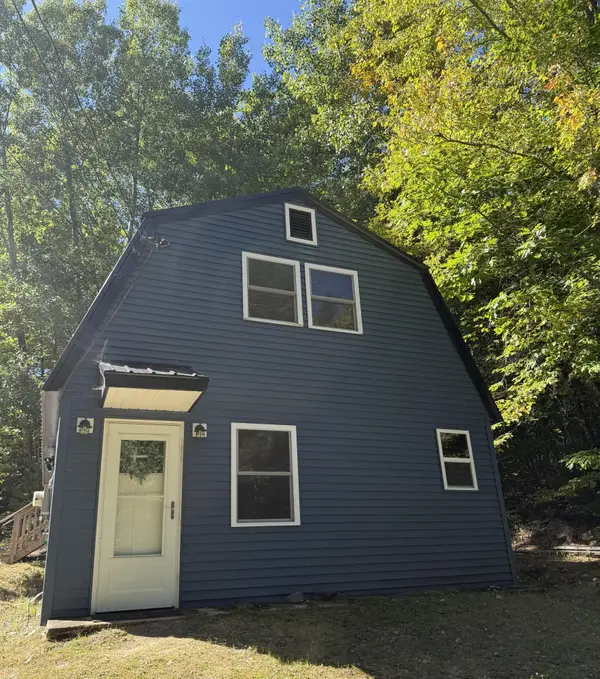 $199,000Active1 beds 1 baths960 sq. ft.
430 Lambs Mill Road, Naples, ME 04055
MLS# 1681995Listed by: MAINE REAL ESTATE CHOICE - New
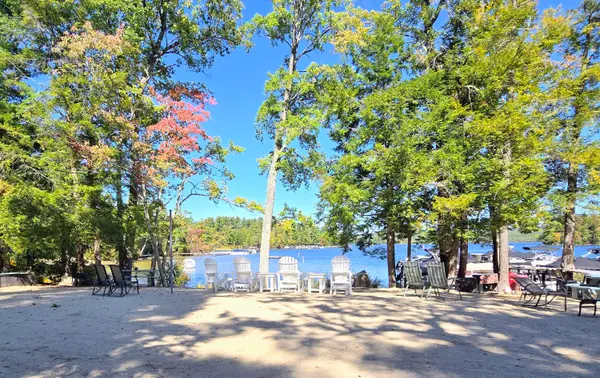 $199,000Active3 beds 2 baths1,216 sq. ft.
6 Donna Avenue, Naples, ME 04055
MLS# 1682001Listed by: LANDING REAL ESTATE - New
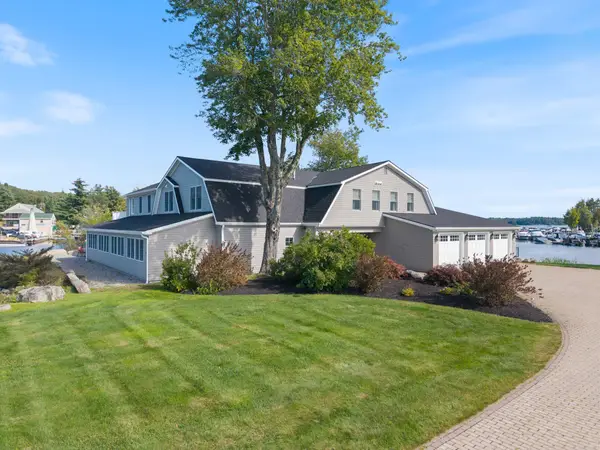 $3,900,000Active6 beds 5 baths7,331 sq. ft.
818 Roosevelt Trail, Naples, ME 04055
MLS# 1681730Listed by: SIGNATURE HOMES REAL ESTATE GROUP, LLC - New
 $450,000Active3 beds 3 baths1,712 sq. ft.
37 Turcotte Drive, Naples, ME 04055
MLS# 1681556Listed by: MESERVIER & ASSOCIATES - New
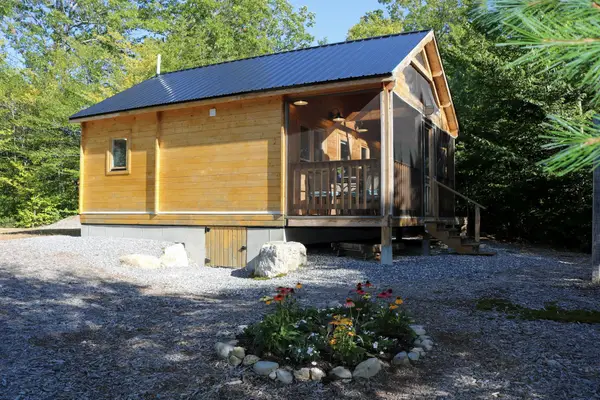 $265,000Active1 beds 1 baths361 sq. ft.
192 King Hill Road, Naples, ME 04055
MLS# 1681218Listed by: MAINE REAL ESTATE CO - New
 $275,000Active3 beds 2 baths1,056 sq. ft.
174 Maplewood Drive, Naples, ME 04055
MLS# 1681221Listed by: REALTY OF MAINE - New
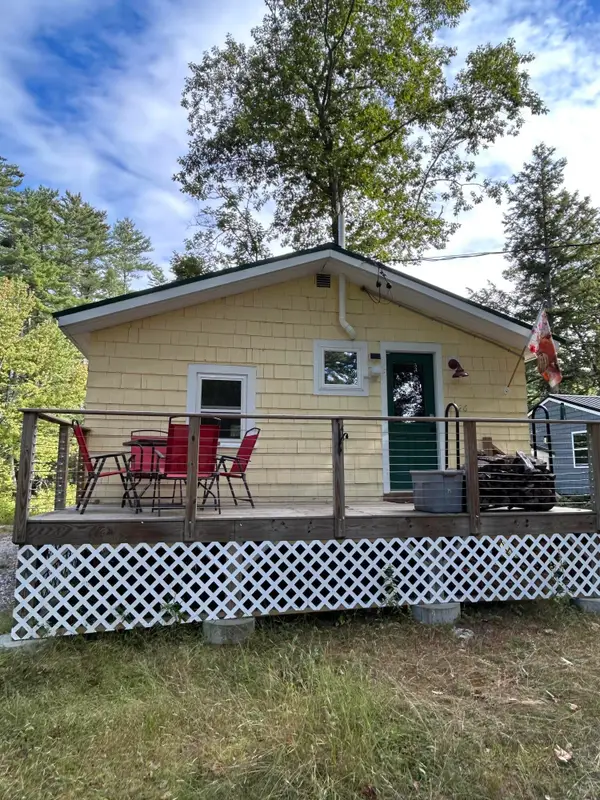 $244,900Active1 beds 1 baths651 sq. ft.
26 Dragon Back Road, Naples, ME 04055
MLS# 1680896Listed by: THE MAINE REAL ESTATE EXPERIENCE  $299,000Active26.97 Acres
LOT B Lake House Road, Naples, ME 04055
MLS# 1680128Listed by: EXP REALTY


Protect your home and budget from life's surprises with an Assurant Home Warranty, backed by a partner that supports you through every step of homeownership. Explore Plans.
© 2023 - 2026 ERA Franchise Systems LLC. All rights reserved. ERA Franchise Systems LLC fully supports the principles of the Fair Housing Act and the Equal Opportunity Act. ERA, ERA Real Estate powered, and their respective logos are registered service marks of ERA Franchise Systems LLC. Each office is independently owned and operated.