
20 Partridge Way, Naples, ME 04055
Local realty services provided by:ERA Dawson-Bradford Co., REALTORS
20 Partridge Way,Naples, ME 04055
$995,000
- 4 Beds
- 4 Baths
- 2,710 sq. ft.
- Single family
- Pending
Listed by: anne plummer-legere
Office: maine real estate choice
MLS#:1663808
Source:ME_MREIS
Price summary
- Price:$995,000
- Price per sq. ft.:$367.16
- Monthly HOA dues:$41.67
About this home
BRANDY POND LIVING AT ITS BEST! This beautifully updated 3+ bdrm, 3 bath Gambrel comes with a coveted boat slip and has been thoughfully renovated from top to bottom since purchased in 2017. Every inch of the home has been customized to maximize space, comfort and functionality. Stunning kitchen was designed with entertaining and everyday convenience in mind, while the inviting living room features a fireplace and opens a large deck with beautiful views of Brandy Pond. A first floor bedroom and full bath offers fexibility for guests or one level living. Upstairs spacious primary suite includes a full bath and large walk in closet. Lower level has another bedroom and bath and another room for overflow of guests. Beautiful sandy beach that gradual frontage is a sandbar...just perfect for the little ones! Whether your looking for a year round home or a vacation getaway, you'll love the easy access to boating, fishing and all that Lakes Region has with access to Long Lake and Sebago Lake as well. Every morning on the deck overlooking the water and evenings spent cruising the lake from your own boat slip- this is the Maine lifestyle you've been dreaming about....
Contact an agent
Home facts
- Year built:1996
- Listing ID #:1663808
- Updated:May 25, 2026 at 06:49 PM
Rooms and interior
- Bedrooms:4
- Total bathrooms:4
- Full bathrooms:4
- Rooms Total:8
- Flooring:Vinyl
- Bathrooms Description:Bathtub, Shower
- Kitchen Description:Cooktop, Dishwasher, Gas Range, Refrigerator
- Bedroom Description:1st Floor Bedroom, Primary Bedroom w/Bath
- Basement Description:Finished, Full, Walk-Out Access
- Living area:2,710 sq. ft.
Heating and cooling
- Cooling:Central Air
- Heating:Electric, Forced Air, Gas Bottled, Heat Pump
- Central air:Yes
Structure and exterior
- Year built:1996
- Building area:2,710 sq. ft.
- Lot area:0.31 Acres
- Lot Features:Near Shopping, Near Town, Neighborhood, Rolling/Sloping, Subdivided, Well Landscaped, Wooded
- Construction Materials:Wood Frame, Wood Siding
- Exterior Features:Deck
- Foundation Description:Poured Concrete
Utilities
- Water:Well
Finances and disclosures
- Price:$995,000
- Price per sq. ft.:$367.16
- Tax amount:$4,519 (2026)
Features and amenities
- Appliances:Cooktop, Dishwasher, Dryer, Gas Range, Refrigerator, Washer
- Laundry features:Dryer, Main Level, Washer
Parking
- Parking description:1 - 4 Spaces, Detached, On Site, Paved
- Garage:Yes
- Garage spaces:2
 MREIS Multiple Listing Service™ systemListing data is derived in whole or in part from the Maine IDX & is for consumers' personal, noncommercial use only. Dimensions are approximate and not guaranteed. All data should be independently verified. © 2026 Maine Real Estate Information System, Inc. All Rights Reserved
New listings near 20 Partridge Way
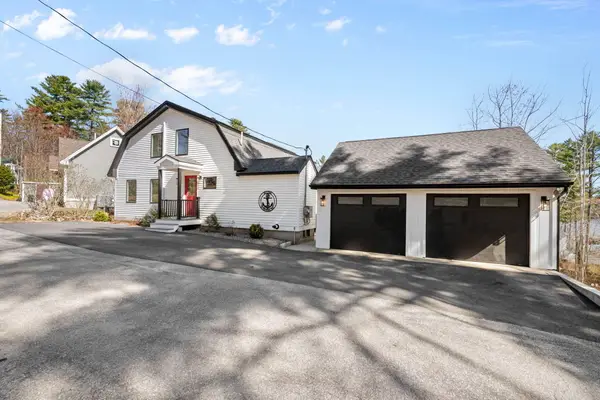 $995,000Pending4 beds 4 baths2,710 sq. ft.
20 Partridge Way, Naples, ME 04055
MLS# 1663808Listed by: MAINE REAL ESTATE CHOICE- New
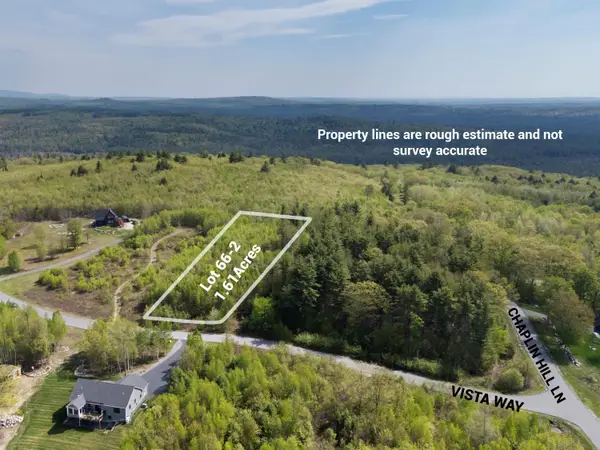 $130,000Active1.6 Acres
Lot 2 Vista Way, Naples, ME 04055
MLS# 1663762Listed by: REGENCY REALTY GROUP - New
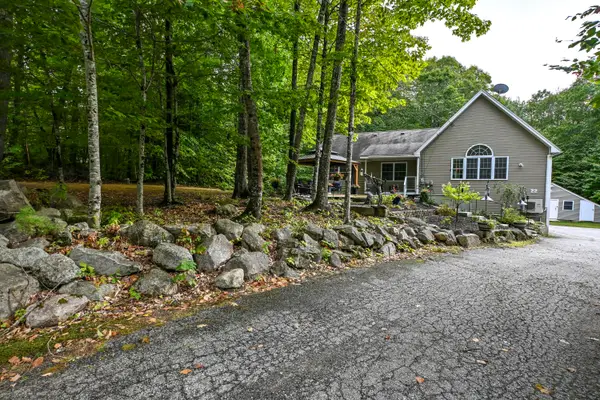 $540,000Active3 beds 3 baths2,000 sq. ft.
22 Eisenhower Court, Naples, ME 04055
MLS# 1663756Listed by: THE MAINE REAL ESTATE GROUP - New
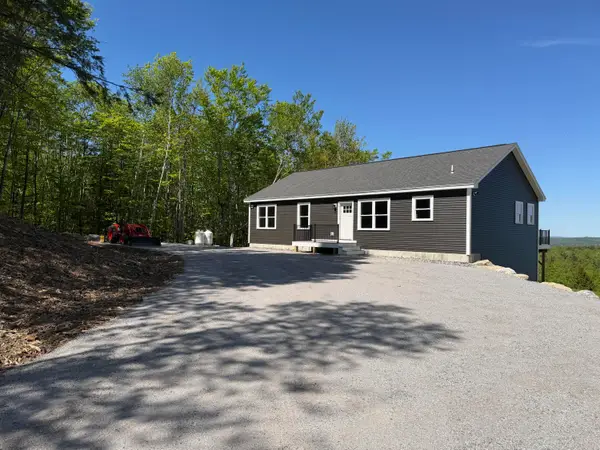 $615,000Active3 beds 2 baths1,500 sq. ft.
33 Overlook Way W, Naples, ME 04055
MLS# 1663676Listed by: BAY WATCH REALTY, LLC - New
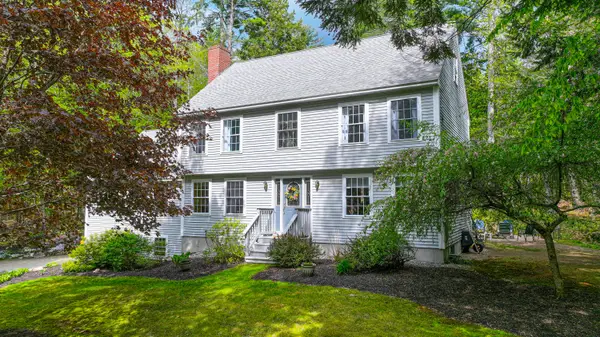 $629,900Active3 beds 3 baths2,952 sq. ft.
25 Jefferson Court, Naples, ME 04055
MLS# 1663464Listed by: PINE TREE REALTY OF MAINE - New
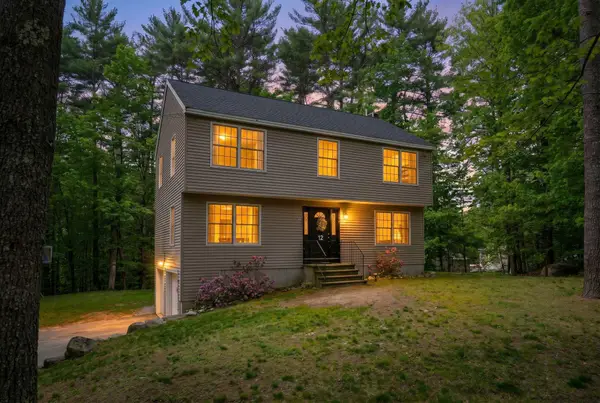 $450,000Active3 beds 3 baths1,738 sq. ft.
12 Monroe Drive, Naples, ME 04055
MLS# 1663370Listed by: KRAININ REAL ESTATE - New
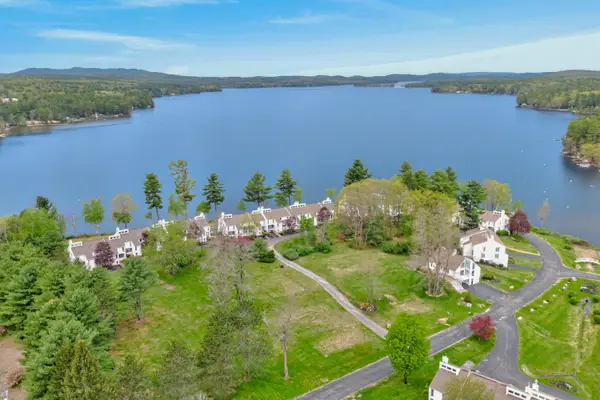 $820,000Active2 beds 3 baths2,180 sq. ft.
4 Goodridge Drive #4, Naples, ME 04055
MLS# 1663271Listed by: LEGACY PROPERTIES SOTHEBY'S INTERNATIONAL REALTY - Open Sat, 10am to 12pmNew
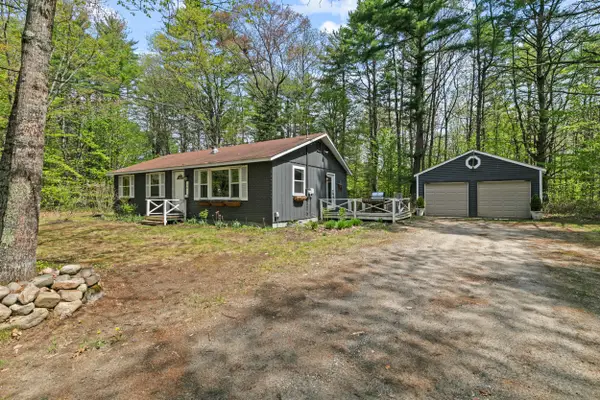 $359,900Active3 beds 1 baths1,092 sq. ft.
14 Balsam Lane, Naples, ME 04055
MLS# 1663001Listed by: MAINE REAL ESTATE EXPERTS 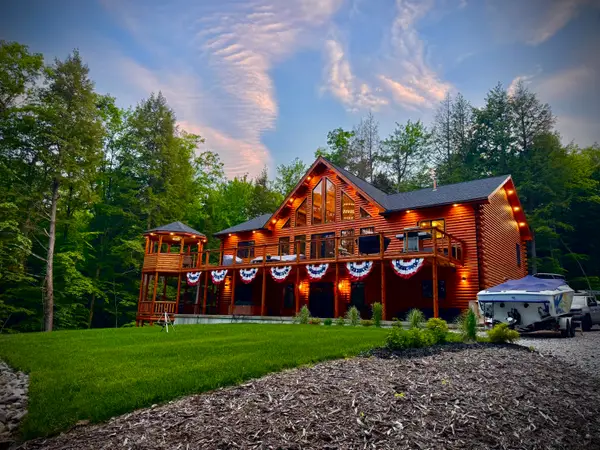 $1,749,000Pending4 beds 3 baths4,005 sq. ft.
130 Whippoorwill Drive, Naples, ME 04055
MLS# 1662957Listed by: CENTURY 21 FIRST CHOICE REALTY- New
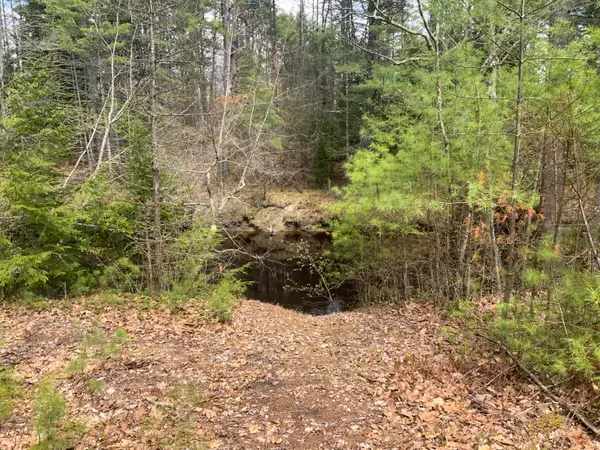 $69,999Active0.7 Acres
167 Maplewood Drive, Naples, ME 04055
MLS# 1662958Listed by: NEXTHOME NORTHEAST REALTY


Protect your home and budget from life's surprises with an Assurant Home Warranty, backed by a partner that supports you through every step of homeownership. Explore Plans.
© 2023 - 2026 ERA Franchise Systems LLC. All rights reserved. ERA Franchise Systems LLC fully supports the principles of the Fair Housing Act and the Equal Opportunity Act. ERA, ERA Real Estate powered, and their respective logos are registered service marks of ERA Franchise Systems LLC. Each office is independently owned and operated.