
28 Vista Way, Naples, ME 04055
Local realty services provided by:ERA Dawson-Bradford Co., REALTORS
Office: maine real estate choice
MLS#:1675684
Source:ME_MREIS
Price summary
- Price:$649,900
- Price per sq. ft.:$374.37
About this home
Tucked away in a peaceful neighborhood setting, this nearly new 2024 Colonial sits on a private lot! This beautifully crafted 3-bedroom, 2.5-bath home offers a bright, open-concept floor plan with quality finishes throughout. The main level features a spacious living room with an electric fireplace, dining area with sliders to a private rear deck, and an upscale kitchen with granite countertops, stainless steel appliances, pantry, and a large center island with seating for four. Upstairs, the spacious primary suite offers a walk-in closet and private bath with double granite vanity, along with two additional generously sized bedrooms and a full bath. A full walk-out basement provides excellent potential for future living space, recreation, or storage. Enjoy the privacy of a quiet cul-de-sac on a private road while being just minutes from the Naples Causeway, Long Lake public beach, restaurants, shopping, marinas, and year-round Lakes Region recreation. Move-in ready and thoughtfully designed, this home is an excellent choice for a full-time residence, vacation getaway, or investment property....
Contact an agent
Home facts
- Year built:2024
- Subdivision & Development:Chaplin Hills Homeowners Assoc.
- Listing ID #:1675684
- Updated:September 26, 2026 at 10:50 AM
Rooms and interior
- Bedrooms:3
- Total bathrooms:3
- Full bathrooms:2
- Half bathrooms:1
- Rooms Total:6
- Flooring:Luxury Vinyl, Plank, Tile
- Bathrooms Description:Shower
- Kitchen Description:Dishwasher, Electric Range, Microwave, Pantry, Refrigerator
- Bedroom Description:Primary Bedroom w/Bath
- Basement Description:Daylight, Full, Interior Entry, Walk-Out Access
- Living area:1,736 sq. ft.
Heating and cooling
- Heating:Electric, Heat Pump, Heating, Hot Water, Propane
Structure and exterior
- Roof:Shingle
- Year built:2024
- Building area:1,736 sq. ft.
- Lot area:3.45 Acres
- Lot Features:Near Golf Course, Near Public Beach, Near Shopping, Near Town, Neighborhood, Rolling Slope, Rural, Wooded
- Architectural Style:Colonial, Contemporary
- Construction Materials:Vinyl Siding, Wood Frame
- Exterior Features:Deck
- Foundation Description:Poured Concrete
- Levels:Multi Level
Utilities
- Water:Private, Well
- Sewer:Private Sewer, Septic Design Available, Septic Tank
Finances and disclosures
- Price:$649,900
- Price per sq. ft.:$374.37
- Tax amount:$3,912 (2025)
Features and amenities
- Appliances:Dishwasher, Dryer, Electric Range, Microwave, Refrigerator, Washer
- Laundry features:Dryer, Upper Level, Washer, Washer Hookup
- Amenities:Walk-In Closet(s)
Parking
- Parking description:5 - 10 Spaces, Attached Garage, Garage Door Opener, Gravel, Inside Entrance, Off street
- Garage:Yes
- Garage spaces:2
 MREIS Multiple Listing Service™ systemListing data is derived in whole or in part from the Maine IDX & is for consumers' personal, noncommercial use only. Dimensions are approximate and not guaranteed. All data should be independently verified. © 2026 Maine Real Estate Information System, Inc. All Rights Reserved
New listings near 28 Vista Way
- New
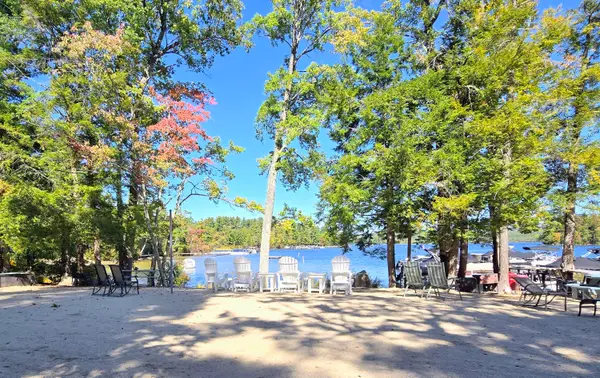 $149,000Active2 beds 1 baths840 sq. ft.
3 Donna Avenue, Naples, ME 04055
MLS# 1682063Listed by: LANDING REAL ESTATE - New
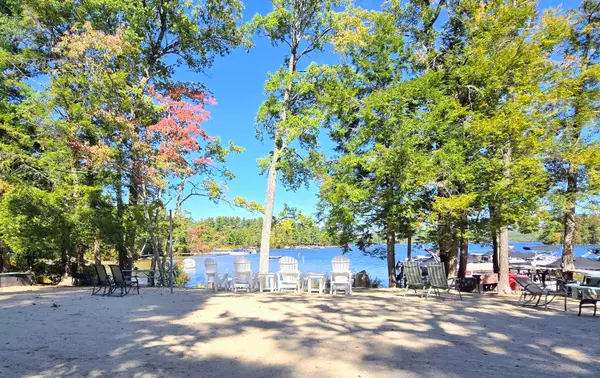 $220,000Active3 beds 1 baths961 sq. ft.
6 Dale Avenue, Naples, ME 04055
MLS# 1682075Listed by: LANDING REAL ESTATE - New
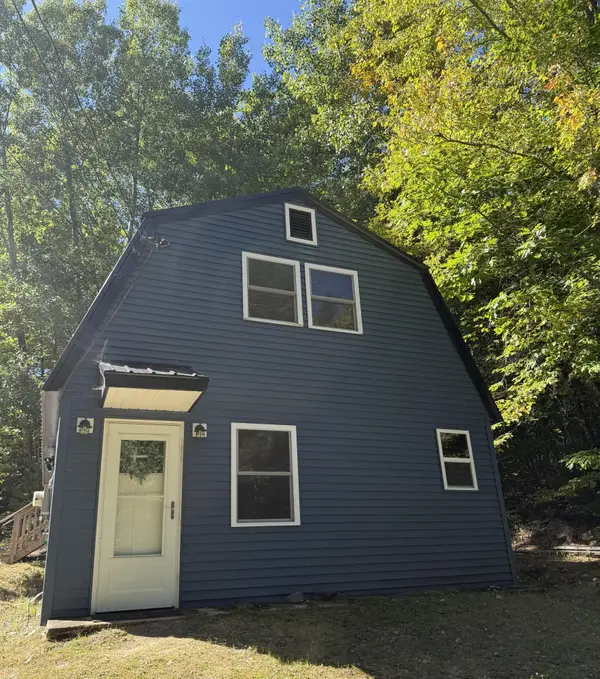 $199,000Active1 beds 1 baths960 sq. ft.
430 Lambs Mill Road, Naples, ME 04055
MLS# 1681995Listed by: MAINE REAL ESTATE CHOICE - New
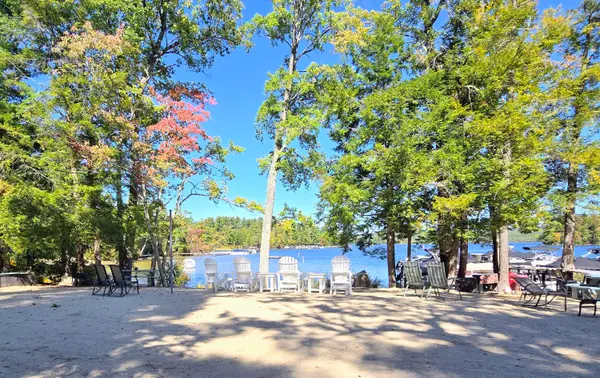 $199,000Active3 beds 2 baths1,216 sq. ft.
6 Donna Avenue, Naples, ME 04055
MLS# 1682001Listed by: LANDING REAL ESTATE - New
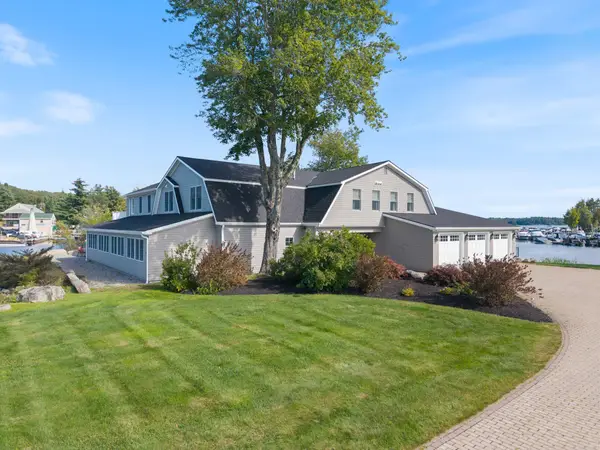 $3,900,000Active6 beds 5 baths7,331 sq. ft.
818 Roosevelt Trail, Naples, ME 04055
MLS# 1681730Listed by: SIGNATURE HOMES REAL ESTATE GROUP, LLC - New
 $450,000Active3 beds 3 baths1,712 sq. ft.
37 Turcotte Drive, Naples, ME 04055
MLS# 1681556Listed by: MESERVIER & ASSOCIATES - New
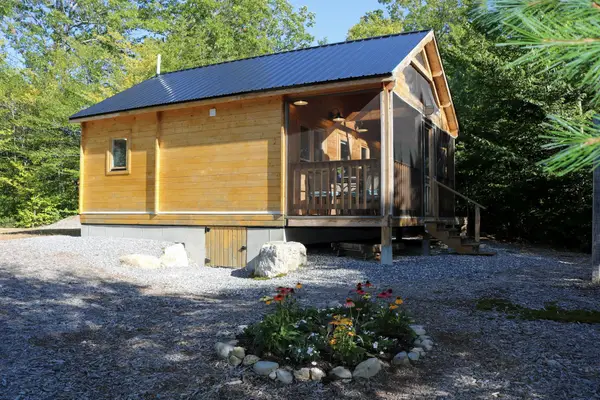 $265,000Active1 beds 1 baths361 sq. ft.
192 King Hill Road, Naples, ME 04055
MLS# 1681218Listed by: MAINE REAL ESTATE CO - New
 $275,000Active3 beds 2 baths1,056 sq. ft.
174 Maplewood Drive, Naples, ME 04055
MLS# 1681221Listed by: REALTY OF MAINE - New
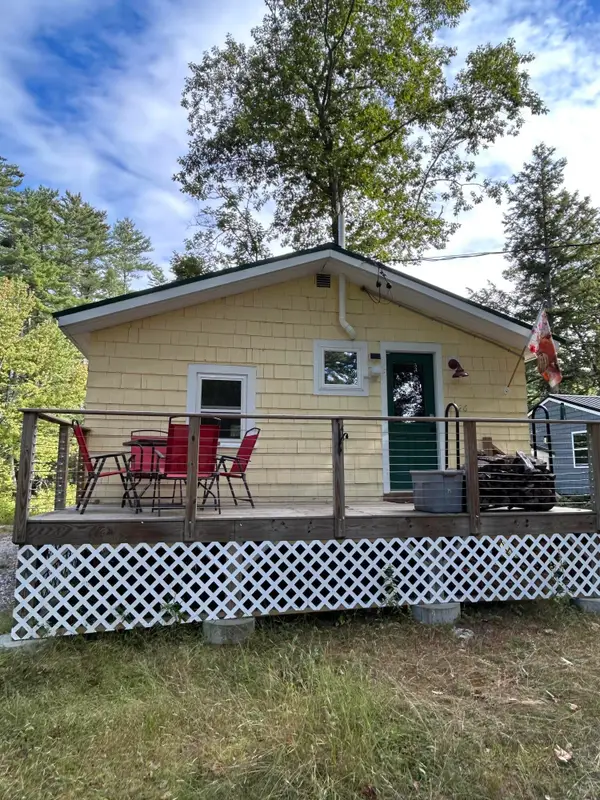 $244,900Active1 beds 1 baths651 sq. ft.
26 Dragon Back Road, Naples, ME 04055
MLS# 1680896Listed by: THE MAINE REAL ESTATE EXPERIENCE  $299,000Active26.97 Acres
LOT B Lake House Road, Naples, ME 04055
MLS# 1680128Listed by: EXP REALTY


Protect your home and budget from life's surprises with an Assurant Home Warranty, backed by a partner that supports you through every step of homeownership. Explore Plans.
© 2023 - 2026 ERA Franchise Systems LLC. All rights reserved. ERA Franchise Systems LLC fully supports the principles of the Fair Housing Act and the Equal Opportunity Act. ERA, ERA Real Estate powered, and their respective logos are registered service marks of ERA Franchise Systems LLC. Each office is independently owned and operated.