
430 Lambs Mill Road, Naples, ME 04055
Local realty services provided by:ERA Dawson-Bradford Co., REALTORS
430 Lambs Mill Road,Naples, ME 04055
$199,000
- 1 Beds
- 1 Baths
- 960 sq. ft.
- Single family
- Active
Office: maine real estate choice
MLS#:1681995
Source:ME_MREIS
Price summary
- Price:$199,000
- Price per sq. ft.:$207.29
About this home
Completely renovated, cozy retreat in the heart of the Lakes Region. New kitchen & living area on the first level. Large Bedroom with a sitting area & Bath on second level, with a slider to the deck. Previously used as a garage w/studio apartment, there is a mobile home foundation on the property used in the past. Additional building potential with 1.38 acres & 3 bedroom septic. Or enjoy as is as a Maine getaway close to boat launch, public beach & Naples causeway and only 17 miles from Pleasant Mountain Ski Area. Great way to get into or stay in the Lakes Region at a great price
Contact an agent
Home facts
- Year built:9999
- Listing ID #:1681995
- Updated:September 26, 2026 at 10:50 AM
Rooms and interior
- Bedrooms:1
- Total bathrooms:1
- Full bathrooms:1
- Rooms Total:4
- Flooring:Luxury Vinyl, Tile
- Kitchen Description:Microwave, Refrigerator
- Basement Description:Slab
- Living area:960 sq. ft.
Heating and cooling
- Heating:Electric, Heat Pump, Heating
Structure and exterior
- Roof:Metal
- Year built:9999
- Building area:960 sq. ft.
- Lot area:1.38 Acres
- Lot Features:Near Public Beach, Near Town, Open Lot, Rolling Slope, Rural, Wooded
- Architectural Style:Dutch Colonial
- Construction Materials:Vinyl Siding, Wood Frame
- Exterior Features:Deck
- Foundation Description:Slab
Utilities
- Water:Well
- Sewer:Private Sewer
Finances and disclosures
- Price:$199,000
- Price per sq. ft.:$207.29
- Tax amount:$1,502 (2025)
Features and amenities
- Appliances:Dryer, Microwave, Refrigerator, Washer
- Laundry features:Dryer, Washer
Parking
- Parking description:1 - 4 Spaces, Gravel
 MREIS Multiple Listing Service™ systemListing data is derived in whole or in part from the Maine IDX & is for consumers' personal, noncommercial use only. Dimensions are approximate and not guaranteed. All data should be independently verified. © 2026 Maine Real Estate Information System, Inc. All Rights Reserved
New listings near 430 Lambs Mill Road
- New
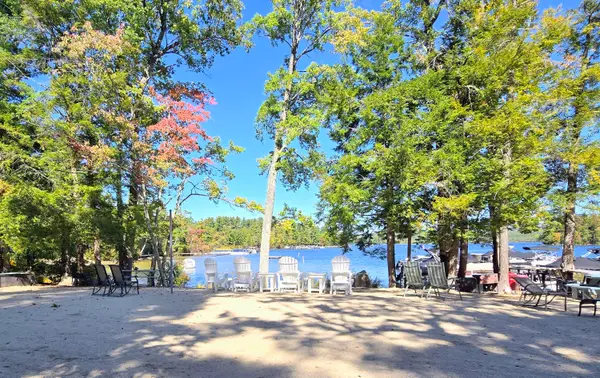 $149,000Active2 beds 1 baths840 sq. ft.
3 Donna Avenue, Naples, ME 04055
MLS# 1682063Listed by: LANDING REAL ESTATE - New
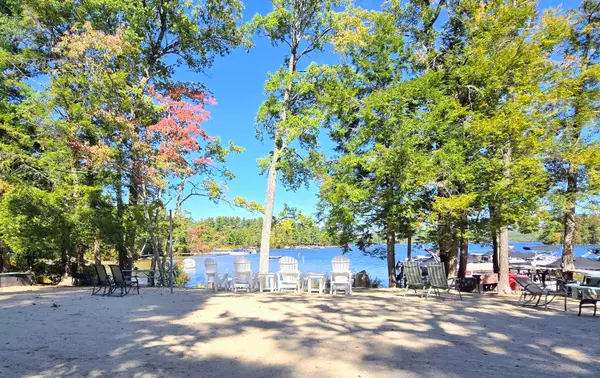 $220,000Active3 beds 1 baths961 sq. ft.
6 Dale Avenue, Naples, ME 04055
MLS# 1682075Listed by: LANDING REAL ESTATE - New
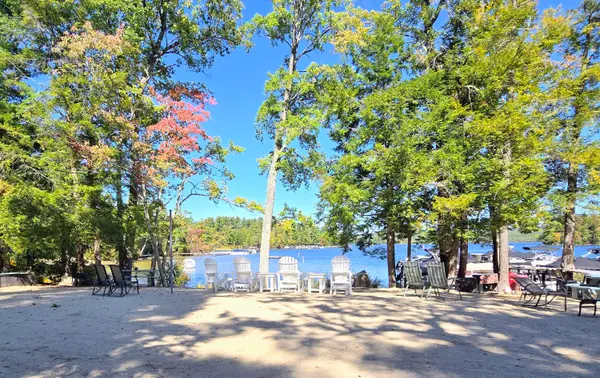 $199,000Active3 beds 2 baths1,216 sq. ft.
6 Donna Avenue, Naples, ME 04055
MLS# 1682001Listed by: LANDING REAL ESTATE - New
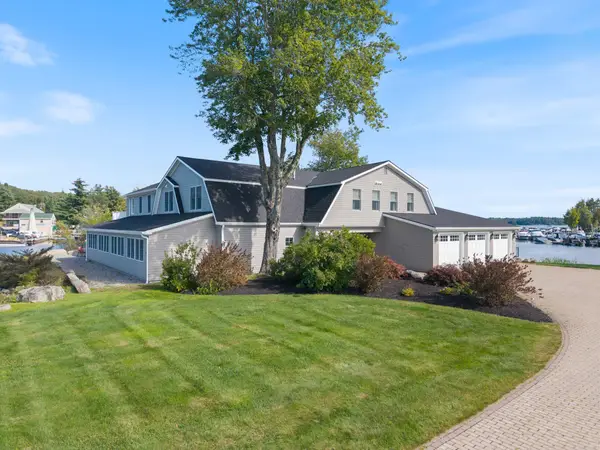 $3,900,000Active6 beds 5 baths7,331 sq. ft.
818 Roosevelt Trail, Naples, ME 04055
MLS# 1681730Listed by: SIGNATURE HOMES REAL ESTATE GROUP, LLC - New
 $450,000Active3 beds 3 baths1,712 sq. ft.
37 Turcotte Drive, Naples, ME 04055
MLS# 1681556Listed by: MESERVIER & ASSOCIATES - New
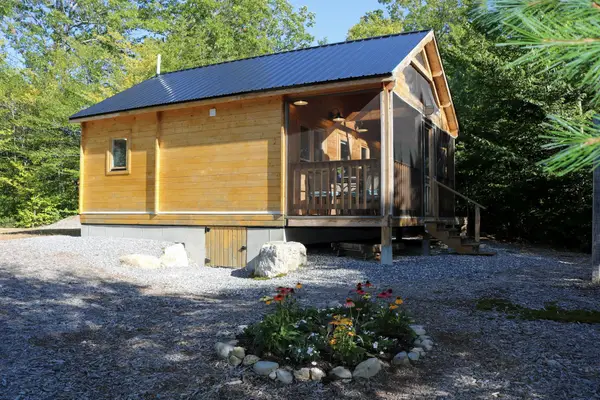 $265,000Active1 beds 1 baths361 sq. ft.
192 King Hill Road, Naples, ME 04055
MLS# 1681218Listed by: MAINE REAL ESTATE CO - New
 $275,000Active3 beds 2 baths1,056 sq. ft.
174 Maplewood Drive, Naples, ME 04055
MLS# 1681221Listed by: REALTY OF MAINE - New
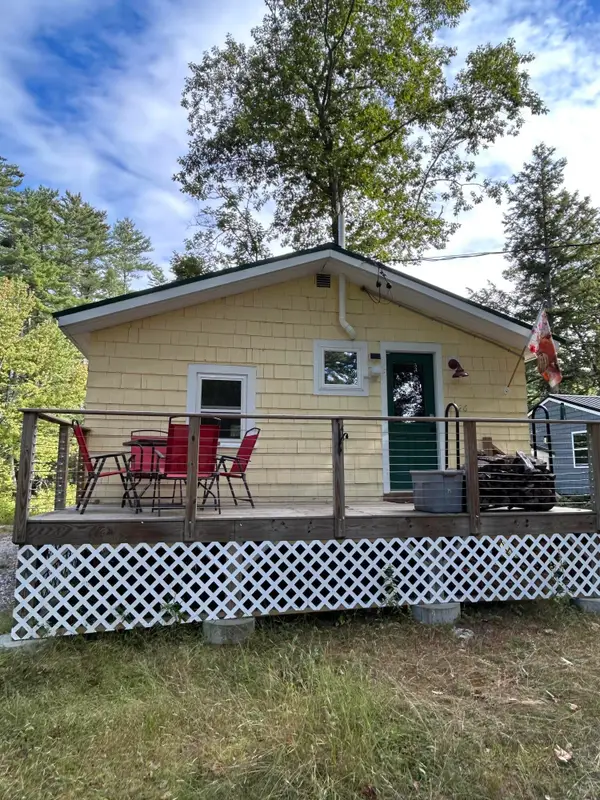 $244,900Active1 beds 1 baths651 sq. ft.
26 Dragon Back Road, Naples, ME 04055
MLS# 1680896Listed by: THE MAINE REAL ESTATE EXPERIENCE  $299,000Active26.97 Acres
LOT B Lake House Road, Naples, ME 04055
MLS# 1680128Listed by: EXP REALTY


Protect your home and budget from life's surprises with an Assurant Home Warranty, backed by a partner that supports you through every step of homeownership. Explore Plans.
© 2023 - 2026 ERA Franchise Systems LLC. All rights reserved. ERA Franchise Systems LLC fully supports the principles of the Fair Housing Act and the Equal Opportunity Act. ERA, ERA Real Estate powered, and their respective logos are registered service marks of ERA Franchise Systems LLC. Each office is independently owned and operated.