
36 Bentwood Street, Naples, ME 04055
Local realty services provided by:ERA Dawson-Bradford Co., REALTORS
Office: pine tree realty of maine
MLS#:1683281
Source:ME_MREIS
Price summary
- Price:$795,000
- Price per sq. ft.:$356.02
About this home
Welcome to this inviting 3-bedroom, 2-bath home. The open-concept layout is designed for easy living and entertaining. A beautiful stone hearth with a gas fireplace anchors the living room, while the kitchen features a convenient island and adjoining dining area. Warm bamboo flooring adds natural character and charm to the living space. Surrounded by windows, the sunroom offers a bright, peaceful retreat for relaxing throughout the seasons. The finished daylight basement expands the home's possibilities, with room for additional living space, a game room, home gym or office. Set on 0.52 beautifully landscaped acres, the property is well equipped for outdoor enjoyment with a deck to enjoy peaceful water views, a gazebo and hot tub, a firepit, an 8-by-16-foot shed, and a generator. A two-car garage and concrete-paver driveway provide convenient parking, storage, and an attractive approach to the home. A 25-foot right-of-way to Brandy Pond offers a special connection to the water and the best of the area's outdoor lifestyle. With a new roof installed in 2025, this well-rounded property is ready to welcome its next owner. Discover the comfort, space, and lakeside appeal of this Brandy Pond-area home—schedule your private showing today....
Contact an agent
Home facts
- Year built:2000
- Subdivision & Development:Songo Shores Association
- Listing ID #:1683281
- Updated:October 06, 2026 at 08:50 PM
Rooms and interior
- Bedrooms:3
- Total bathrooms:2
- Full bathrooms:2
- Rooms Total:9
- Flooring:Carpet, Hardwood, Tile
- Bathrooms Description:Bathtub, Shower
- Kitchen Description:Cooktop, Dishwasher, Microwave, Refrigerator, Wall Oven
- Bedroom Description:1st Floor Bedroom
- Basement Description:Daylight, Finished, Full, Interior Entry, Walk-Out Access
- Living area:2,233 sq. ft.
Heating and cooling
- Heating:Baseboard, Heating, Hot Water, Oil
Structure and exterior
- Roof:Shingle
- Year built:2000
- Building area:2,233 sq. ft.
- Lot area:0.52 Acres
- Lot Features:Corner Lot, Landscaped, Level, Near Country Club, Near Golf Course, Near Public Beach, Near Shopping, Near Town, Neighborhood, Open Lot, Rural, Subdivided
- Architectural Style:Cottage, New Englander
- Construction Materials:Shingle Siding, Vinyl Siding, Wood Frame
- Exterior Features:Deck, Glassed-in Porch, Patio
- Foundation Description:Poured Concrete
- Levels:Multi Level
Utilities
- Water:Private, Well
- Sewer:Private Sewer, Septic Design Available, Septic Tank
Finances and disclosures
- Price:$795,000
- Price per sq. ft.:$356.02
- Tax amount:$3,990 (2025)
Features and amenities
- Appliances:Cooktop, Dishwasher, Microwave, Refrigerator, Wall Oven
- Amenities:Storage, Walk-In Closet(s)
Parking
- Parking description:5 - 10 Spaces, Concrete, Detached, Garage Door Opener, Other
- Garage:Yes
- Garage spaces:2
 MREIS Multiple Listing Service™ systemListing data is derived in whole or in part from the Maine IDX & is for consumers' personal, noncommercial use only. Dimensions are approximate and not guaranteed. All data should be independently verified. © 2026 Maine Real Estate Information System, Inc. All Rights Reserved
New listings near 36 Bentwood Street
- Coming SoonOpen Sun, 11am to 2pm
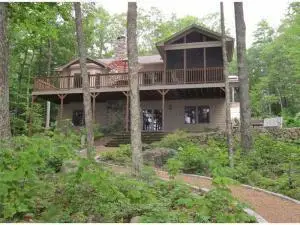 $1,800,000Coming Soon3 beds 3 baths2,694 sq. ft.
4 Granite Road, Naples, ME 04055
MLS# 1682668Listed by: SUNSET LAKES REAL ESTATE - New
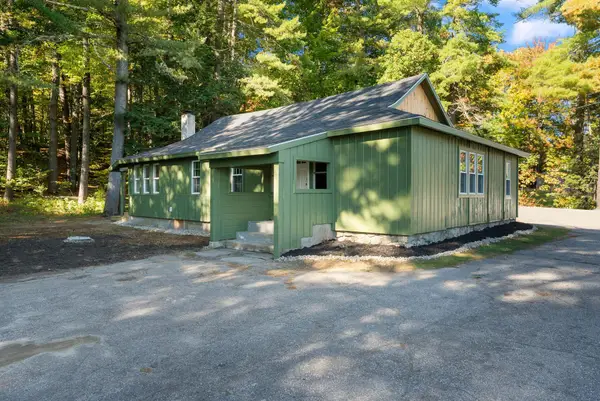 $392,000Active3 beds 1 baths1,493 sq. ft.
156 Roosevelt Trail, Naples, ME 04055
MLS# 1683160Listed by: THE ATLANTIC REAL ESTATE NETWORK - New
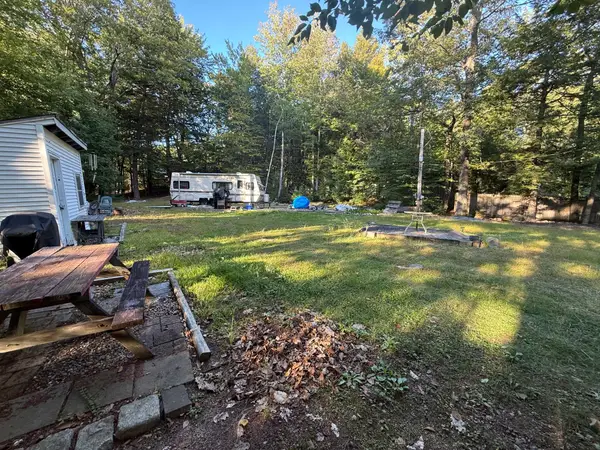 $99,900Active0.57 Acres
10 Allison Road, Naples, ME 04055
MLS# 1683153Listed by: EXP REALTY - New
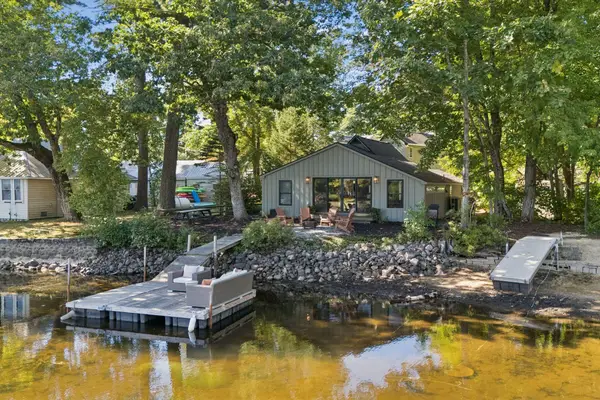 $800,000Active3 beds 2 baths1,050 sq. ft.
350 Thompson Point Road, Naples, ME 04055
MLS# 1683125Listed by: PORTSIDE REAL ESTATE GROUP - New
 $575,000Active3.49 Acres
56 Colony Lane, Naples, ME 04055
MLS# 1683070Listed by: COLDWELL BANKER REALTY - New
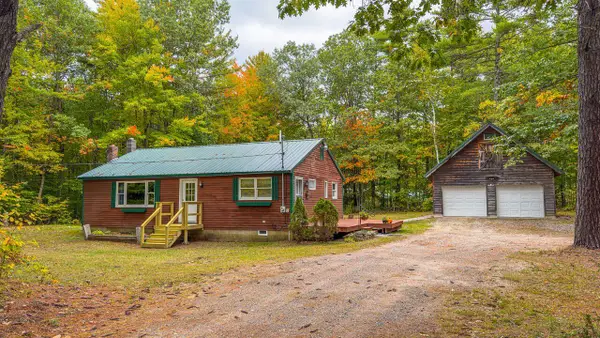 $349,000Active3 beds 1 baths1,040 sq. ft.
561 Harrison Road, Naples, ME 04055
MLS# 1682791Listed by: PINE TREE REALTY OF MAINE - New
 $349,900Active3 beds 2 baths1,240 sq. ft.
42 Fawn Court #42, Naples, ME 04055
MLS# 1682806Listed by: MAINE REAL ESTATE CHOICE - New
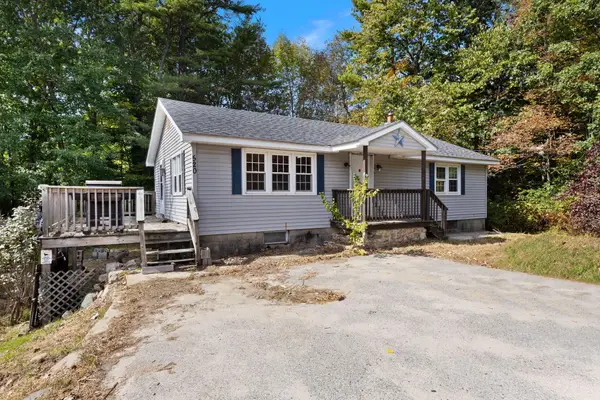 $225,000Active2 beds 2 baths960 sq. ft.
520 Harrison Road, Naples, ME 04055
MLS# 1682483Listed by: ON POINT REALTY 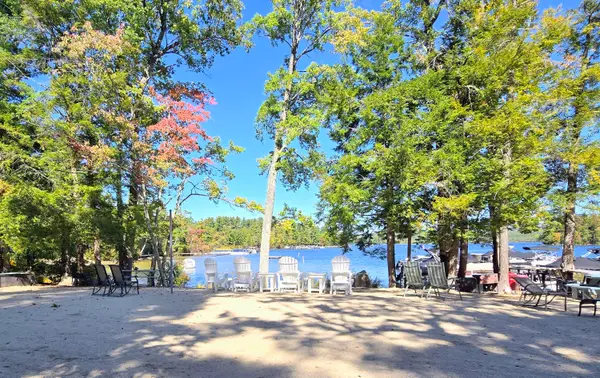 $149,000Active2 beds 1 baths840 sq. ft.
3 Donna Avenue, Naples, ME 04055
MLS# 1682063Listed by: LANDING REAL ESTATE


Protect your home and budget from life's surprises with an Assurant Home Warranty, backed by a partner that supports you through every step of homeownership. Explore Plans.
© 2023 - 2026 ERA Franchise Systems LLC. All rights reserved. ERA Franchise Systems LLC fully supports the principles of the Fair Housing Act and the Equal Opportunity Act. ERA, ERA Real Estate powered, and their respective logos are registered service marks of ERA Franchise Systems LLC. Each office is independently owned and operated.