
4 Granite Road, Naples, ME 04055
Local realty services provided by:ERA Dawson-Bradford Co., REALTORS
4 Granite Road,Naples, ME 04055
$1,800,000
- 3 Beds
- 3 Baths
- 2,694 sq. ft.
- Single family
- Coming Soon
Upcoming open houses
- Sun, Oct 1111:00 am - 02:00 pm
Office: sunset lakes real estate
MLS#:1682668
Source:ME_MREIS
Price summary
- Price:$1,800,000
- Price per sq. ft.:$668.15
About this home
Your own slice of Maine heaven awaits on Sebago Lake! Enjoy breathtaking southern-facing waterfront views, where the sun glistens across the water, loons drift by, and towering Maine pines create the perfect backdrop. A truly special feature of this property is the stunning natural granite rock that blends beautifully into the dock and shoreline, creating a one-of-a-kind setting. This inviting 3-bedroom, 2½-bath home offers peace, comfort, and quintessential lake living. The great room features cathedral ceilings and a beautiful stone gas fireplace—perfect for gathering with family and friends. The family room offers a gas flame-viewing stove on a stone hearth, adding warmth and charm. On warm evenings, relax on the partially screened porch, entertain on the patio, or unwind in the outdoor hot tub while enjoying lake views and spectacular star-filled skies. The finished walk-out basement adds flexible living space with a family room and office, knotty-pine accents, and a gas wood stove. The first-floor primary suite offers stunning lake views, while two additional bedrooms and a full bath provide plenty of room for family and guests. Located in the peaceful Lake Sebago Estates community in Naples, you'll enjoy a community picnic area and access to two beautiful sandy beaches on Sebago Lake. The Causeway and center of Naples are just a short drive away, with Bridgton and Pleasant Mountain Ski Area nearby. Whether you're looking for a year-round residence or a special Maine getaway, this property offers an exceptional opportunity to enjoy the beauty, tranquility, and lifestyle of the Sebago Lake region. Come experience this very special piece of Maine! Room for expansion above garage. Open House 10/11/26 11-2pm...
Contact an agent
Home facts
- Year built:1995
- Subdivision & Development:Lake Sebago Estates
- Listing ID #:1682668
- Updated:October 05, 2026 at 12:16 PM
Rooms and interior
- Bedrooms:3
- Total bathrooms:3
- Full bathrooms:2
- Half bathrooms:1
- Rooms Total:7
- Flooring:Carpet, Tile, Wood
- Bathrooms Description:Bathtub, Shower
- Kitchen Description:Cooktop, Dishwasher, Disposal, Microwave, Refrigerator, Wall Oven
- Bedroom Description:1st Floor Bedroom, 1st Floor Primary Bedroom w/Bath, Primary Bedroom w/Bath
- Basement Description:Daylight, Finished, Full, Interior Entry, Walk-Out Access
- Living area:2,694 sq. ft.
Heating and cooling
- Heating:Electric, Heat Pump, Heating, Hot Water, Propane, Zoned
Structure and exterior
- Roof:Shingle
- Year built:1995
- Building area:2,694 sq. ft.
- Lot area:1.7 Acres
- Lot Features:Landscaped, Near Country Club, Near Golf Course, Near Shopping, Neighborhood, Open Lot, Rolling Slope, Ski Resort, Subdivided, Wooded
- Architectural Style:Chalet, Contemporary
- Construction Materials:Shingle Siding, Wood Frame
- Exterior Features:Deck, Porch-Screened
- Foundation Description:Poured Concrete
Utilities
- Water:Private, Well
- Sewer:Private Sewer, Septic Tank
Finances and disclosures
- Price:$1,800,000
- Price per sq. ft.:$668.15
- Tax amount:$13,179 (2026)
Features and amenities
- Appliances:Cooktop, Dishwasher, Disposal, Dryer, Microwave, Refrigerator, Tankless Water Heater, Wall Oven, Washer
- Laundry features:Dryer, Main Level, Washer
- Amenities:Storage, Walk-In Closet(s)
Parking
- Parking description:1 - 4 Spaces, Attached Garage, Garage Door Opener, Inside Entrance, Paved, Storage
- Garage:Yes
- Garage spaces:2
 MREIS Multiple Listing Service™ systemListing data is derived in whole or in part from the Maine IDX & is for consumers' personal, noncommercial use only. Dimensions are approximate and not guaranteed. All data should be independently verified. © 2026 Maine Real Estate Information System, Inc. All Rights Reserved
New listings near 4 Granite Road
- New
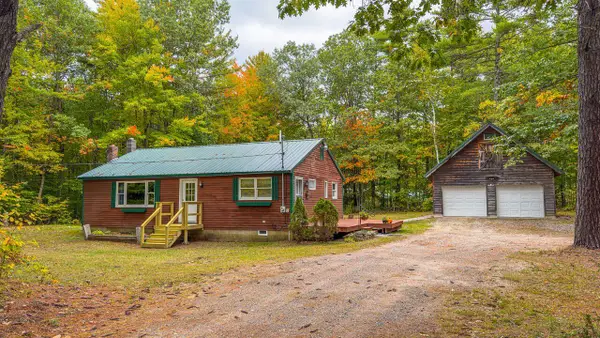 $349,000Active3 beds 1 baths1,040 sq. ft.
561 Harrison Road, Naples, ME 04055
MLS# 1682791Listed by: PINE TREE REALTY OF MAINE - New
 $349,900Active3 beds 2 baths1,240 sq. ft.
42 Fawn Court #42, Naples, ME 04055
MLS# 1682806Listed by: MAINE REAL ESTATE CHOICE - New
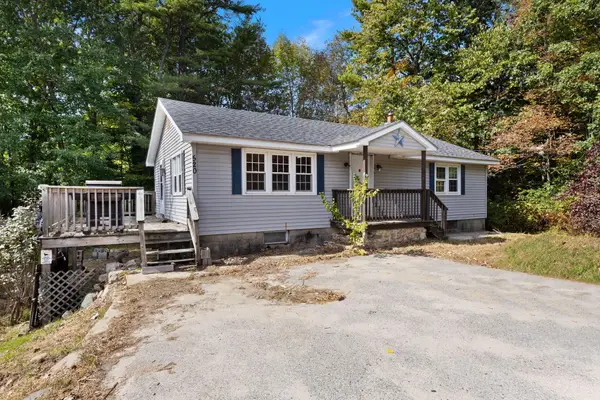 $225,000Active2 beds 2 baths960 sq. ft.
520 Harrison Road, Naples, ME 04055
MLS# 1682483Listed by: ON POINT REALTY - New
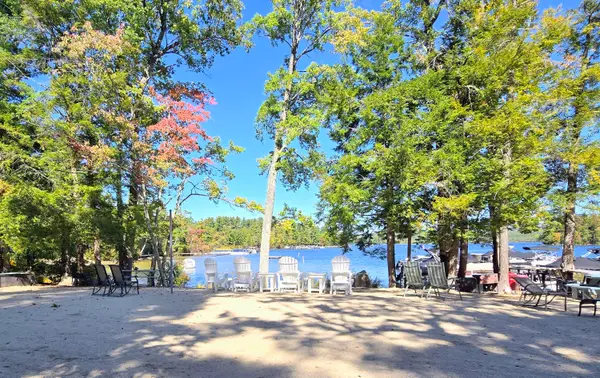 $149,000Active2 beds 1 baths840 sq. ft.
3 Donna Avenue, Naples, ME 04055
MLS# 1682063Listed by: LANDING REAL ESTATE - New
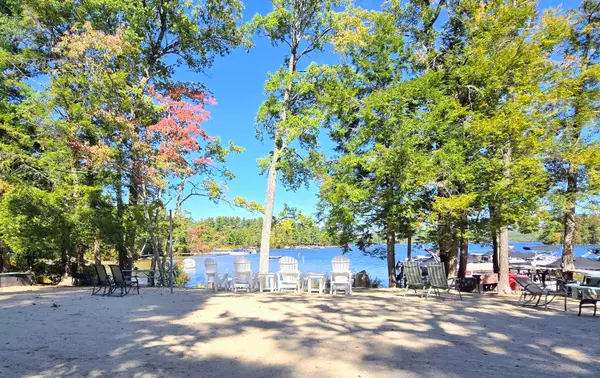 $220,000Active3 beds 1 baths961 sq. ft.
6 Dale Avenue, Naples, ME 04055
MLS# 1682075Listed by: LANDING REAL ESTATE 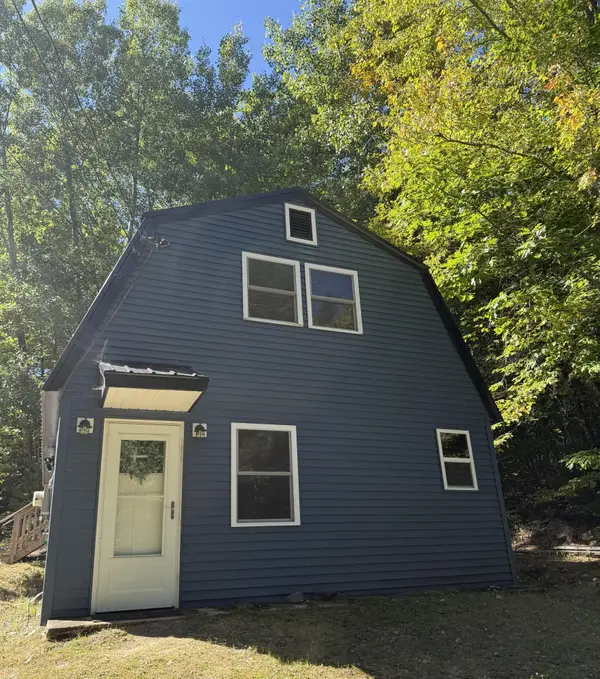 $199,000Active Under Contract1 beds 1 baths960 sq. ft.
430 Lambs Mill Road, Naples, ME 04055
MLS# 1681995Listed by: MAINE REAL ESTATE CHOICE- New
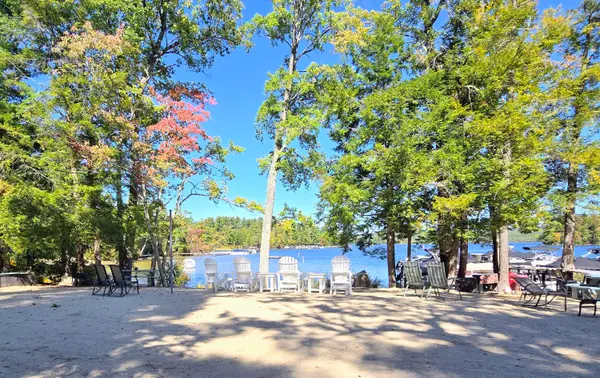 $199,000Active3 beds 2 baths1,216 sq. ft.
6 Donna Avenue, Naples, ME 04055
MLS# 1682001Listed by: LANDING REAL ESTATE 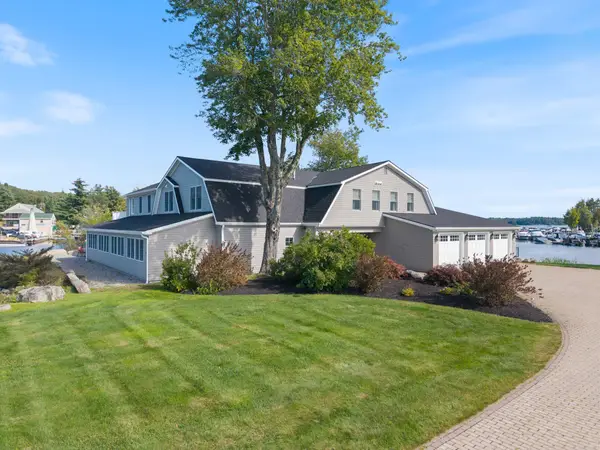 $3,900,000Active6 beds 5 baths7,331 sq. ft.
818 Roosevelt Trail, Naples, ME 04055
MLS# 1681730Listed by: SIGNATURE HOMES REAL ESTATE GROUP, LLC $450,000Active3 beds 3 baths1,712 sq. ft.
37 Turcotte Drive, Naples, ME 04055
MLS# 1681556Listed by: MESERVIER & ASSOCIATES


Protect your home and budget from life's surprises with an Assurant Home Warranty, backed by a partner that supports you through every step of homeownership. Explore Plans.
© 2023 - 2026 ERA Franchise Systems LLC. All rights reserved. ERA Franchise Systems LLC fully supports the principles of the Fair Housing Act and the Equal Opportunity Act. ERA, ERA Real Estate powered, and their respective logos are registered service marks of ERA Franchise Systems LLC. Each office is independently owned and operated.