
36 Pine Rock Road, Naples, ME 04055
Local realty services provided by:ERA Dawson-Bradford Co., REALTORS
Office: coldwell banker team real estate
MLS#:1671547
Source:ME_MREIS
Price summary
- Price:$599,900
- Price per sq. ft.:$293.49
About this home
Brandy Pond! 2044 square foot Full Dormered Cape in need of some updating and renovation, One car attached garage and a barn for your water toys. Private yard leads from a wide trail to sixty feet of private, sandy waterfront on one of the most desirable bodies of water in the lake region. Peaceful, quiet setting but just minutes from restaurants, entertainment and everything that Naples Causeway has to offer. Boat from Brandy Pond to Long Lake, the Songo River and Big Sebago. While you cannot see the water from the house, this is certainly an amazing equity opportunity.
Contact an agent
Home facts
- Year built:1993
- Subdivision & Development:Pine Rock Rd Asso
- Listing ID #:1671547
- Updated:September 06, 2026 at 08:11 AM
Rooms and interior
- Bedrooms:3
- Total bathrooms:2
- Full bathrooms:2
- Rooms Total:7
- Flooring:Carpet, Hardwood, Vinyl
- Bathrooms Description:Bathtub, Shower
- Kitchen Description:Cooktop, Dishwasher, Refrigerator, Wall Oven
- Bedroom Description:1st Floor Bedroom
- Basement Description:Bulkhead, Full, Unfinished
- Living area:2,044 sq. ft.
Heating and cooling
- Heating:Baseboard, Heating, Hot Water, Oil
Structure and exterior
- Roof:Composition, Shingle
- Year built:1993
- Building area:2,044 sq. ft.
- Lot area:4 Acres
- Lot Features:Level, Near Shopping, Open Lot, Rolling Slope, Rural, Wooded
- Architectural Style:Cape Cod
- Construction Materials:Wood Frame, Wood Siding
- Foundation Description:Poured Concrete
Utilities
- Water:Private, Well
- Sewer:Septic Design Available, Septic Tank
Finances and disclosures
- Price:$599,900
- Price per sq. ft.:$293.49
- Tax amount:$6,413 (2025)
Features and amenities
- Appliances:Cooktop, Dishwasher, Refrigerator, Wall Oven
- Laundry features:Washer Hookup
- Amenities:Storage
Parking
- Parking description:5 - 10 Spaces, Paved
- Garage:Yes
- Garage spaces:2
 MREIS Multiple Listing Service™ systemListing data is derived in whole or in part from the Maine IDX & is for consumers' personal, noncommercial use only. Dimensions are approximate and not guaranteed. All data should be independently verified. © 2026 Maine Real Estate Information System, Inc. All Rights Reserved
New listings near 36 Pine Rock Road
- Open Sun, 12 to 2pmNew
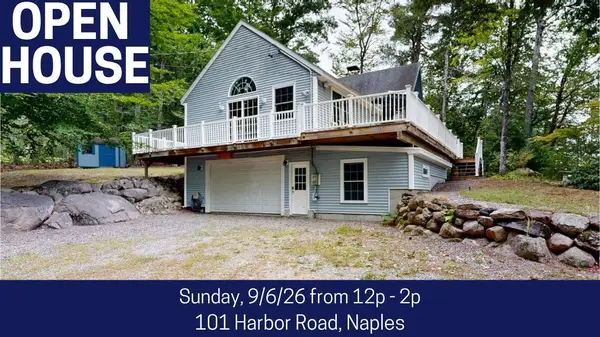 $499,000Active3 beds 3 baths2,468 sq. ft.
101 Harbor Road, Naples, ME 04055
MLS# 1679072Listed by: FONTAINE FAMILY-THE REAL ESTATE LEADER - New
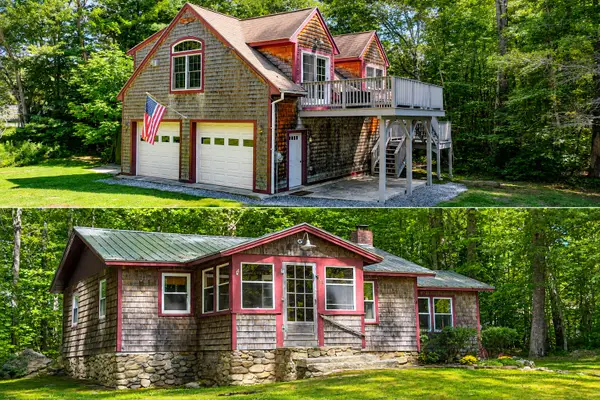 $559,000Active4 beds 2 baths1,588 sq. ft.
11 Rabbit Lane, Naples, ME 04055
MLS# 1678778Listed by: CHALMERS REALTY - New
 $599,000Active2.6 Acres
Lot 4-15 Whippoorwill Drive, Naples, ME 04055
MLS# 1678613Listed by: THE LAKES REAL ESTATE  $82,900Pending0.47 Acres
298 Gore Road, Naples, ME 04055
MLS# 1678614Listed by: LANDING REAL ESTATE $95,000Active Under Contract3 beds 1 baths1,076 sq. ft.
265 State Park Road, Naples, ME 04055
MLS# 1678017Listed by: MAINE REAL ESTATE CHOICE $729,900Active Under Contract4 beds 4 baths3,355 sq. ft.
69 Woodland Shore Drive, Naples, ME 04055
MLS# 1677211Listed by: KELLER WILLIAMS REALTY $999,900Active3 beds 2 baths1,988 sq. ft.
67 Fairway Drive, Naples, ME 04055
MLS# 1677138Listed by: LANDING REAL ESTATE $500,000Active4 beds 2 baths1,999 sq. ft.
535 Harrison Road, Naples, ME 04055
MLS# 1677076Listed by: MAINE REAL ESTATE EXPERTS- Open Sun, 10am to 12pm
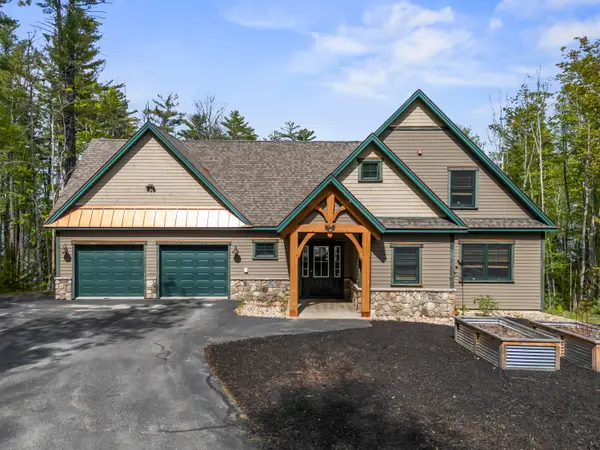 $1,550,000Active4 beds 4 baths2,579 sq. ft.
14 Riley Road, Naples, ME 04055
MLS# 1677013Listed by: PLOWMAN REALTY GROUP 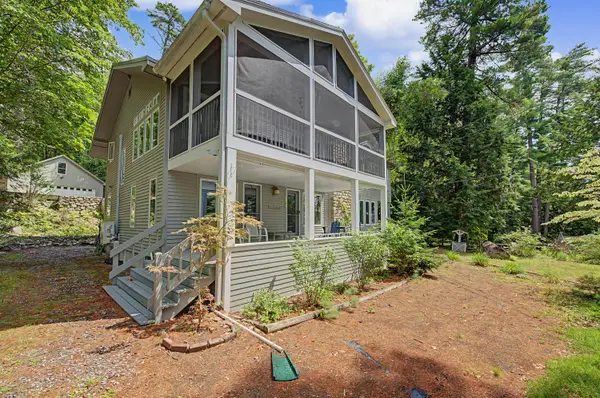 $1,200,000Active4 beds 4 baths2,352 sq. ft.
12 &14 Chute Drive, Naples, ME 04055
MLS# 1676919Listed by: MAINE REAL ESTATE CHOICE


Protect your home and budget from life's surprises with an Assurant Home Warranty, backed by a partner that supports you through every step of homeownership. Explore Plans.
© 2023 - 2026 ERA Franchise Systems LLC. All rights reserved. ERA Franchise Systems LLC fully supports the principles of the Fair Housing Act and the Equal Opportunity Act. ERA, ERA Real Estate powered, and their respective logos are registered service marks of ERA Franchise Systems LLC. Each office is independently owned and operated.