
28 Hobbs Drive, New Gloucester, ME 04260
Local realty services provided by:ERA Dawson-Bradford Co., REALTORS
28 Hobbs Drive,New Gloucester, ME 04260
$699,000
- 3 Beds
- 3 Baths
- 2,817 sq. ft.
- Single family
- Active
Office: keller williams realty
MLS#:1678985
Source:ME_MREIS
Price summary
- Price:$699,000
- Price per sq. ft.:$248.14
About this home
Welcome to this exceptional custom-built home in New Gloucester, where thoughtful upgrades and quality craftsmanship meet functionality. Pulling in the driveway, an almost 500 sq ft farmer's porch and 3 oversized garage bays greet you. Inside, high ceilings run through all three bedrooms, and the primary suite is a retreat of its own, bigger than many apartments. The bathroom features a jet tub, and a tiled shower, and the walk in closet is massive. For many professionals who work from home, the on suite office will be a huge bonus. Tucked away from the rest of the home, you have both storage, and plenty of counter space to work. The kitchen is outfitted with over- and under-cabinet lighting, and the home has been largely converted to LED throughout for efficiency. Both a breakfast nook, and formal dining room leave you with plenty of space, for both entertaining, and weekday nights. For those with lifted trucks, big suvs, or just lots of toys, you will appreciate the 11'-6" ceilings and 9' x 8' doors in the attached garage. No shoveling snow off your vehicle, just open the door and drive out. Out back, unwind in the fully screened (including the floor) tiki hut, complete with a ceiling fan and lighting. Enjoy the private back yard with friends, or just have your morning coffee in peace. This is a home built with intention, offering the space, storage, and infrastructure people are looking for. Estimated square footage includes a room in the basement, and semi finished storage/room next to the office. If you are ready for a home that matches your lifestyle, schedule your showing today!...
Contact an agent
Home facts
- Year built:2005
- Subdivision & Development:Hobbs Drive Road Maintenance
- Listing ID #:1678985
- Updated:September 07, 2026 at 10:26 AM
Rooms and interior
- Bedrooms:3
- Total bathrooms:3
- Full bathrooms:2
- Half bathrooms:1
- Rooms Total:10
- Flooring:Carpet, Concrete, Laminate, Tile
- Bathrooms Description:Bathtub, Shower
- Kitchen Description:Dishwasher, Electric Range, Microwave, Refrigerator, Trash Compactor
- Bedroom Description:Primary Bedroom w/Bath
- Basement Description:Daylight, Full, Interior Entry, Walk-Out Access
- Living area:2,817 sq. ft.
Heating and cooling
- Heating:Baseboard, Heating, Oil, Pellet Stove, Pellets, Propane
Structure and exterior
- Roof:Shingle
- Year built:2005
- Building area:2,817 sq. ft.
- Lot area:2.02 Acres
- Lot Features:Level, Neighborhood
- Architectural Style:Cape Cod
- Construction Materials:Vinyl Siding, Wood Frame
- Exterior Features:Deck, Porch, Porch-Screened
- Foundation Description:Poured Concrete
Utilities
- Water:Private, Well
- Sewer:Septic Tank
Finances and disclosures
- Price:$699,000
- Price per sq. ft.:$248.14
- Tax amount:$5,454 (2025)
Features and amenities
- Appliances:Dishwasher, Dryer, Electric Range, Microwave, Refrigerator, Trash Compactor, Washer
- Laundry features:Dryer, Main Level, Washer
- Amenities:Storage, Walk-In Closet(s)
Parking
- Parking description:11 - 20 Spaces, Off street, Other Parking, Paved
- Garage:Yes
- Garage spaces:3
 MREIS Multiple Listing Service™ systemListing data is derived in whole or in part from the Maine IDX & is for consumers' personal, noncommercial use only. Dimensions are approximate and not guaranteed. All data should be independently verified. © 2026 Maine Real Estate Information System, Inc. All Rights Reserved
New listings near 28 Hobbs Drive
- Coming Soon
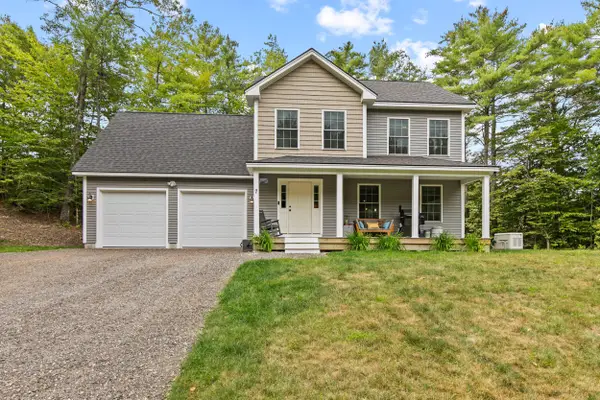 $700,000Coming Soon3 beds 3 baths1,914 sq. ft.
7 Levi Lane, New Gloucester, ME 04260
MLS# 1679392Listed by: COMPASS REAL ESTATE - New
 $235,000Active2 beds 1 baths732 sq. ft.
122 Sabbathday Road, New Gloucester, ME 04260
MLS# 1679517Listed by: REAL BROKER - New
 $699,000Active6 beds 3 baths3,840 sq. ft.
56 Highview Drive, New Gloucester, ME 04260
MLS# 1679127Listed by: THE MAINE REAL ESTATE EXPERIENCE - New
 $499,999Active-- beds 3 baths2,752 sq. ft.
290 Penney Road, New Gloucester, ME 04260
MLS# 1678845Listed by: MAINE VALUES REAL ESTATE 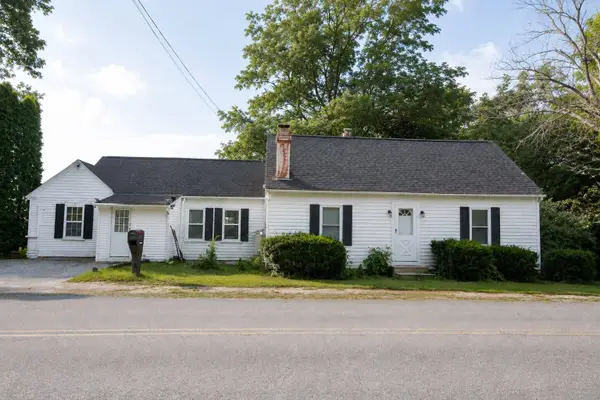 $529,000Active4 beds 2 baths2,357 sq. ft.
20 Bald Hill Road, New Gloucester, ME 04260
MLS# 1677235Listed by: KELLER WILLIAMS REALTY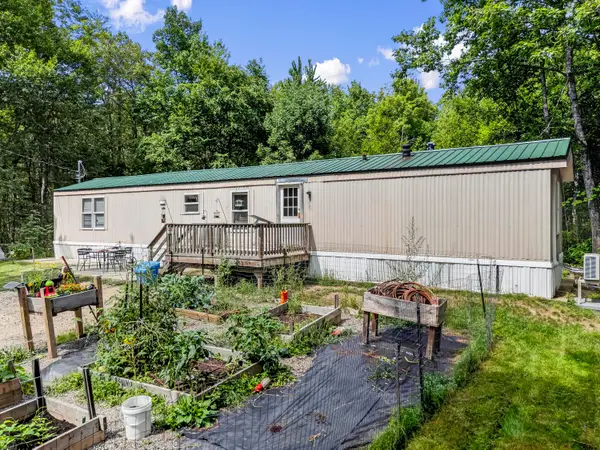 $225,000Active3 beds 2 baths980 sq. ft.
41 Vickerson Drive, New Gloucester, ME 04260
MLS# 1677135Listed by: BREAKWATER REALTY GROUP, LLC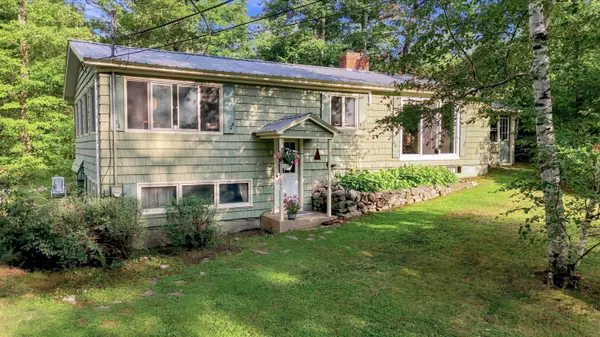 $470,000Pending3 beds 2 baths2,332 sq. ft.
224 Intervale Road, New Gloucester, ME 04260
MLS# 1676108Listed by: MESERVIER & ASSOCIATES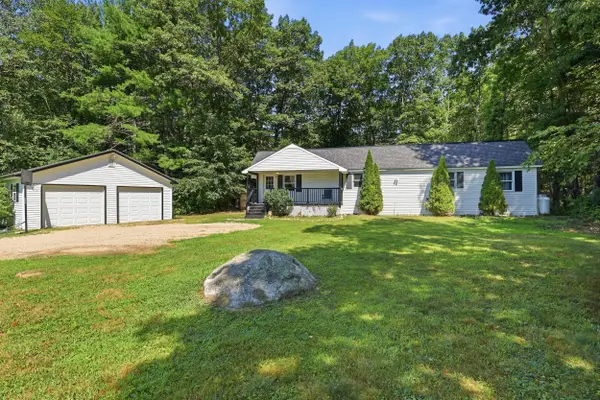 $295,000Pending3 beds 1 baths1,512 sq. ft.
37 Shaw Road, New Gloucester, ME 04260
MLS# 1675828Listed by: COLDWELL BANKER REALTY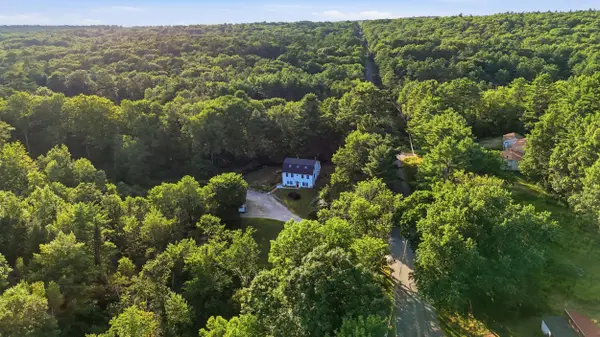 $500,000Active Under Contract4 beds 2 baths1,786 sq. ft.
291 Penney Road, New Gloucester, ME 04260
MLS# 1675763Listed by: HEARTH & KEY REALTY


Protect your home and budget from life's surprises with an Assurant Home Warranty, backed by a partner that supports you through every step of homeownership. Explore Plans.
© 2023 - 2026 ERA Franchise Systems LLC. All rights reserved. ERA Franchise Systems LLC fully supports the principles of the Fair Housing Act and the Equal Opportunity Act. ERA, ERA Real Estate powered, and their respective logos are registered service marks of ERA Franchise Systems LLC. Each office is independently owned and operated.