
56 Highview Drive, New Gloucester, ME 04260
Local realty services provided by:ERA Dawson-Bradford Co., REALTORS
56 Highview Drive,New Gloucester, ME 04260
$699,000
- 6 Beds
- 3 Baths
- 3,840 sq. ft.
- Single family
- Active
Office: the maine real estate experience
MLS#:1679127
Source:ME_MREIS
Price summary
- Price:$699,000
- Price per sq. ft.:$182.03
About this home
ONE OWNER. SIX BEDROOMS. POOL. SOLAR. ROOM FOR EVERY CHAPTER OF LIFE. Welcome to 56 Highview Road, a rare New Gloucester opportunity offering space, flexibility, and lifestyle in one beautifully maintained package. Built in 1993 and lovingly cared for by its original and only owner, this move in ready home is now ready for its next chapter. With 6 bedrooms and 3 baths, this home offers an incredible amount of flexibility for those who need space to spread out, work from home, welcome guests, accommodate extended household needs, or simply want room for everyone to have their own space. Outside is where this property really shines. Picture summer afternoons around the in-ground pool, evenings on the deck or patio, and morning coffee on the charming farmers porch. Mature landscaping, a spacious wraparound driveway, and a detached 2-car garage provide both curb appeal and functionality. Adding even more value are 19 solar panels, offering an opportunity to harness renewable energy while enjoying the benefits of an energy conscious home. This is not simply another 6-bedroom home, it is a property offering multiple living spaces, indoor and outdoor entertaining, a pool, garage, solar, and the flexibility to adapt as your needs change. After more than 30 years with one owner, 56 Highview Road is ready for someone new to make it their own. If you've been waiting for a home that gives you more—more bedrooms, more living space, more outdoor enjoyment, more flexibility, and more possibilities—your search may be over....
Contact an agent
Home facts
- Year built:1993
- Listing ID #:1679127
- Updated:September 07, 2026 at 07:59 PM
Rooms and interior
- Bedrooms:6
- Total bathrooms:3
- Full bathrooms:3
- Rooms Total:13
- Flooring:Carpet, Hardwood, Luxury Vinyl
- Bedroom Description:1st Floor Bedroom
- Basement Description:Finished, Interior Entry, Walk-Out Access
- Living area:3,840 sq. ft.
Heating and cooling
- Heating:Heating, Hot Water, Oil
Structure and exterior
- Roof:Shingle
- Year built:1993
- Building area:3,840 sq. ft.
- Lot area:3.19 Acres
- Lot Features:Landscaped, Near Golf Course, Near Public Beach, Near Turnpike/Interstate, Neighborhood, Open Lot, Rolling Slope, Rural, Subdivided, Wooded
- Architectural Style:Farmhouse, New Englander
- Construction Materials:Vinyl Siding, Wood Frame
- Exterior Features:Deck, Patio
Utilities
- Water:Private, Well
- Sewer:Private Sewer, Septic Design Available, Septic Tank
Finances and disclosures
- Price:$699,000
- Price per sq. ft.:$182.03
- Tax amount:$4,796 (2025)
Features and amenities
- Laundry features:Main Level
- Amenities:Storage
- Pool features:In Ground
Parking
- Parking description:5 - 10 Spaces, Detached, Paved, Storage
- Garage:Yes
- Garage spaces:2
 MREIS Multiple Listing Service™ systemListing data is derived in whole or in part from the Maine IDX & is for consumers' personal, noncommercial use only. Dimensions are approximate and not guaranteed. All data should be independently verified. © 2026 Maine Real Estate Information System, Inc. All Rights Reserved
New listings near 56 Highview Drive
- Coming Soon
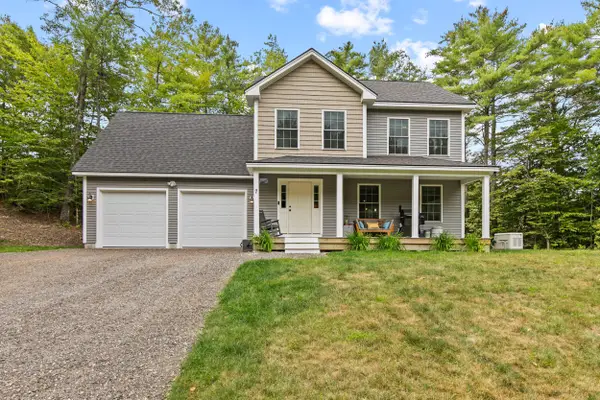 $700,000Coming Soon3 beds 3 baths1,914 sq. ft.
7 Levi Lane, New Gloucester, ME 04260
MLS# 1679392Listed by: COMPASS REAL ESTATE - New
 $235,000Active2 beds 1 baths732 sq. ft.
122 Sabbathday Road, New Gloucester, ME 04260
MLS# 1679517Listed by: REAL BROKER - New
 $699,000Active3 beds 3 baths2,817 sq. ft.
28 Hobbs Drive, New Gloucester, ME 04260
MLS# 1678985Listed by: KELLER WILLIAMS REALTY - New
 $499,999Active-- beds 3 baths2,752 sq. ft.
290 Penney Road, New Gloucester, ME 04260
MLS# 1678845Listed by: MAINE VALUES REAL ESTATE 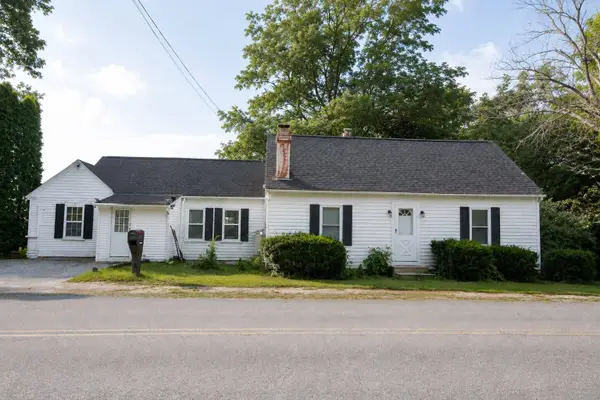 $529,000Active4 beds 2 baths2,357 sq. ft.
20 Bald Hill Road, New Gloucester, ME 04260
MLS# 1677235Listed by: KELLER WILLIAMS REALTY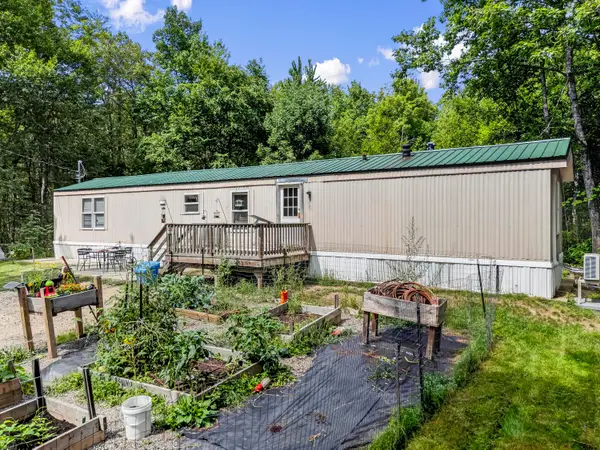 $225,000Active3 beds 2 baths980 sq. ft.
41 Vickerson Drive, New Gloucester, ME 04260
MLS# 1677135Listed by: BREAKWATER REALTY GROUP, LLC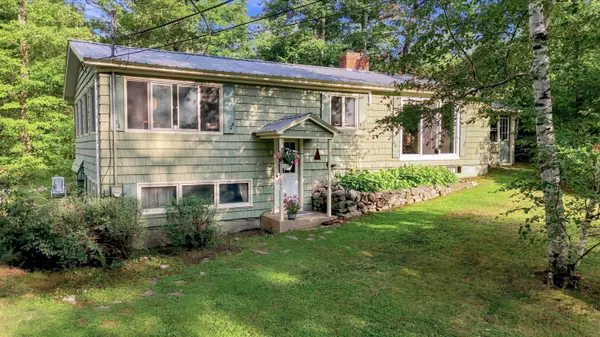 $470,000Pending3 beds 2 baths2,332 sq. ft.
224 Intervale Road, New Gloucester, ME 04260
MLS# 1676108Listed by: MESERVIER & ASSOCIATES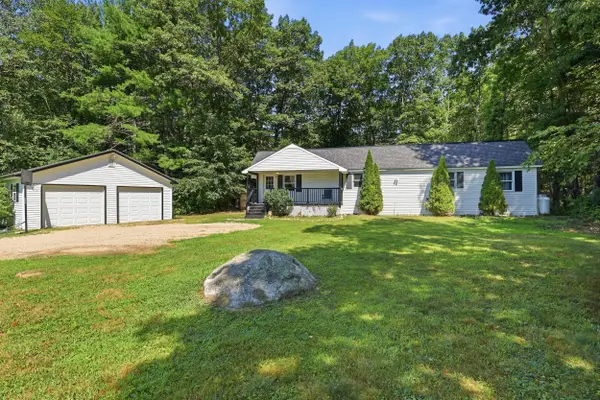 $295,000Pending3 beds 1 baths1,512 sq. ft.
37 Shaw Road, New Gloucester, ME 04260
MLS# 1675828Listed by: COLDWELL BANKER REALTY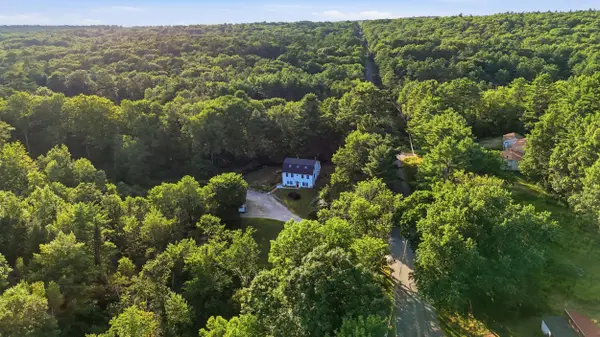 $500,000Active Under Contract4 beds 2 baths1,786 sq. ft.
291 Penney Road, New Gloucester, ME 04260
MLS# 1675763Listed by: HEARTH & KEY REALTY


Protect your home and budget from life's surprises with an Assurant Home Warranty, backed by a partner that supports you through every step of homeownership. Explore Plans.
© 2023 - 2026 ERA Franchise Systems LLC. All rights reserved. ERA Franchise Systems LLC fully supports the principles of the Fair Housing Act and the Equal Opportunity Act. ERA, ERA Real Estate powered, and their respective logos are registered service marks of ERA Franchise Systems LLC. Each office is independently owned and operated.