
44-A Indian Trail Road, Newcastle, ME 04553
Local realty services provided by:ERA Dawson-Bradford Co., REALTORS
44-A Indian Trail Road,Newcastle, ME 04553
$1,050,000
- 3 Beds
- 3 Baths
- 3,514 sq. ft.
- Single family
- Active
Office: legacy properties sotheby's international realty
MLS#:1679359
Source:ME_MREIS
Price summary
- Price:$1,050,000
- Price per sq. ft.:$298.8
About this home
A beautiful home in Newcastle with 65 private acres on a quiet and peaceful dead end Rd. The home, designed by the architect 44 North, was modeled after the original farmhouse that sat among an orchard, many old apple trees remain out in the front field. The home, newly built in 2019, has a spacious feel with vaulted ceilings, sliding doors off the kitchen area that lead to a large private yard, two masonry fireplaces and a first floor en suite primary. The property stretches from Sheepscot Rd along the north side of Indian Trail and back almost to Old County Rd. The land is now primarily forested land with logging trails throughout. Plenty of room to expand, start a hobby farm, and use the woodland currently in forestry management for recreation. There is plenty of room in the outbuildings for cars, equipment, toys and a shop. Indian Trail is just a 6 minute drive into the Newcastle / Damariscotta villages and one hour from Portland. This listing is available with an additional 14 acre lot across Sheepscot Rd with over 485' of frontage on the Marsh River and Mill Creek. See MLS# 1672497...
Contact an agent
Home facts
- Year built:2019
- Listing ID #:1679359
- Updated:September 07, 2026 at 10:26 AM
Rooms and interior
- Bedrooms:3
- Total bathrooms:3
- Full bathrooms:2
- Half bathrooms:1
- Rooms Total:9
- Flooring:Wood
- Kitchen Description:Pantry
- Bedroom Description:1st Floor Primary Bedroom w/Bath
- Basement Description:Bulkhead, Full, Interior Entry, Slab
- Living area:3,514 sq. ft.
Heating and cooling
- Cooling:Window Unit (s)
- Heating:Baseboard, Heating, Hot Water, Propane
Structure and exterior
- Roof:Shingle
- Year built:2019
- Building area:3,514 sq. ft.
- Lot area:65.24 Acres
- Lot Features:Agricultural, Landscaped, Near Shopping, Near Town, Neighborhood, Pasture, Rolling Slope, Rural, Wooded
- Architectural Style:Farmhouse
- Construction Materials:Wood Frame
- Levels:Multi Level
Utilities
- Water:Private, Well
Finances and disclosures
- Price:$1,050,000
- Price per sq. ft.:$298.8
- Tax amount:$10,347 (2025)
Features and amenities
- Laundry features:Main Level
Parking
- Parking description:5 - 10 Spaces, Carport, Detached, Gravel, On Site, Storage
- Garage:Yes
- Garage spaces:2
 MREIS Multiple Listing Service™ systemListing data is derived in whole or in part from the Maine IDX & is for consumers' personal, noncommercial use only. Dimensions are approximate and not guaranteed. All data should be independently verified. © 2026 Maine Real Estate Information System, Inc. All Rights Reserved
New listings near 44-A Indian Trail Road
- New
 $1,595,000Active6 beds 8 baths5,771 sq. ft.
34 Main Street, Newcastle, ME 04553
MLS# 1679297Listed by: NEWCASTLE REALTY - New
 $599,900Active5 beds 3 baths3,916 sq. ft.
25 High Street, Newcastle, ME 04553
MLS# 1678986Listed by: KELLER WILLIAMS REALTY - New
 $69,500Active2.8 Acres
Lot 00500E West Hamlet Road, Newcastle, ME 04553
MLS# 1678611Listed by: LEGACY PROPERTIES SOTHEBY'S INTERNATIONAL REALTY - New
 $138,000Active1.4 Acres
8 Jackie's Way, Newcastle, ME 04553
MLS# 1678375Listed by: PENINSULA PROPERTIES 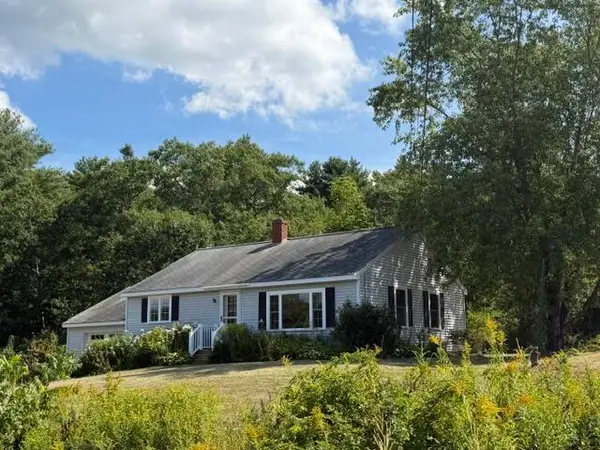 $437,500Active Under Contract2 beds 1 baths1,064 sq. ft.
25 N Newcastle Road, Newcastle, ME 04553
MLS# 1678128Listed by: CROMWELL COASTAL PROPERTIES $650,000Active50 Acres
Lot 02-37 Us-1, Newcastle, ME 04553
MLS# 1676964Listed by: GIBSON SOTHEBY'S INTERNATIONAL REALTY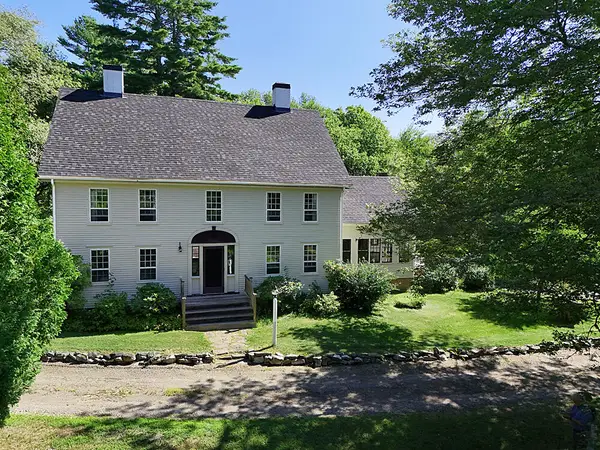 $1,250,000Active4 beds 3 baths2,856 sq. ft.
608 River Road, Newcastle, ME 04553
MLS# 1676638Listed by: DRUM & DRUM REAL ESTATE INC. $895,000Active2 beds 3 baths1,664 sq. ft.
74 Lincoln Lane, Newcastle, ME 04553
MLS# 1675220Listed by: BLUE LOBSTER REAL ESTATE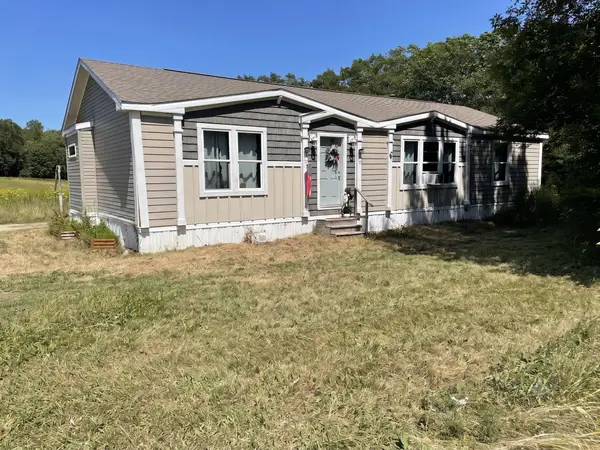 $265,000Pending3 beds 2 baths1,539 sq. ft.
309 Sheepscot Road, Newcastle, ME 04553
MLS# 1674939Listed by: LOGIC REALTY LLC


Protect your home and budget from life's surprises with an Assurant Home Warranty, backed by a partner that supports you through every step of homeownership. Explore Plans.
© 2023 - 2026 ERA Franchise Systems LLC. All rights reserved. ERA Franchise Systems LLC fully supports the principles of the Fair Housing Act and the Equal Opportunity Act. ERA, ERA Real Estate powered, and their respective logos are registered service marks of ERA Franchise Systems LLC. Each office is independently owned and operated.