
70 White Road, Newcastle, ME 04553
Local realty services provided by:ERA Dawson-Bradford Co., REALTORS
70 White Road,Newcastle, ME 04553
$985,000
- 3 Beds
- 3 Baths
- 2,250 sq. ft.
- Single family
- Active
Office: kathleen shattuck real estate & restorations
MLS#:1681776
Source:ME_MREIS
Price summary
- Price:$985,000
- Price per sq. ft.:$437.78
About this home
Newly constructed Craftsman style home on a beautiful waterfront homesite with 200' of saltwater frontage. Nine rooms, three bedrooms, 2.5 baths and a big rocking chair porch facing the beloved Damariscotta River. The kitchen is carefully designed with granite counters, maple cabinetry, a large porcelain sink and an induction range. The bathrooms have luxurious embellishments and special ecological, waterproof flooring made from wood flour, pine rosin, jute and linseed oil. The primary bedroom is on the first floor, and the laundry is sensibly located in an alcove adjoining the en suite bath. An elegant staircase takes you to two spacious bedrooms with walk in closets and eave storage on every corner, and a versatile loft area with a water view that takes your eyes upriver all the way to the village. Heat pumps provide efficient and comfortable warmth and cooling. There are solid oak floors upstairs and down. The full, dry basement with ample headroom is there for storage or expansion. The superb location is minutes away from the splendid resources of Damariscotta and Newcastle, next door to the Francis Perkins Homestead with 57 acres of protected waterfront farmland, and a mile away from Dodge Point, a 521 acre waterfront Nature Preserve. Property is broker owned....
Contact an agent
Home facts
- Year built:2026
- Listing ID #:1681776
- Updated:September 26, 2026 at 10:53 PM
Rooms and interior
- Bedrooms:3
- Total bathrooms:3
- Full bathrooms:2
- Half bathrooms:1
- Rooms Total:9
- Flooring:Hardwood
- Bathrooms Description:Bathtub, Shower
- Kitchen Description:Dishwasher, Electric Range, Microwave, Refrigerator
- Bedroom Description:1st Floor Primary Bedroom w/Bath
- Basement Description:Bulkhead, Full, Interior Entry, Unfinished
- Living area:2,250 sq. ft.
Heating and cooling
- Cooling:Central Air
- Heating:Direct Vent Heater, Electric, Heat Pump, Heating, Propane
- Central air:Yes
Structure and exterior
- Roof:Composition, Fiberglass, Shingle
- Year built:2026
- Building area:2,250 sq. ft.
- Lot area:2 Acres
- Lot Features:Near Public Beach, Near Town, Open Lot, Pasture, Rolling Slope, Rural
- Architectural Style:Cape Cod
- Construction Materials:Composition, Shingle Siding, Wood Frame
- Exterior Features:Porch
- Foundation Description:Poured Concrete
Utilities
- Water:Private, Well
- Sewer:Private Sewer, Septic Design Available
Finances and disclosures
- Price:$985,000
- Price per sq. ft.:$437.78
- Tax amount:$10,879 (2026)
Features and amenities
- Appliances:Dishwasher, Dryer, ENERGY STAR Qualified Appliances, Electric Range, Microwave, Refrigerator, Washer
- Laundry features:Dryer, Main Level, Washer
- Amenities:Storage, Walk-In Closet(s)
Parking
- Parking description:1 - 4 Spaces, Detached, Gravel
- Garage:Yes
- Garage spaces:1
 MREIS Multiple Listing Service™ systemListing data is derived in whole or in part from the Maine IDX & is for consumers' personal, noncommercial use only. Dimensions are approximate and not guaranteed. All data should be independently verified. © 2026 Maine Real Estate Information System, Inc. All Rights Reserved
New listings near 70 White Road
- Open Sat, 11am to 1pm
 $1,050,000Active3 beds 3 baths3,514 sq. ft.
44-A Indian Trail Road, Newcastle, ME 04553
MLS# 1679359Listed by: LEGACY PROPERTIES SOTHEBY'S INTERNATIONAL REALTY  $1,595,000Active6 beds 8 baths5,771 sq. ft.
34 Main Street, Newcastle, ME 04553
MLS# 1679297Listed by: NEWCASTLE REALTY $69,500Pending2.8 Acres
Lot 00500E West Hamlet Road, Newcastle, ME 04553
MLS# 1678611Listed by: LEGACY PROPERTIES SOTHEBY'S INTERNATIONAL REALTY $138,000Active1.4 Acres
8 Jackie's Way, Newcastle, ME 04553
MLS# 1678375Listed by: PENINSULA PROPERTIES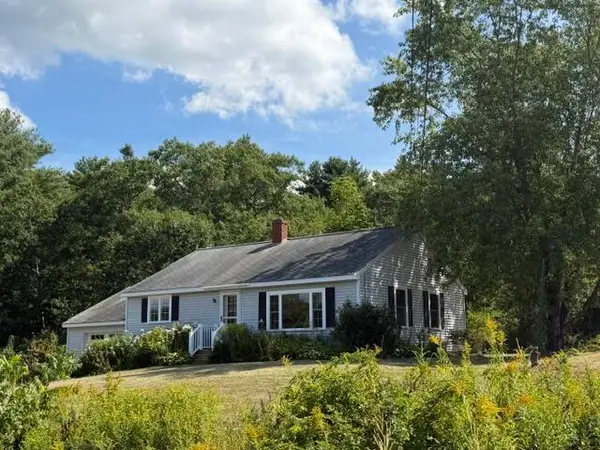 $437,500Active2 beds 1 baths1,064 sq. ft.
25 N Newcastle Road, Newcastle, ME 04553
MLS# 1678128Listed by: CROMWELL COASTAL PROPERTIES $650,000Active50 Acres
Lot 02-37 Us-1, Newcastle, ME 04553
MLS# 1676964Listed by: GIBSON SOTHEBY'S INTERNATIONAL REALTY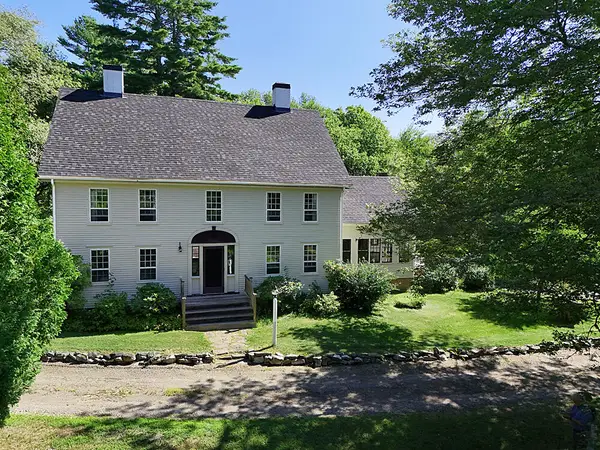 $1,250,000Active Under Contract4 beds 3 baths2,856 sq. ft.
608 River Road, Newcastle, ME 04553
MLS# 1676638Listed by: DRUM & DRUM REAL ESTATE INC. $895,000Active2 beds 3 baths1,664 sq. ft.
74 Lincoln Lane, Newcastle, ME 04553
MLS# 1675220Listed by: BLUE LOBSTER REAL ESTATE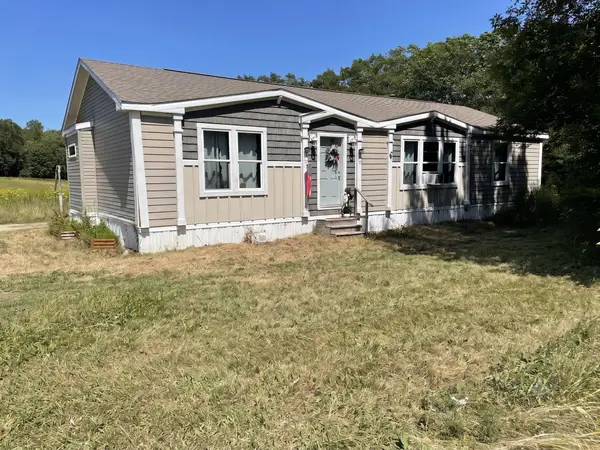 $265,000Pending3 beds 2 baths1,539 sq. ft.
309 Sheepscot Road, Newcastle, ME 04553
MLS# 1674939Listed by: LOGIC REALTY LLC


Protect your home and budget from life's surprises with an Assurant Home Warranty, backed by a partner that supports you through every step of homeownership. Explore Plans.
© 2023 - 2026 ERA Franchise Systems LLC. All rights reserved. ERA Franchise Systems LLC fully supports the principles of the Fair Housing Act and the Equal Opportunity Act. ERA, ERA Real Estate powered, and their respective logos are registered service marks of ERA Franchise Systems LLC. Each office is independently owned and operated.