
30 High Street, Newport, ME 04953
Local realty services provided by:ERA Dawson-Bradford Co., REALTORS
30 High Street,Newport, ME 04953
$149,000
- 4 Beds
- 3 Baths
- 3,000 sq. ft.
- Single family
- Active
Listed by:
 ERA Dawson-Bradford Co., REALTORS
Office: era dawson-bradford co.
MLS#:1685778
Source:ME_MREIS
Price summary
- Price:$149,000
- Price per sq. ft.:$49.67
About this home
Fantastic opportunity to pick up a huge home with many opportunities. Town approved garage (1-bay) conversion to efficiency for rental income. Seller kept one bay as parking. There is an attached barn for additional car spaces. The barn needs a support beam which is missing. The addition of the beam should stop the roof sway. House has 3 bedrooms and 2 full baths. Efficiency has one bath. New sewer line Sprig 2024 $20,000. New high efficiency HWBB propane wall hung boiler January 2023. New heat pump installed 2014. Penquis Cap added insulation during ownership. Take your time, fix it up and add loads of equity.
Contact an agent
Home facts
- Year built:9999
- Listing ID #:1685778
- Updated:October 27, 2026 at 11:33 AM
Rooms and interior
- Bedrooms:4
- Total bathrooms:3
- Full bathrooms:3
- Rooms Total:10
- Flooring:Wood
- Kitchen Description:Dishwasher, Electric Range, Refrigerator
- Bedroom Description:1st Floor Bedroom
- Basement Description:Brick/Mortar, Interior Entry, Partial, Unfinished
- Living area:3,000 sq. ft.
Heating and cooling
- Heating:Baseboard, Electric, Heat Pump, Heating, Hot Water, Propane, Wood Stove
Structure and exterior
- Roof:Metal
- Year built:9999
- Building area:3,000 sq. ft.
- Lot area:0.3 Acres
- Lot Features:Interior Lot, Intown, Level, Near Public Beach, Near Shopping, Neighborhood, Open Lot, Sidewalks
- Architectural Style:Colonial, Farmhouse, New Englander
- Construction Materials:Vinyl Siding, Wood Frame
- Foundation Description:Stone
Utilities
- Water:Public
- Sewer:Public Sewer
Finances and disclosures
- Price:$149,000
- Price per sq. ft.:$49.67
- Tax amount:$3,196 (2026)
Features and amenities
- Appliances:Dishwasher, Dryer, Electric Range, Refrigerator, Washer
- Laundry features:Dryer, Main Level, Washer
- Amenities:In-Law Floorplan
Parking
- Parking description:5 - 10 Spaces, Attached Garage, Off street, On Site, Paved, Storage
- Garage:Yes
- Garage spaces:2
MREIS Multiple Listing Service™ systemListing data is derived in whole or in part from the Maine IDX & is for consumers' personal, noncommercial use only. Dimensions are approximate and not guaranteed. All data should be independently verified. © 2026 Maine Real Estate Information System, Inc. All Rights ReservedNew listings near 30 High Street
- New
 Listed by ERA$149,000Active4 beds 3 baths3,000 sq. ft.
30 High Street, Newport, ME 04953
MLS# 1685778Listed by: ERA DAWSON-BRADFORD CO. 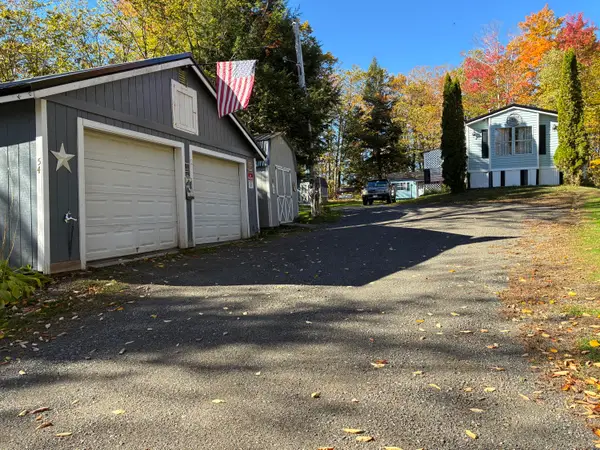 $205,000Active3 beds 2 baths1,064 sq. ft.
54 Downwind Boulevard, Newport, ME 04953
MLS# 1684171Listed by: NEXTHOME EXPERIENCE $45,000Active1.51 Acres
120 Golf Course Road, Newport, ME 04953
MLS# 1682559Listed by: TAYLOR REALTY, INC.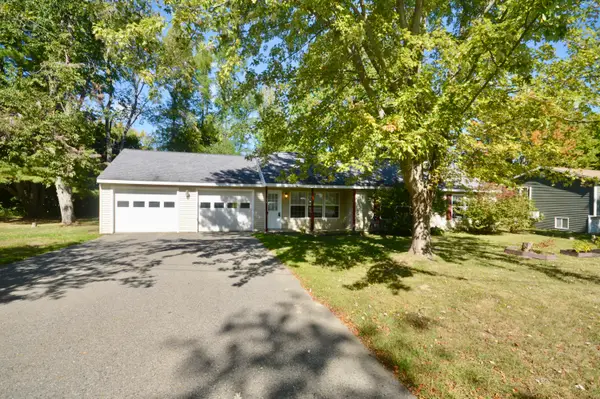 $259,600Active3 beds 2 baths1,280 sq. ft.
16 Oak Street, Newport, ME 04953
MLS# 1682263Listed by: BETTER HOMES & GARDENS REAL ESTATE/THE MASIELLO GROUP $199,000Active2 beds 1 baths1,001 sq. ft.
33 Highland Avenue, Newport, ME 04953
MLS# 1681913Listed by: COLDWELL BANKER PLOURDE REAL ESTATE $348,900Pending4 beds 2 baths1,848 sq. ft.
69 Roussin Road, Newport, ME 04953
MLS# 1681145Listed by: NEXTHOME EXPERIENCE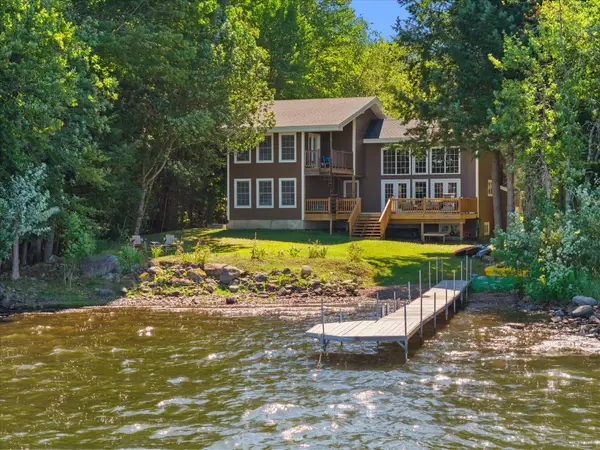 $749,000Active3 beds 3 baths2,200 sq. ft.
133 Hart Street, Newport, ME 04953
MLS# 1681021Listed by: CENTURY 21 QUEEN CITY REAL ESTATE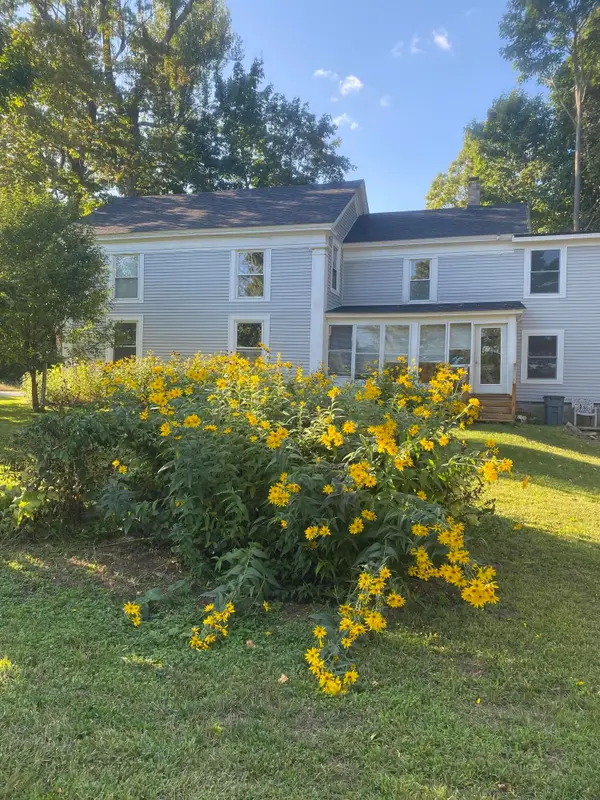 $474,900Active3 beds 3 baths2,500 sq. ft.
29 Water Street, Newport, ME 04953
MLS# 1680139Listed by: THE MAINE REAL ESTATE EXPERIENCE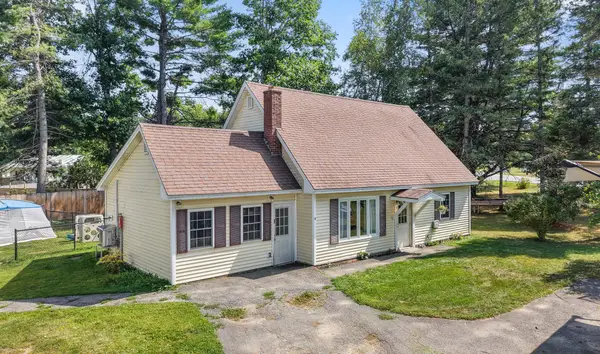 $239,900Active4 beds 1 baths1,383 sq. ft.
3 Pine Street, Newport, ME 04953
MLS# 1678662Listed by: REALTY OF MAINE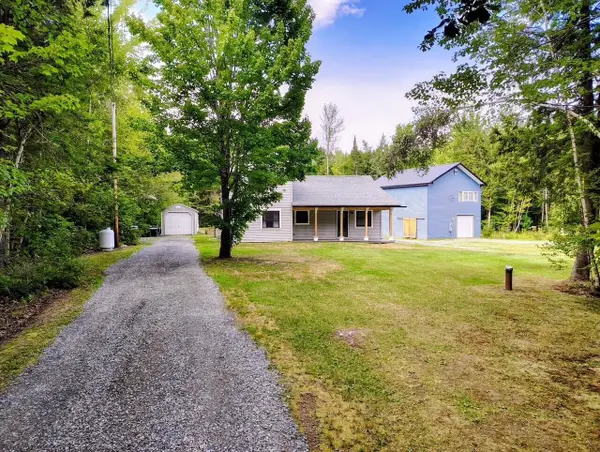 $550,000Active2 beds 2 baths1,476 sq. ft.
34 Lilly Drive, Newport, ME 04953
MLS# 1678640Listed by: BERKSHIRE HATHAWAY HOMESERVICES NORTHEAST REAL ESTATE


Protect your home and budget from life's surprises with an Assurant Home Warranty, backed by a partner that supports you through every step of homeownership. Explore Plans.
© 2023 - 2026 ERA Franchise Systems LLC. All rights reserved. ERA Franchise Systems LLC fully supports the principles of the Fair Housing Act and the Equal Opportunity Act. ERA, ERA Real Estate powered, and their respective logos are registered service marks of ERA Franchise Systems LLC. Each office is independently owned and operated.