
39 Mammoth Drive #1, Newry, ME 04261
Local realty services provided by:ERA Dawson-Bradford Co., REALTORS
39 Mammoth Drive #1,Newry, ME 04261
$789,000
- 5 Beds
- 5 Baths
- 7,155 sq. ft.
- Condominium
- Active
Office: hawkins real estate company
MLS#:1676670
Source:ME_MREIS
Price summary
- Price:$789,000
- Price per sq. ft.:$110.27
About this home
Welcome to 39 Mammoth Drive, a stunning single-family home nestled in the picturesque town of Newry, ME. This custom-built property was constructed in 2001 and boasts a spacious layout with 5 bedrooms and 4 bathrooms. It includes a total finished area of 3,500 sq.ft. Situated on a sprawling lot spanning 4.8 acres, this home offers ample privacy and tranquility.Upon entering, you will be greeted by a grand foyer leading to a light-filled living room with a cozy fireplace, perfect for relaxing or entertaining guests. The gourmet kitchen features high-end appliances, granite countertops making it a chef's dream. The adjacent dining area offers panoramic views of the lush surroundings.Outside, the expansive yard offers endless possibilities for outdoor activities and relaxation. The large deck is ideal for al fresco dining or simply enjoying the peaceful setting. The property also includes a one-car garage and ample parking space for guests. You have access to a private hot tub and a shared pool and pool house with other condo owners.Located just minutes from world-class skiing and outdoor recreation at Sunday River Resort, this home is a true mountain retreat. Whether you are seeking a full-time residence or a vacation getaway, 39 Mammoth Drive offers the perfect blend of luxury, comfort, and natural beauty. Don't miss the opportunity to make this exceptional property your own....
Contact an agent
Home facts
- Year built:1995
- Listing ID #:1676670
- Updated:August 25, 2026 at 10:23 AM
Rooms and interior
- Bedrooms:5
- Total bathrooms:5
- Full bathrooms:5
- Rooms Total:10
- Flooring:Wood
- Kitchen Description:Cooktop, Dishwasher, Gas Range, Microwave, Refrigerator
- Bedroom Description:1st Floor Bedroom
- Basement Description:Exterior Entry, Finished, Walk-Out Access
- Living area:7,155 sq. ft.
Heating and cooling
- Cooling:Central Air
- Heating:Blowers, Electric, Gas Bottled, Heating
- Central air:Yes
Structure and exterior
- Roof:Shingle
- Year built:1995
- Building area:7,155 sq. ft.
- Lot area:4.8 Acres
- Lot Features:Cul-De-Sac, Ski Resort, Wooded
- Architectural Style:Chalet, Contemporary
- Construction Materials:Wood Frame, Wood Siding
- Levels:Multi Level
Utilities
- Water:Well
- Sewer:Public Sewer
Finances and disclosures
- Price:$789,000
- Price per sq. ft.:$110.27
- Tax amount:$15,614 (2025)
Features and amenities
- Appliances:Cooktop, Dishwasher, Dryer, Gas Range, Microwave, Refrigerator, Washer
- Laundry features:Dryer, Washer
- Pool features:In Ground
Parking
- Parking description:5 - 10 Spaces, Common, Inside Entrance, Paved
- Garage:Yes
- Garage spaces:1
 MREIS Multiple Listing Service™ systemListing data is derived in whole or in part from the Maine IDX & is for consumers' personal, noncommercial use only. Dimensions are approximate and not guaranteed. All data should be independently verified. © 2026 Maine Real Estate Information System, Inc. All Rights Reserved
New listings near 39 Mammoth Drive #1
- New
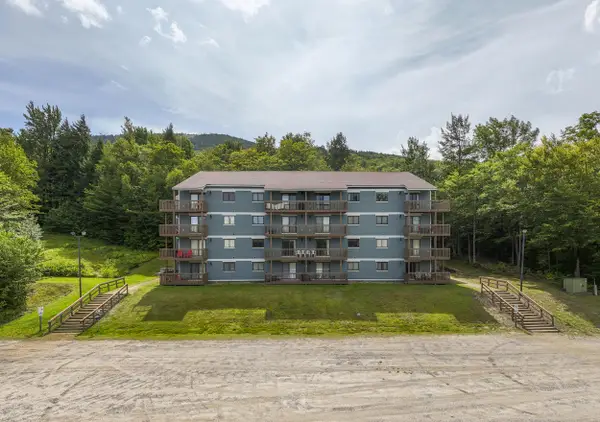 $345,000Active1 beds 1 baths541 sq. ft.
23 White Cap Village Road #A403, Newry, ME 04261
MLS# 1677473Listed by: SUNDAY RIVER REAL ESTATE - New
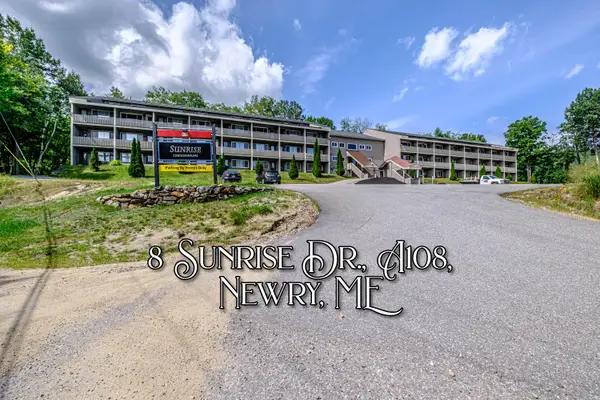 $375,000Active1 beds 1 baths528 sq. ft.
8 Sunrise Drive #A108, Newry, ME 04261
MLS# 1677198Listed by: SALLY HARKINS & CO REAL ESTATE 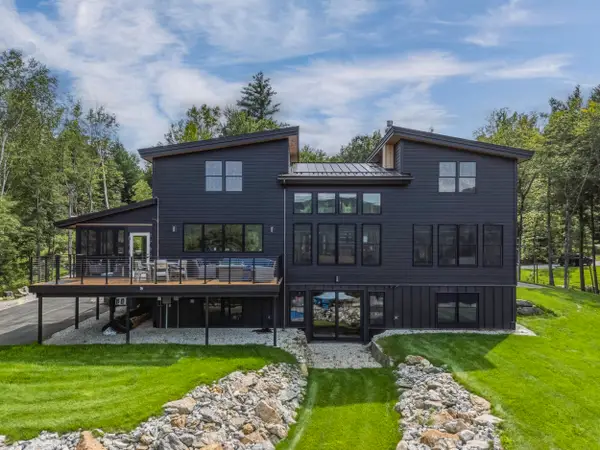 $2,395,000Active5 beds 4 baths4,500 sq. ft.
72 Morganite Way, Newry, ME 04261
MLS# 1676090Listed by: MAHOOSUC REALTY, INC. $579,000Active3 beds 2 baths1,928 sq. ft.
585 Bear River Road, Newry, ME 04261
MLS# 1676050Listed by: FONTAINE FAMILY-THE REAL ESTATE LEADER $915,000Active3 beds 2 baths1,418 sq. ft.
88 Douglass Road, Newry, ME 04261
MLS# 1675428Listed by: HAWKINS REAL ESTATE COMPANY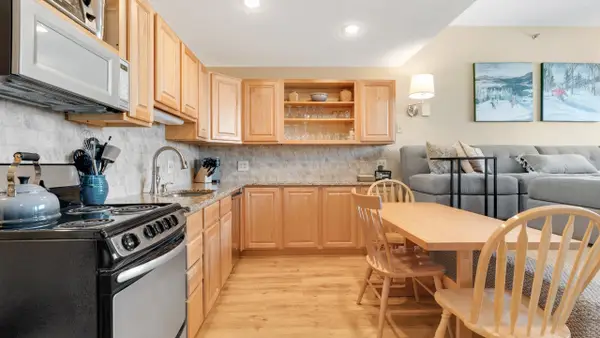 $379,000Pending1 beds 1 baths528 sq. ft.
8 Sunrise Drive #A123, Newry, ME 04261
MLS# 1675193Listed by: MAHOOSUC REALTY, INC.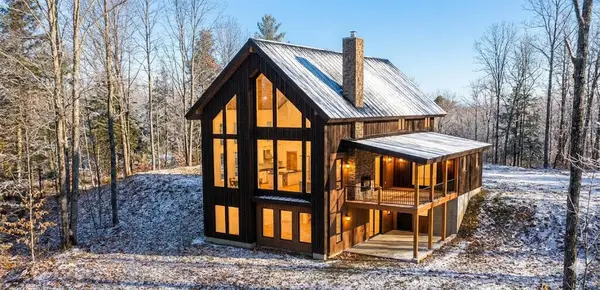 $1,950,000Active5 beds 4 baths3,820 sq. ft.
Lot 63 Morganite Way, Newry, ME 04261
MLS# 1652052Listed by: MAHOOSUC REALTY, INC. $125,000Pending1.37 Acres
Lot 55 Trillium, Newry, ME 04261
MLS# 1674616Listed by: SUNDAY RIVER REAL ESTATE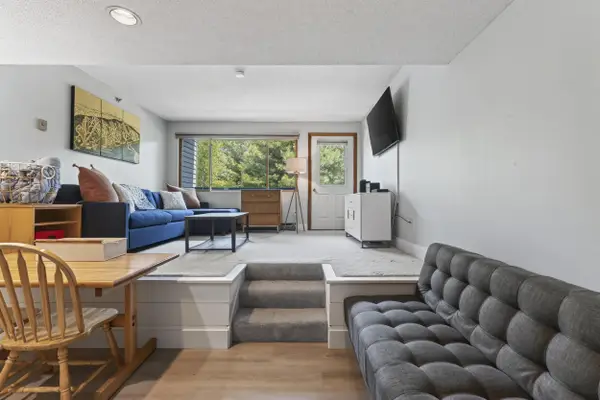 $275,000Active-- beds 1 baths380 sq. ft.
16 Roadrunner Drive #B203, Newry, ME 04261
MLS# 1673694Listed by: F.O. BAILEY REAL ESTATE


Protect your home and budget from life's surprises with an Assurant Home Warranty, backed by a partner that supports you through every step of homeownership. Explore Plans.
© 2023 - 2026 ERA Franchise Systems LLC. All rights reserved. ERA Franchise Systems LLC fully supports the principles of the Fair Housing Act and the Equal Opportunity Act. ERA, ERA Real Estate powered, and their respective logos are registered service marks of ERA Franchise Systems LLC. Each office is independently owned and operated.