
0 Off West Neck Road, Nobleboro, ME 04555
Local realty services provided by:ERA Dawson-Bradford Co., REALTORS
0 Off West Neck Road,Nobleboro, ME 04555
$1,975,000
- 4 Beds
- 3 Baths
- 3,477 sq. ft.
- Single family
- Pending
Office: blue lobster real estate
MLS#:1670169
Source:ME_MREIS
Price summary
- Price:$1,975,000
- Price per sq. ft.:$568.02
About this home
Thoughtfully designed, custom log home privately sited with westerly views on Damariscotta Lake. Every detail was carefully considered and has been meticulously maintained.
Nestled on 9+ private acres along the shores of Damariscotta Lake, this thoughtfully designed custom log home offers the perfect blend of rustic elegance, comfort, and waterfront living. Thoughtfully crafted with quality materials and timeless design, the home features warm wood interiors, soaring cathedral ceilings, exposed beams, and an inviting open-concept floor plan centered around a stunning stone fireplace. A sunken hot tub is just steps away from the first-floor primary suite. Expansive windows frame picturesque views of the lake and surrounding woodlands, filling the home with natural light.
Step outside to enjoy your own waterfront retreat with ample frontage for swimming, boating, fishing, and soaking in spectacular sunsets. The generous acreage provides unmatched privacy while offering space for gardens, trails, recreation, or future expansion. Whether you're relaxing on the deck, entertaining family and friends, or enjoying the peaceful sounds of nature, every season is extraordinary here.
Located just a short drive from the charming villages of Damariscotta and Newcastle, this one-of-a-kind property offers the rare opportunity to own a private lakefront estate in one of Maine's most sought-after locations. Ideal as a year-round residence or an unforgettable vacation getaway. Please note: Seller is in the process of building a new home and will remain at the property until that project is complete. Seller is willing to close and rent back or remain Under Contract until the new home is ready. Anticipated completion date is March 2027....
Contact an agent
Home facts
- Year built:2000
- Listing ID #:1670169
- Updated:August 22, 2026 at 08:10 AM
Rooms and interior
- Bedrooms:4
- Total bathrooms:3
- Full bathrooms:3
- Rooms Total:10
- Flooring:Carpet, Ceramic Tile, Hardwood, Wood
- Kitchen Description:Dishwasher, Gas Range, Pantry, Refrigerator
- Bedroom Description:1st Floor Primary Bedroom w/Bath
- Basement Description:Full, Interior Entry, Walk-Out Access
- Living area:3,477 sq. ft.
Heating and cooling
- Heating:Baseboard, Electric, Heat Pump, Heating, Hot Water, Oil, Radiant
Structure and exterior
- Roof:Composition, Metal, Shingle
- Year built:2000
- Building area:3,477 sq. ft.
- Lot area:9.92 Acres
- Lot Features:Rolling Slope, Rural, Wooded
- Architectural Style:Cottage
- Construction Materials:Log, Log Siding
- Exterior Features:Deck, Porch-Screened
- Foundation Description:Poured Concrete
Utilities
- Water:Private, Well
- Sewer:Private Sewer, Septic Tank
Finances and disclosures
- Price:$1,975,000
- Price per sq. ft.:$568.02
- Tax amount:$12,548 (2025)
Features and amenities
- Appliances:Dishwasher, Dryer, Gas Range, Refrigerator, Washer
- Laundry features:Dryer, Washer
- Amenities:Walk-In Closet(s)
Parking
- Parking description:Attached Garage, Garage Door Opener, Gravel, Inside Entrance, On Site
- Garage:Yes
- Garage spaces:2
 MREIS Multiple Listing Service™ systemListing data is derived in whole or in part from the Maine IDX & is for consumers' personal, noncommercial use only. Dimensions are approximate and not guaranteed. All data should be independently verified. © 2026 Maine Real Estate Information System, Inc. All Rights Reserved
New listings near 0 Off West Neck Road
- New
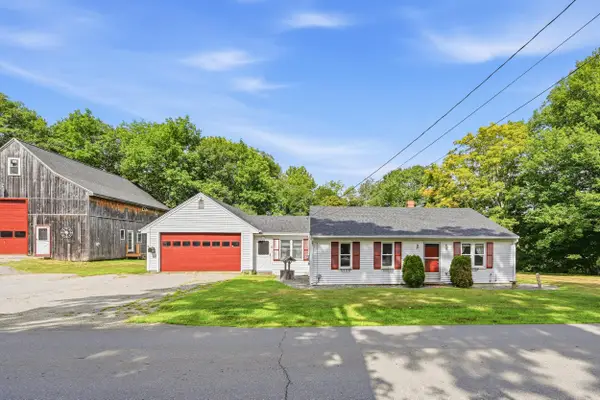 $545,000Active2 beds 1 baths1,176 sq. ft.
16 E Neck Road, Nobleboro, ME 04555
MLS# 1676897Listed by: KELLER WILLIAMS REALTY - New
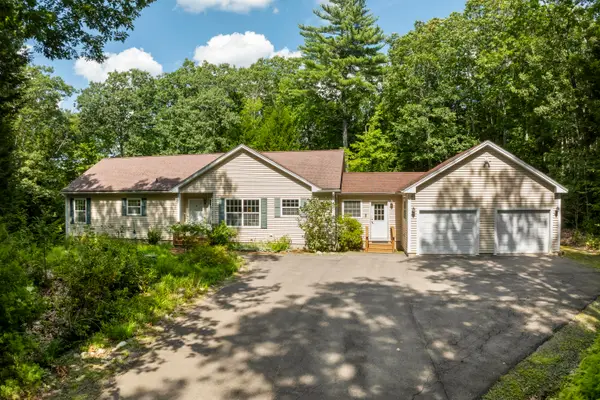 $450,000Active3 beds 2 baths1,750 sq. ft.
104 Duck Puddle Road, Nobleboro, ME 04555
MLS# 1676401Listed by: NEWCASTLE REALTY 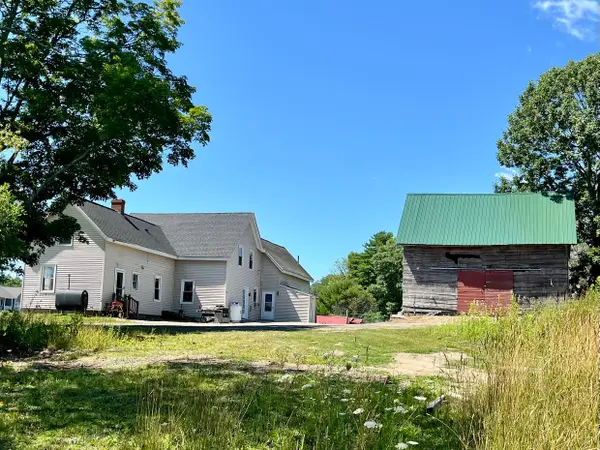 $649,000Active3 beds 2 baths2,376 sq. ft.
127 Atlantic Highway, Nobleboro, ME 04555
MLS# 1675233Listed by: BAY WATCH REALTY, LLC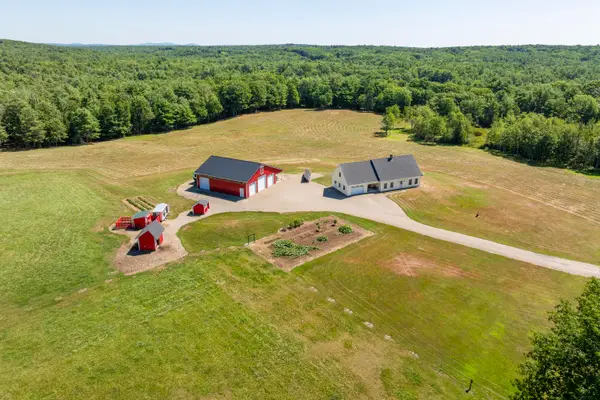 $999,000Active3 beds 2 baths2,679 sq. ft.
35 Outpost Road, Nobleboro, ME 04555
MLS# 1675260Listed by: LEGACY PROPERTIES SOTHEBY'S INTERNATIONAL REALTY $575,000Active Under Contract1 beds 1 baths800 sq. ft.
214 Wildwood Shores Road, Nobleboro, ME 04555
MLS# 1674713Listed by: BLACK DUCK REALTY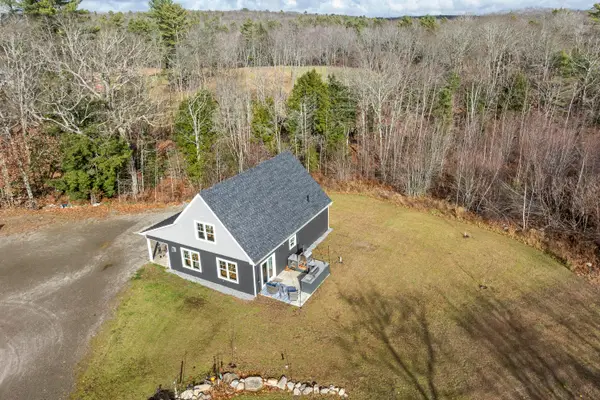 $995,000Active3 beds 1 baths3,640 sq. ft.
145 E Pond Road, Nobleboro, ME 04555
MLS# 1674580Listed by: BLUE LOBSTER REAL ESTATE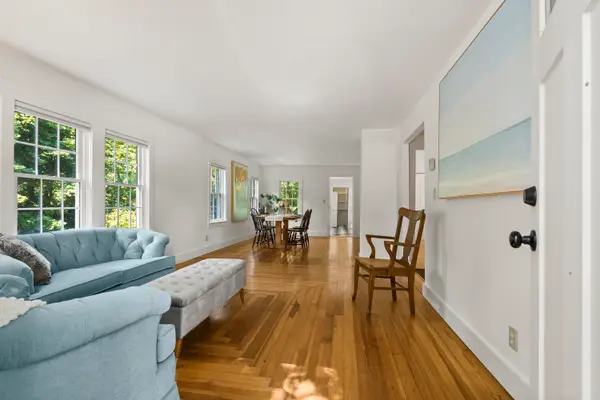 $350,000Pending2 beds 1 baths1,050 sq. ft.
205 Center Street, Nobleboro, ME 04555
MLS# 1674252Listed by: LEGACY PROPERTIES SOTHEBY'S INTERNATIONAL REALTY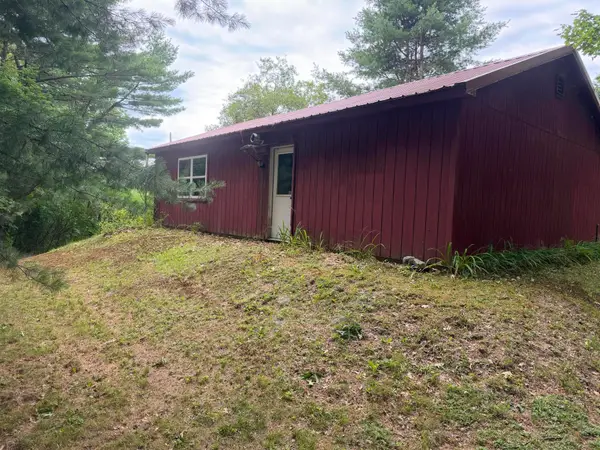 $249,000Pending1 beds 1 baths860 sq. ft.
371 E Neck Road, Nobleboro, ME 04555
MLS# 1673894Listed by: LEGACY PROPERTIES SOTHEBY'S INTERNATIONAL REALTY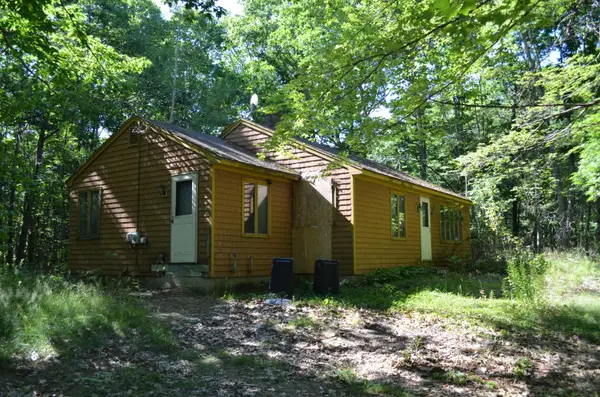 $149,000Active Under Contract3 beds 1 baths948 sq. ft.
503 W Neck Road, Nobleboro, ME 04555
MLS# 1671533Listed by: NEWCASTLE REALTY $399,000Pending1 beds 2 baths960 sq. ft.
15 Ball Road, Nobleboro, ME 04555
MLS# 1671482Listed by: PENINSULA PROPERTIES


Protect your home and budget from life's surprises with an Assurant Home Warranty, backed by a partner that supports you through every step of homeownership. Explore Plans.
© 2023 - 2026 ERA Franchise Systems LLC. All rights reserved. ERA Franchise Systems LLC fully supports the principles of the Fair Housing Act and the Equal Opportunity Act. ERA, ERA Real Estate powered, and their respective logos are registered service marks of ERA Franchise Systems LLC. Each office is independently owned and operated.