
11 Rocky Shores, North Penobscot, ME 04462
Local realty services provided by:ERA Dawson-Bradford Co., REALTORS
11 Rocky Shores,T4 Indian Purchase Twp, ME 04462
$1,099,000
- 4 Beds
- 3 Baths
- 2,167 sq. ft.
- Single family
- Active
Office: realty of maine
MLS#:1671346
Source:ME_MREIS
Price summary
- Price:$1,099,000
- Price per sq. ft.:$507.15
About this home
Rare opportunity to own a true turnkey lakefront compound on 1.39 acres w/ 285 feet of owned frontage on South Twin Lake and breathtaking views of Mt. Katahdin from the front porch. Designed for gathering family and friends, this exceptional property includes a beautifully renovated lake home, an impressive ''Garagemahal,'' a bunkhouse, and a detached two-car garage. The main lake home offers approximately 1,250± sq. ft. with two bedrooms & one full bath. Originally built in the early 1950s, it was extensively renovated in 2017 while preserving its authentic Maine camp charm. The interior features tongue-and-groove pine, a wet bar, granite kitchen w/ custom cabinetry, undermount sink, recessed lighting, custom mudroom, and an updated bath w/granite vanity and walk-in shower. Major improvements include new siding, architectural shingles, flooring, electrical service, septic system, LP on-demand hot water, & five heating sources including two Rinnai heaters, a three-zone heat pump, pellet stove insert, and hot-air system for comfortable year-round living. Built in 2019-2023, the custom 30' x 40' board-and-batten Garagemahal features a covered porch overlooking the lake. The upper level offers approximately 950± sq. ft. of finished living space with a custom kitchen, butcher block island, full bath, and bedroom. The heated 1,200± sq. ft. lower level includes a finished garage/workshop, custom cabinetry, half bath, laundry, & utility room, creating endless possibilities for hobbies, guests, or storage. The property also includes a 195± sq. ft. seasonal bunkhouse with a half bath and queen bed, plus two-car garage. Sold fully furnished, this property is truly move-in ready. Complete with a traditional bean-hole bean pit & located just 1.5 miles from one of Maine's premier snowmobile trail systems, & only minutes to Millinocket & Baxter State Park, this extraordinary waterfront retreat offers the very best of four-season recreation, boating, fishing, & the Maine lifes...
Contact an agent
Home facts
- Year built:1950
- Subdivision & Development:Turkey Trail Road
- Listing ID #:1671346
- Updated:October 20, 2026 at 10:48 AM
Rooms and interior
- Bedrooms:4
- Total bathrooms:3
- Full bathrooms:2
- Half bathrooms:1
- Rooms Total:12
- Flooring:Laminate, Wood
- Bathrooms Description:Shower
- Kitchen Description:Dishwasher, Gas Range, Microwave, Refrigerator
- Bedroom Description:1st Floor Bedroom
- Basement Description:Crawl Space, Exterior Entry, Partial, Slab
- Living area:2,167 sq. ft.
Heating and cooling
- Heating:Electric, Forced Air, Heat Pump, Heating, Pellet Stove, Pellets, Propane, Radiator
Structure and exterior
- Roof:Shingle
- Year built:1950
- Building area:2,167 sq. ft.
- Lot area:1.39 Acres
- Lot Features:Landscaped, Open Lot, Rural, Wooded
- Architectural Style:Ranch
- Construction Materials:Vinyl Siding, Wood Frame, Wood Siding
- Exterior Features:Porch
- Foundation Description:Pillar/Post/Pier, Poured Concrete, Slab
Utilities
- Water:Private, Well
- Sewer:Private Sewer, Septic Design Available, Septic Tank
Finances and disclosures
- Price:$1,099,000
- Price per sq. ft.:$507.15
- Tax amount:$3,814 (2026)
Features and amenities
- Appliances:Dishwasher, Dryer, Gas Range, Microwave, Refrigerator, Washer
- Laundry features:Built-Ins, Dryer, Main Level, Washer
Parking
- Parking description:5 - 10 Spaces, Detached, Garage Door Opener, Gravel, Heated garage, On Site, Storage
- Garage:Yes
- Garage spaces:4
 MREIS Multiple Listing Service™ systemListing data is derived in whole or in part from the Maine IDX & is for consumers' personal, noncommercial use only. Dimensions are approximate and not guaranteed. All data should be independently verified. © 2026 Maine Real Estate Information System, Inc. All Rights Reserved
New listings near 11 Rocky Shores
- New
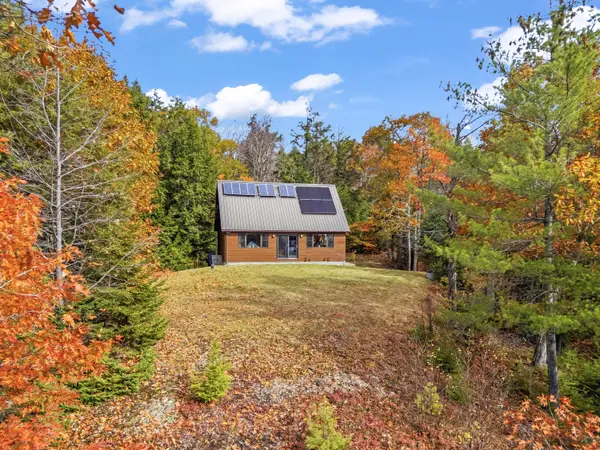 $850,000Active2 beds 1 baths1,024 sq. ft.
1264 Boy Scout Road, T6 R8 WELS, ME 04765
MLS# 1684576Listed by: RE/MAX SHORELINE 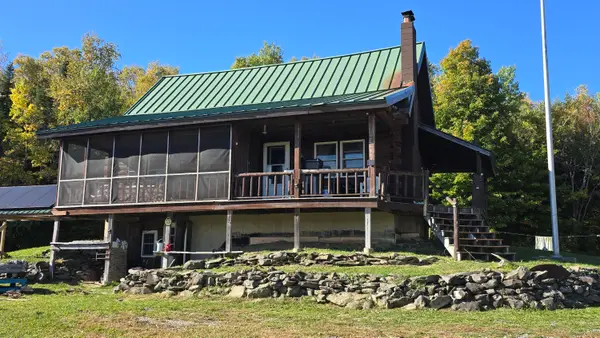 $374,900Active3 beds 2 baths1,600 sq. ft.
197 Lawler Ridge Road, Herseytown Twp, ME 04777
MLS# 1683270Listed by: OWNERENTRY.COM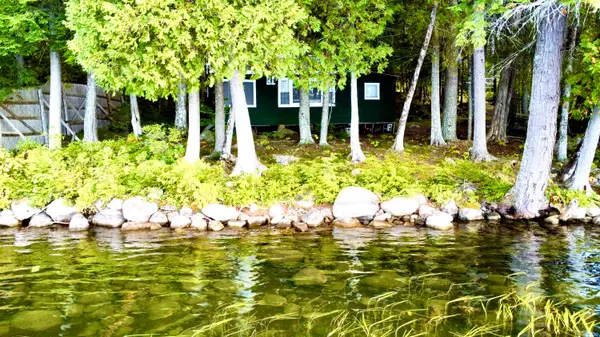 $124,900Active1 beds -- baths540 sq. ft.
Lot 02 Flat Iron Pond Road Road, T3 R9 NWP, ME 04462
MLS# 1681759Listed by: NORTH WOODS REAL ESTATE, LLC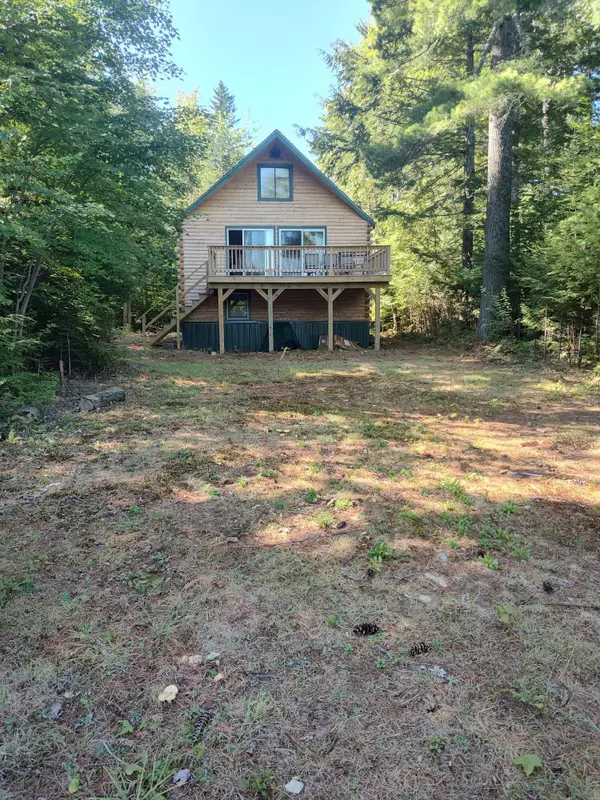 $549,000Active3 beds 1 baths1,440 sq. ft.
403 Turkey Tail Road, T4 Indian Purchase Twp, ME 04462
MLS# 1680578Listed by: RE/MAX INFINITY $125,000Active1 beds -- baths280 sq. ft.
1205 Mattamiscontis Road, Mattamiscontis Twp, ME 04457
MLS# 1679950Listed by: YOUR HOME SOLD GUARANTEED REALTY $985,000Active-- beds 3 baths3,550 sq. ft.
137 Avenue Road Extension, Exeter, ME 04435
MLS# 1679487Listed by: REALTY OF MAINE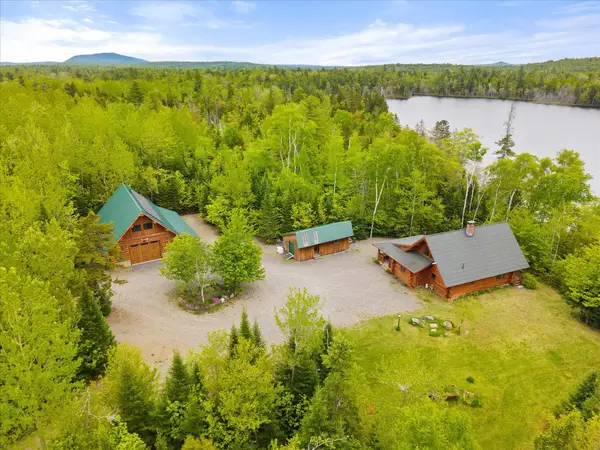 $899,000Active2 beds 1 baths1,968 sq. ft.
314 Atwood Pond Road, T5 R8 WELS, ME 04765
MLS# 1667401Listed by: REALTY OF MAINE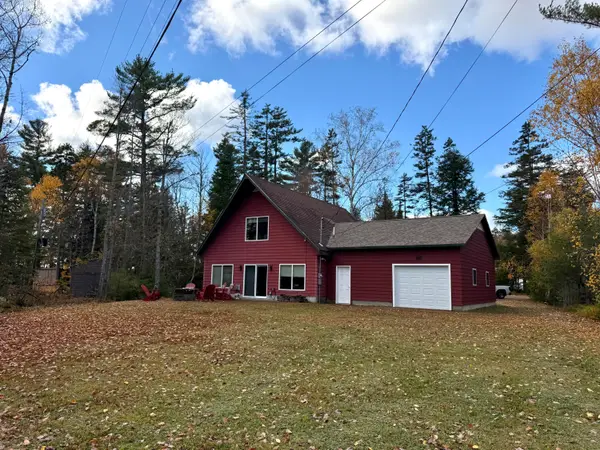 $525,000Active3 beds 2 baths1,512 sq. ft.
18 Middle Smith Pond Road, T3 Indian Purchase Twp, ME 04462
MLS# 1667191Listed by: NEXTHOME EXPERIENCE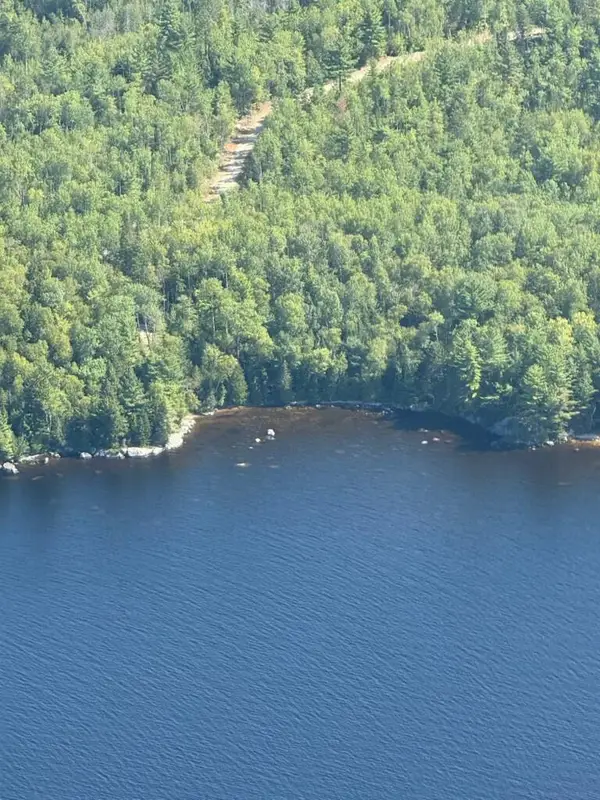 $569,000Active5.8 Acres
15, 15.1 Wadleigh Pond Road, T4 Indian Purchase Twp, ME 04462
MLS# 1663121Listed by: TWIN RIVERS REALTY


Protect your home and budget from life's surprises with an Assurant Home Warranty, backed by a partner that supports you through every step of homeownership. Explore Plans.
© 2023 - 2026 ERA Franchise Systems LLC. All rights reserved. ERA Franchise Systems LLC fully supports the principles of the Fair Housing Act and the Equal Opportunity Act. ERA, ERA Real Estate powered, and their respective logos are registered service marks of ERA Franchise Systems LLC. Each office is independently owned and operated.