
27 Hemlock Ridge, North Yarmouth, ME 04097
Local realty services provided by:ERA Dawson-Bradford Co., REALTORS
27 Hemlock Ridge,North Yarmouth, ME 04097
$750,000
- 4 Beds
- 3 Baths
- 2,692 sq. ft.
- Single family
- Active Under Contract
Office: legacy properties sotheby's international realty
MLS#:1678036
Source:ME_MREIS
Price summary
- Price:$750,000
- Price per sq. ft.:$278.6
About this home
Welcome to 27 Hemlock Ridge, a picturesque Cape tucked at the end of a peaceful cul-de-sac in desirable North Yarmouth. This home offers a wonderful blend of privacy, space, and neighborhood convenience, surrounded by a wooded setting while sidewalks provide an easy connection to both North Yarmouth Village and nearby Cumberland Center. Inside, the home offers generous living spaces designed for both everyday comfort and entertaining, plus a first-floor office or den. Upstairs are four spacious bedrooms, including an inviting primary suite that feels like a true retreat with a wood-burning fireplace and a soaking tub. Heat pumps provide efficient year-round heating and cooling, complemented by a heat pump hot water heater. Outside, the deck overlooks the wooded surroundings, creating a peaceful respite for morning coffee, summer dinners, or simply enjoying the beauty of Maine's changing seasons. A three-car garage offers exceptional space for vehicles, storage, hobbies, or outdoor gear. Enjoy close proximity to Well & Good Brewing, Vesta, Toots, North Yarmouth Variety, Skyline Farm, North Yarmouth Community Center, town trails and the award-winning Greely school district. Please join us for an Open House on Saturday, August 29th from 11a-1p....
Contact an agent
Home facts
- Year built:1988
- Subdivision & Development:Colonial Pines Association
- Listing ID #:1678036
- Updated:September 07, 2026 at 08:07 AM
Rooms and interior
- Bedrooms:4
- Total bathrooms:3
- Full bathrooms:2
- Half bathrooms:1
- Rooms Total:9
- Flooring:Carpet, Tile, Wood
- Kitchen Description:Dishwasher, Electric Range, Microwave, Pantry, Refrigerator
- Bedroom Description:Primary Bedroom w/Bath
- Basement Description:Full, Interior Entry, Unfinished
- Living area:2,692 sq. ft.
Heating and cooling
- Heating:Baseboard, Electric, Heat Pump, Heating, Hot Water, Oil, Wood
Structure and exterior
- Roof:Metal
- Year built:1988
- Building area:2,692 sq. ft.
- Lot area:1.4 Acres
- Lot Features:Cul-De-Sac, Landscaped, Level, Near Town, Neighborhood, Subdivided, Suburban, Wooded
- Architectural Style:Cape Cod
- Construction Materials:Wood Frame, Wood Siding
- Foundation Description:Poured Concrete
Utilities
- Water:Public
- Sewer:Private Sewer, Septic Tank
Finances and disclosures
- Price:$750,000
- Price per sq. ft.:$278.6
- Tax amount:$7,708 (2026)
Features and amenities
- Appliances:Dishwasher, Dryer, Electric Range, Microwave, Refrigerator, Washer
- Laundry features:Dryer, Main Level, Washer
- Amenities:Walk-In Closet(s)
Parking
- Parking description:1 - 4 Spaces, Attached Garage, Garage Door Opener, Inside Entrance, Paved
- Garage:Yes
- Garage spaces:3
 MREIS Multiple Listing Service™ systemListing data is derived in whole or in part from the Maine IDX & is for consumers' personal, noncommercial use only. Dimensions are approximate and not guaranteed. All data should be independently verified. © 2026 Maine Real Estate Information System, Inc. All Rights Reserved
New listings near 27 Hemlock Ridge
- New
 $475,000Active3 beds 2 baths1,414 sq. ft.
91 Baston Road, North Yarmouth, ME 04097
MLS# 1679135Listed by: KING + MILLER REAL ESTATE - New
 $370,000Active2 beds 3 baths1,428 sq. ft.
57 Oaken Ridge #57, North Yarmouth, ME 04097
MLS# 1679066Listed by: KELLER WILLIAMS REALTY - New
 $1,200,000Active-- beds 6 baths3,420 sq. ft.
64 & 66 Oaken Ridge, North Yarmouth, ME 04097
MLS# 1678209Listed by: PORTSIDE REAL ESTATE GROUP  $499,000Active Under Contract3 beds 1 baths1,512 sq. ft.
597 Sligo Road, North Yarmouth, ME 04097
MLS# 1677128Listed by: WAYPOINT BROKERS COLLECTIVE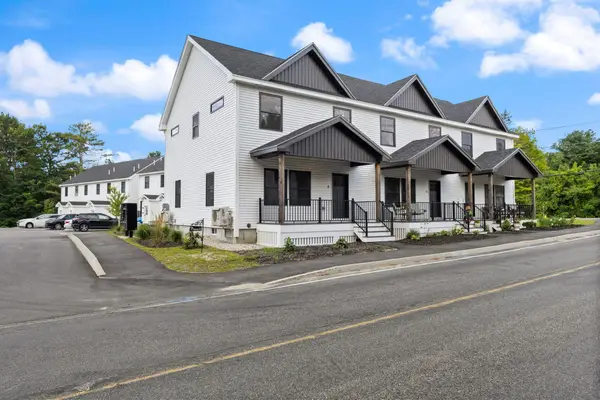 $499,900Active3 beds 3 baths1,495 sq. ft.
7 Parsonage Road #4, North Yarmouth, ME 04097
MLS# 1676929Listed by: KELLER WILLIAMS REALTY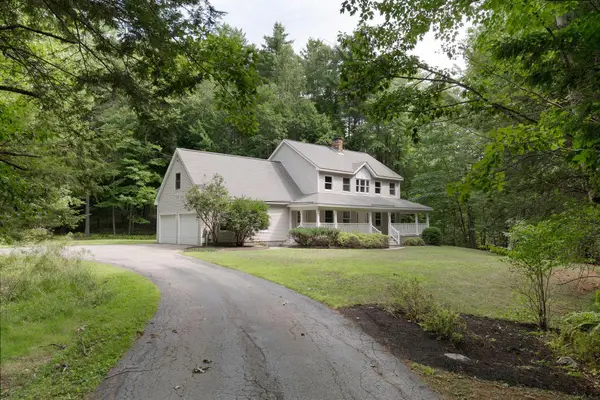 $725,000Active3 beds 3 baths1,900 sq. ft.
110 Christopher Road, North Yarmouth, ME 04097
MLS# 1676907Listed by: KELLER WILLIAMS REALTY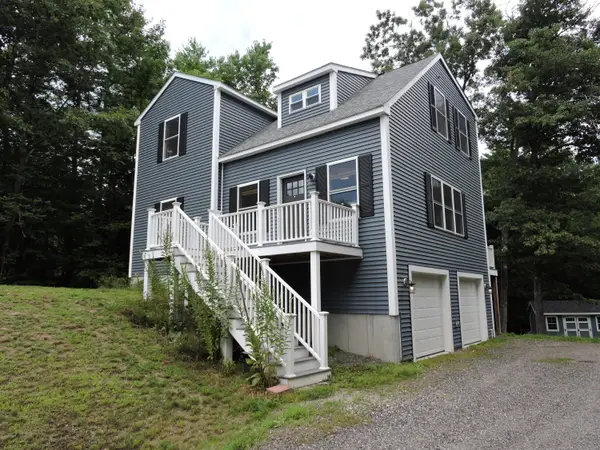 $725,000Active Under Contract3 beds 3 baths1,730 sq. ft.
7 Autumn Lane, North Yarmouth, ME 04097
MLS# 1676363Listed by: ROOTS REALTY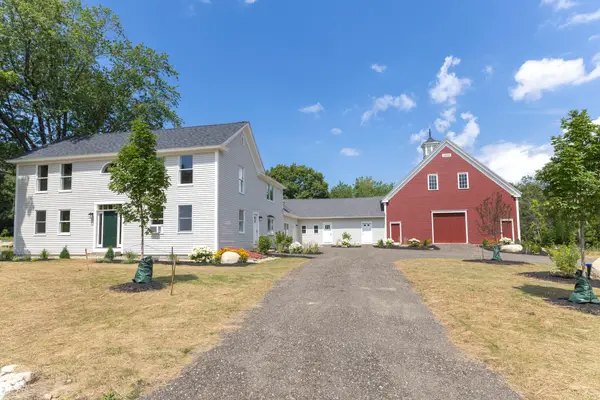 $649,000Active Under Contract4 beds 5 baths3,975 sq. ft.
31 Gray Road, North Yarmouth, ME 04097
MLS# 1676307Listed by: MORRISON REAL ESTATE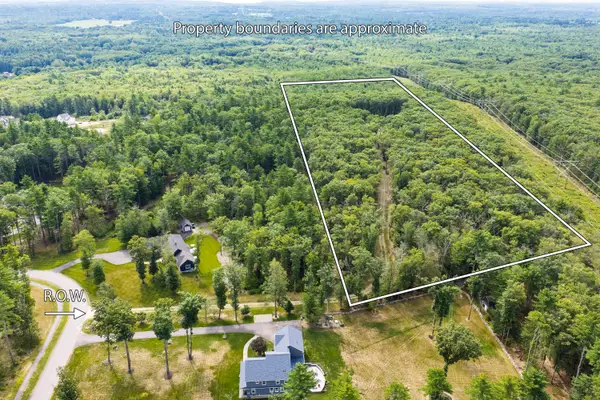 $649,000Pending11.25 Acres
007/001 Village View Lane, North Yarmouth, ME 04097
MLS# 1675657Listed by: COLDWELL BANKER REALTY


Protect your home and budget from life's surprises with an Assurant Home Warranty, backed by a partner that supports you through every step of homeownership. Explore Plans.
© 2023 - 2026 ERA Franchise Systems LLC. All rights reserved. ERA Franchise Systems LLC fully supports the principles of the Fair Housing Act and the Equal Opportunity Act. ERA, ERA Real Estate powered, and their respective logos are registered service marks of ERA Franchise Systems LLC. Each office is independently owned and operated.