
8 Dirt Road, North Yarmouth, ME 04097
Local realty services provided by:ERA Dawson-Bradford Co., REALTORS
8 Dirt Road,North Yarmouth, ME 04097
$715,000
- 3 Beds
- 3 Baths
- - sq. ft.
- Single family
- Closed
Office: legacy properties sotheby's international realty
MLS#:1671848
Source:ME_MREIS
Price summary
- Price:$715,000
About this home
Welcome home to this well maintained 3-bedroom, 2.5-bath property set on a picturesque 3-acre lot, offering the perfect blend of comfort, functionality, and outdoor living.
Inside, you'll find three levels of living space. The main level features an open-concept layout with a spacious kitchen, dining area, and living room with a cozy wood stove. French doors lead from the dining room to a back deck overlooking the expansive backyard, creating the perfect setting for entertaining or relaxing. This level also includes one bedroom and a full bathroom.
Upstairs, you'll find two additional bedrooms and another full bathroom, providing comfortable accommodations for household members or guests.
The lower level has additional living space with a flex room ideal for a home office, hobby or craft space, a bonus finished room, a utility room complete with a utility sink, a convenient half bath, and a root cellar for added storage.
Outside, the property's landscaped grounds include raised garden beds, a peaceful pond, and two fire pits for gathering with friends and loved ones.
Additional amenities include a newer Rinnai furnace, solar array, generator, many newer windows, a paved driveway, and a ramp leading to the back deck. The detached two-car garage offers electricity, generous storage, and an attached woodshed to keep firewood close at hand.
Lovingly cared for and ready for the new owner, this property offers privacy, space, and modern conveniences....
Contact an agent
Home facts
- Year built:1991
- Listing ID #:1671848
- Updated:September 06, 2026 at 06:40 AM
Rooms and interior
- Bedrooms:3
- Total bathrooms:3
- Full bathrooms:2
- Half bathrooms:1
- Rooms Total:8
- Flooring:Carpet, Laminate, Linoleum, Tile, Vinyl, Wood
- Kitchen Description:Dishwasher, Electric Range, Microwave, Refrigerator
- Bedroom Description:1st Floor Bedroom
- Basement Description:Full, Interior Entry, Walk-Out Access
Heating and cooling
- Heating:Baseboard, Heating, Hot Water, Propane, Wood, Wood Stove
Structure and exterior
- Roof:Shingle
- Year built:1991
- Lot Features:Landscaped, Rolling Slope, Rural
- Architectural Style:Contemporary, Modern
- Construction Materials:Wood Frame, Wood Siding
- Exterior Features:Deck
- Foundation Description:Poured Concrete
Utilities
- Water:Private, Well
- Sewer:Private Sewer, Septic Tank
Finances and disclosures
- Price:$715,000
- Tax amount:$6,319 (2026)
Features and amenities
- Appliances:Dishwasher, Dryer, Electric Range, Microwave, Refrigerator, Washer
- Laundry features:Dryer, Main Level, Washer
Parking
- Parking description:Detached, On Site, Paved
- Garage:Yes
- Garage spaces:2
 MREIS Multiple Listing Service™ systemListing data is derived in whole or in part from the Maine IDX & is for consumers' personal, noncommercial use only. Dimensions are approximate and not guaranteed. All data should be independently verified. © 2026 Maine Real Estate Information System, Inc. All Rights Reserved
New listings near 8 Dirt Road
- New
 $475,000Active3 beds 2 baths1,414 sq. ft.
91 Baston Road, North Yarmouth, ME 04097
MLS# 1679135Listed by: KING + MILLER REAL ESTATE - New
 $370,000Active2 beds 3 baths1,428 sq. ft.
57 Oaken Ridge #57, North Yarmouth, ME 04097
MLS# 1679066Listed by: KELLER WILLIAMS REALTY - New
 $1,200,000Active-- beds 6 baths3,420 sq. ft.
64 & 66 Oaken Ridge, North Yarmouth, ME 04097
MLS# 1678209Listed by: PORTSIDE REAL ESTATE GROUP  $750,000Active Under Contract4 beds 3 baths2,692 sq. ft.
27 Hemlock Ridge, North Yarmouth, ME 04097
MLS# 1678036Listed by: LEGACY PROPERTIES SOTHEBY'S INTERNATIONAL REALTY $499,000Active Under Contract3 beds 1 baths1,512 sq. ft.
597 Sligo Road, North Yarmouth, ME 04097
MLS# 1677128Listed by: WAYPOINT BROKERS COLLECTIVE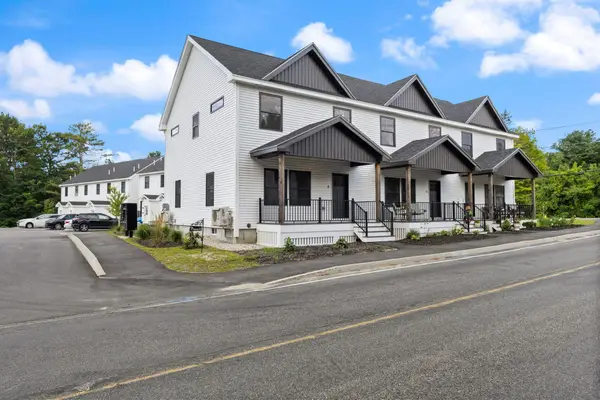 $499,900Active3 beds 3 baths1,495 sq. ft.
7 Parsonage Road #4, North Yarmouth, ME 04097
MLS# 1676929Listed by: KELLER WILLIAMS REALTY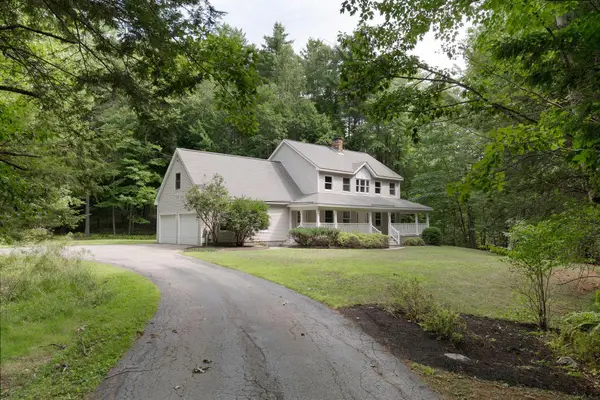 $725,000Active3 beds 3 baths1,900 sq. ft.
110 Christopher Road, North Yarmouth, ME 04097
MLS# 1676907Listed by: KELLER WILLIAMS REALTY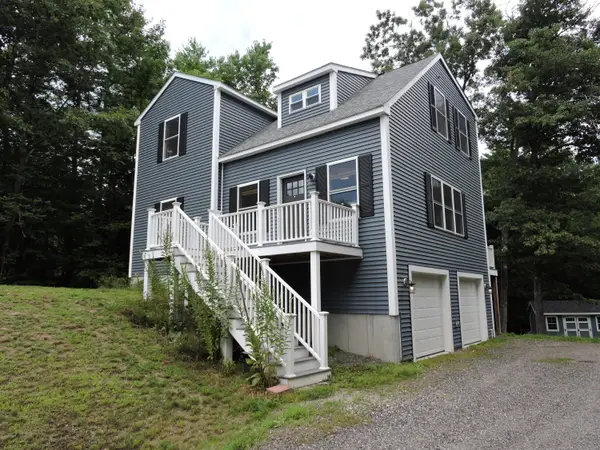 $725,000Active Under Contract3 beds 3 baths1,730 sq. ft.
7 Autumn Lane, North Yarmouth, ME 04097
MLS# 1676363Listed by: ROOTS REALTY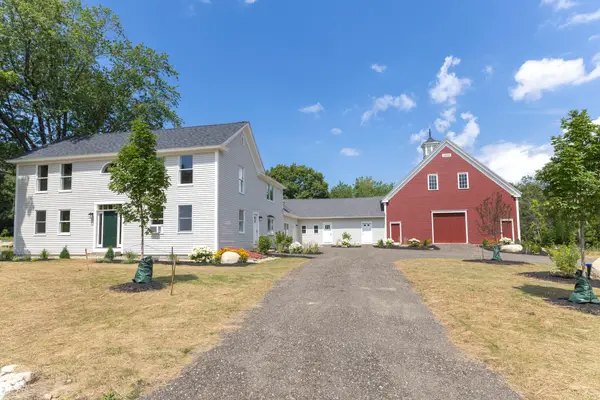 $649,000Active Under Contract4 beds 5 baths3,975 sq. ft.
31 Gray Road, North Yarmouth, ME 04097
MLS# 1676307Listed by: MORRISON REAL ESTATE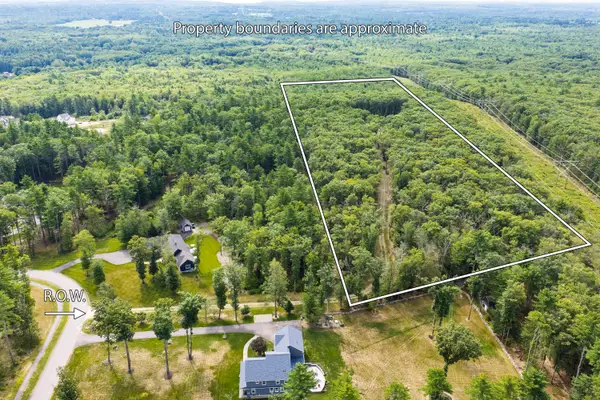 $649,000Pending11.25 Acres
007/001 Village View Lane, North Yarmouth, ME 04097
MLS# 1675657Listed by: COLDWELL BANKER REALTY


Protect your home and budget from life's surprises with an Assurant Home Warranty, backed by a partner that supports you through every step of homeownership. Explore Plans.
© 2023 - 2026 ERA Franchise Systems LLC. All rights reserved. ERA Franchise Systems LLC fully supports the principles of the Fair Housing Act and the Equal Opportunity Act. ERA, ERA Real Estate powered, and their respective logos are registered service marks of ERA Franchise Systems LLC. Each office is independently owned and operated.