
23 Manchester Road, Northeast Harbor, ME 04662
Local realty services provided by:ERA Dawson-Bradford Co., REALTORS
Office: portside real estate group
MLS#:1672340
Source:ME_MREIS
Price summary
- Price:$1,750,000
- Price per sq. ft.:$1,220.36
About this home
Sun-filled and full of character, this three-bedroom, two-bath home offers the best of Northeast Harbor village living. Gather around the wood-burning fireplace on cool evenings, then wake up to bright, welcoming spaces that invite you to linger. The private primary suite offers a quiet retreat of its own, while two additional bedrooms provide comfortable space for family or guests. A sweet little office off the kitchen looks out toward the back yard -- ideal for working from home or stealing a few peaceful hours to yourself. Step outside to a private, brick-lined courtyard perfect for morning coffee or easy al fresco entertaining.
The location is simply unmatched. Close to the library, local shops, and the village school, or head directly to the trails of Acadia National Park. The Northeast Harbor Club and Fleet are moments away, putting the heart of the summer community right at your doorstep.
Whether you're looking for a year-round home or a beloved seasonal retreat, this property delivers in-town convenience, natural beauty, and the enduring charm that makes Northeast Harbor so special....
Contact an agent
Home facts
- Year built:1930
- Listing ID #:1672340
- Updated:September 06, 2026 at 08:11 AM
Rooms and interior
- Bedrooms:3
- Total bathrooms:2
- Full bathrooms:2
- Rooms Total:5
- Flooring:Tile, Wood
- Bathrooms Description:Bathtub
- Kitchen Description:Dishwasher, Disposal, Electric Range, Refrigerator
- Bedroom Description:1st Floor Bedroom, 1st Floor Primary Bedroom w/Bath
- Basement Description:Full, Interior Entry, Partial
- Living area:1,434 sq. ft.
Heating and cooling
- Heating:Baseboard, Heating, Hot Water, Oil, Radiator
Structure and exterior
- Roof:Shingle
- Year built:1930
- Building area:1,434 sq. ft.
- Lot area:0.19 Acres
- Lot Features:Intown, Landscaped, Near Shopping, Neighborhood, Sidewalks
- Architectural Style:Cottage
- Construction Materials:Shingle Siding, Wood Frame
- Exterior Features:Patio
- Foundation Description:Block, Pillar/Post/Pier
Utilities
- Water:Public
- Sewer:Public Sewer
Finances and disclosures
- Price:$1,750,000
- Price per sq. ft.:$1,220.36
- Tax amount:$7,651 (2024)
Features and amenities
- Appliances:Dishwasher, Disposal, Dryer, Electric Range, Refrigerator, Washer
- Laundry features:Dryer, Washer
Parking
- Parking description:1 - 4 Spaces, No Driveway
 MREIS Multiple Listing Service™ systemListing data is derived in whole or in part from the Maine IDX & is for consumers' personal, noncommercial use only. Dimensions are approximate and not guaranteed. All data should be independently verified. © 2026 Maine Real Estate Information System, Inc. All Rights Reserved
New listings near 23 Manchester Road
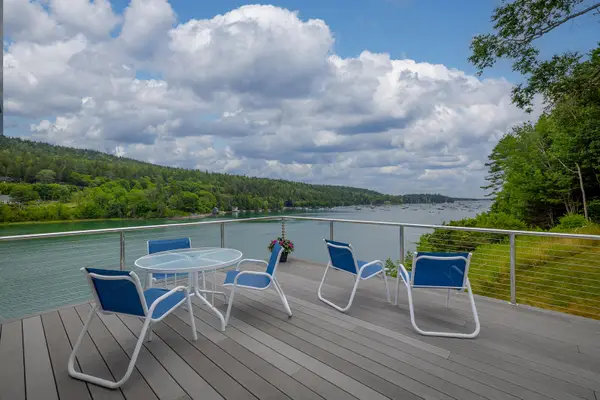 $4,400,000Active3 beds 3 baths2,880 sq. ft.
87 Harborside Rd Northeast Harbor, Mount Desert, ME 04662
MLS# 1674961Listed by: CARTER'S REAL ESTATE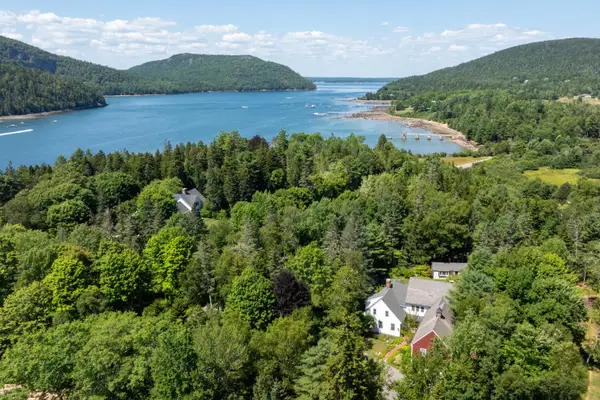 $4,500,000Active Under Contract5 beds 5 baths5,930 sq. ft.
77 Manchester Rd Northeast Harbor, Mount Desert, ME 04662
MLS# 1674444Listed by: THE KNOWLES COMPANY $975,000Active Under Contract0.41 Acres
0 Neighborhood Road, Mount Desert, ME 04662
MLS# 1672301Listed by: PORTSIDE REAL ESTATE GROUP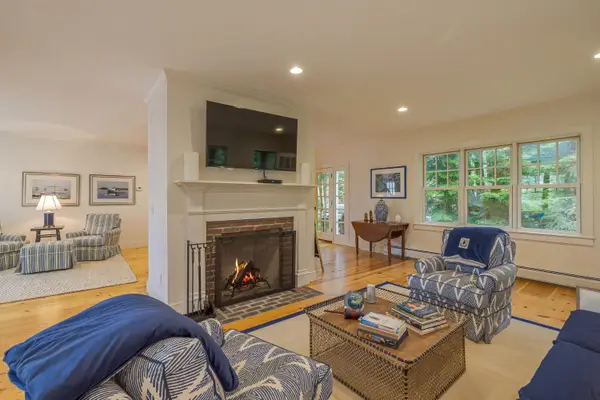 $2,500,000Active7 beds 6 baths3,198 sq. ft.
3 and 5 Graves Lane, Northeast Harbor, Mount Desert, ME 04662
MLS# 1671904Listed by: LEGACY PROPERTIES SOTHEBY'S INTERNATIONAL REALTY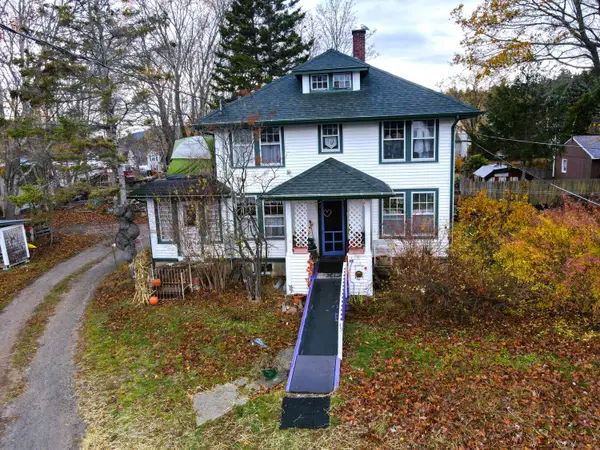 Listed by ERA$780,000Active Under Contract4 beds 2 baths1,549 sq. ft.
49 Summit Road, Mount Desert, ME 04662
MLS# 1643609Listed by: ERA DAWSON-BRADFORD CO. $1,295,000Active3 beds 2 baths1,570 sq. ft.
6 Gilpatrick Lane, Mount Desert, ME 04662
MLS# 1644624Listed by: PORTSIDE REAL ESTATE GROUP


Protect your home and budget from life's surprises with an Assurant Home Warranty, backed by a partner that supports you through every step of homeownership. Explore Plans.
© 2023 - 2026 ERA Franchise Systems LLC. All rights reserved. ERA Franchise Systems LLC fully supports the principles of the Fair Housing Act and the Equal Opportunity Act. ERA, ERA Real Estate powered, and their respective logos are registered service marks of ERA Franchise Systems LLC. Each office is independently owned and operated.