
0 August Way, Ogunquit, ME 03907
Local realty services provided by:ERA Dawson-Bradford Co., REALTORS
Office: re/max realty one(207)252-1775
MLS#:1679131
Source:ME_MREIS
Price summary
- Price:$1,649,000
- Price per sq. ft.:$563.57
About this home
0 August way is an exciting opportunity to build a brand-new home in a small new development on the north side of Ogunquit, just half a mile from Footbridge Beach. This thoughtfully designed Shingle-style Cape combines classic coastal New England architecture with a spacious, modern floor plan ideal for both year-round living and a Maine getaway. The main level is designed for comfortable, easy living, featuring a generous kitchen that opens to a spacious great room with access to the porch and deck—perfect for relaxing, entertaining, and enjoying the coastal air. The first-floor primary suite offers the convenience of an en-suite bath, while a first-floor laundry and powder room add to the home's practical layout. Upstairs, three additional guest bedrooms and a full bath provide plenty of room for family and visitors. An attached two-car garage offers additional convenience and storage. With four bedrooms, two full baths, one half bath, a first-floor primary suite, and inviting indoor and outdoor living spaces, this home offers a rare opportunity to own new construction in one of Ogunquit's most desirable coastal locations. Act now and take advantage of the opportunity to select finishes and personalize your new Ogunquit home before construction is complete. Taxes and association fees are yet to be determined....
Contact an agent
Home facts
- Year built:2026
- Listing ID #:1679131
- Updated:September 06, 2026 at 10:23 AM
Rooms and interior
- Bedrooms:4
- Total bathrooms:3
- Full bathrooms:2
- Half bathrooms:1
- Rooms Total:9
- Flooring:Engineered Hardwood, Tile
- Kitchen Description:Pantry
- Bedroom Description:1st Floor Bedroom, 1st Floor Primary Bedroom w/Bath, Primary Bedroom w/Bath
- Basement Description:Full, Interior Entry, Walk-Out Access
- Living area:2,926 sq. ft.
Heating and cooling
- Heating:Direct Vent Furnace, Electric, Heat Pump, Heating, Propane
Structure and exterior
- Roof:Shingle
- Year built:2026
- Building area:2,926 sq. ft.
- Lot area:0.94 Acres
- Lot Features:Intown, Landscaped, Near Country Club, Near Public Beach, Near Public Transit, Near Shopping, Neighborhood, Open Lot
- Architectural Style:Cape Cod
- Construction Materials:Shingle Siding, Wood Frame
- Exterior Features:Deck, Porch
- Foundation Description:Poured Concrete
- Levels:Multi Level
Utilities
- Water:Public
- Sewer:Public Sewer
Finances and disclosures
- Price:$1,649,000
- Price per sq. ft.:$563.57
- Tax amount:$1 (2026)
Features and amenities
- Laundry features:Main Level
- Amenities:Storage
Parking
- Parking description:1 - 4 Spaces, Attached Garage, Garage Door Opener, Inside Entrance, Paved
- Garage:Yes
- Garage spaces:2
 MREIS Multiple Listing Service™ systemListing data is derived in whole or in part from the Maine IDX & is for consumers' personal, noncommercial use only. Dimensions are approximate and not guaranteed. All data should be independently verified. © 2026 Maine Real Estate Information System, Inc. All Rights Reserved
New listings near 0 August Way
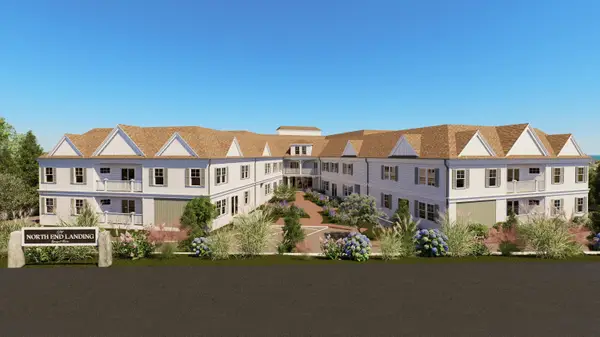 $1,650,000Pending3 beds 2 baths1,852 sq. ft.
724 Main Street #209F, Ogunquit, ME 03907
MLS# 1679489Listed by: NORTH END ADVISORS $1,650,000Pending3 beds 2 baths1,445 sq. ft.
724 Main Street #210D, Ogunquit, ME 03907
MLS# 1679219Listed by: NORTH END ADVISORS- New
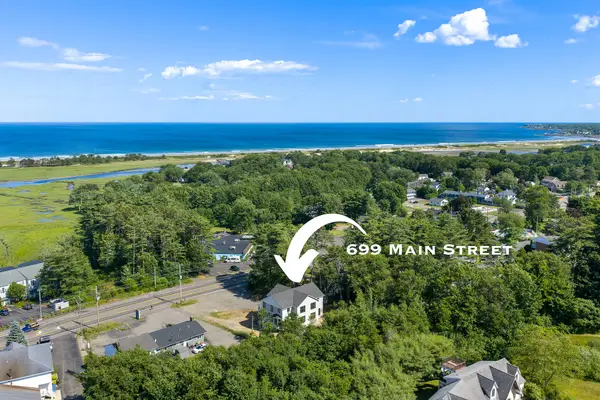 $1,149,000Active2 beds 3 baths2,119 sq. ft.
701 Main Street, Ogunquit, ME 03907
MLS# 1678855Listed by: RE/MAX REALTY ONE - New
 $1,150,000Active3 beds 2 baths1,583 sq. ft.
724 Main Street #101A, Ogunquit, ME 03907
MLS# 1678868Listed by: ANCHOR REAL ESTATE - New
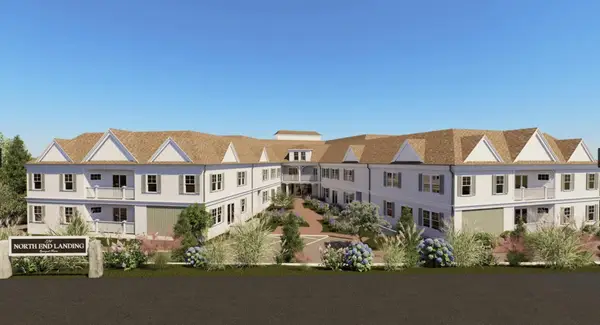 $1,150,000Active2 beds 2 baths1,466 sq. ft.
724 Main Street #112C, Ogunquit, ME 03907
MLS# 1678872Listed by: RE/MAX REALTY ONE - New
 $745,000Active2 beds 2 baths695 sq. ft.
724 Main Street #104B, Ogunquit, ME 03907
MLS# 1678894Listed by: ANCHOR REAL ESTATE - New
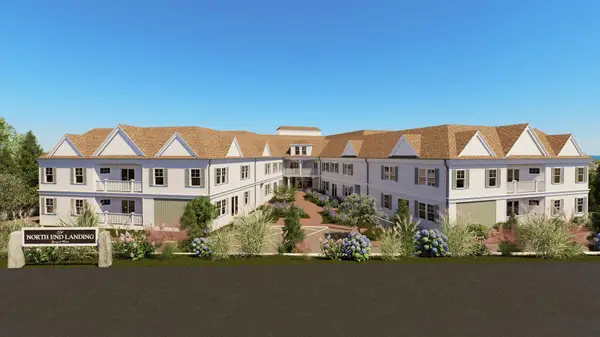 $925,000Active2 beds 2 baths1,466 sq. ft.
724 Main Street #103C, Ogunquit, ME 03907
MLS# 1678822Listed by: THE ALAND REALTY GROUP - New
 $745,000Active2 beds 2 baths695 sq. ft.
724 Main Street #119B, Ogunquit, ME 03907
MLS# 1678826Listed by: RE/MAX REALTY ONE - New
 $735,000Active2 beds 2 baths695 sq. ft.
724 Main Street #117B, Ogunquit, ME 03907
MLS# 1678815Listed by: THE ALAND REALTY GROUP


Protect your home and budget from life's surprises with an Assurant Home Warranty, backed by a partner that supports you through every step of homeownership. Explore Plans.
© 2023 - 2026 ERA Franchise Systems LLC. All rights reserved. ERA Franchise Systems LLC fully supports the principles of the Fair Housing Act and the Equal Opportunity Act. ERA, ERA Real Estate powered, and their respective logos are registered service marks of ERA Franchise Systems LLC. Each office is independently owned and operated.