
31 Moorview Avenue, Ogunquit, ME 03907
Local realty services provided by:ERA Dawson-Bradford Co., REALTORS
Office: better homes & gardens real estate/the masiello group
MLS#:1676750
Source:ME_MREIS
Price summary
- Price:$1,265,000
- Price per sq. ft.:$1,010.38
About this home
Location location! Smell the Ocean Breeze from this home. Short walk to Footbridge Beach! Lovely Contemporary Ranch that sits on a ''Double Lot'' with one Floor Living. Open Concept Floor Plan and Cathedral Ceiling with Large Center Fireplace. Great Galley Kitchen with lots of Cabinets & Storage. Dining Area is Open to the Kitchen & Livingroom. The Sunroom is overlooking the back Patio. Laundry Room and Full Bath off the Hallway. Bedroom Suite & Half Bath + 2 Additional Spacious Bedrooms for Family or Guests. Great Natural Light with Lots of Windows Overlooking the Private back Yard and Patio. Nice Bonus, is a Private Outside Shower to use to Wash off the Sand when Coming back from a Day on the Beach. This Property would be a Great Investment Property as Well! Weekly Summer Rentals would be Terrific Income. Then Monthly Rental in the Off Season! Short Distance to Restaurants & Shopping. The Ogunquit Playhouse is a must for seeing Musicals and Award Wining Plays.
Contact an agent
Home facts
- Year built:1960
- Listing ID #:1676750
- Updated:October 06, 2026 at 10:10 AM
Rooms and interior
- Bedrooms:3
- Total bathrooms:3
- Full bathrooms:2
- Half bathrooms:1
- Rooms Total:7
- Flooring:Vinyl
- Bathrooms Description:Bathtub, Shower
- Kitchen Description:Dishwasher, Electric Range, Pantry, Refrigerator
- Bedroom Description:1st Floor Bedroom, 1st Floor Primary Bedroom w/Bath
- Basement Description:Slab
- Living area:1,252 sq. ft.
Heating and cooling
- Heating:Electric, Heating
Structure and exterior
- Roof:Shingle
- Year built:1960
- Building area:1,252 sq. ft.
- Lot area:0.23 Acres
- Lot Features:Landscaped, Level, Near Public Beach, Near Shopping, Near Town, Near Turnpike/Interstate, Neighborhood, Open Lot
- Architectural Style:Contemporary, Ranch
- Construction Materials:Wood Frame, Wood Siding
- Exterior Features:Porch-Screened
- Foundation Description:Slab
Utilities
- Water:Public
- Sewer:Public Sewer
Finances and disclosures
- Price:$1,265,000
- Price per sq. ft.:$1,010.38
- Tax amount:$4,955 (2025)
Features and amenities
- Appliances:Dishwasher, Dryer, Electric Range, Refrigerator, Washer
- Laundry features:Dryer, Main Level, Washer
Parking
- Parking description:1 - 4 Spaces, On Site, Other
 MREIS Multiple Listing Service™ systemListing data is derived in whole or in part from the Maine IDX & is for consumers' personal, noncommercial use only. Dimensions are approximate and not guaranteed. All data should be independently verified. © 2026 Maine Real Estate Information System, Inc. All Rights Reserved
New listings near 31 Moorview Avenue
 $574,900Active Under Contract2 beds 2 baths960 sq. ft.
718 Main Street #A3, Ogunquit, ME 03907
MLS# 1682369Listed by: MARATHON REAL ESTATE LLC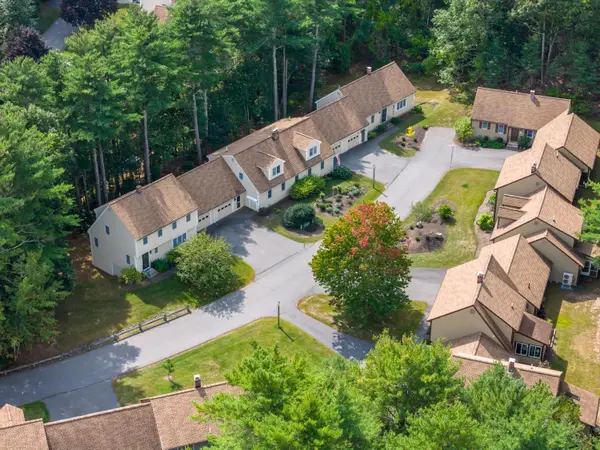 $674,900Active2 beds 3 baths1,344 sq. ft.
9 Periwinkle Place #9, Ogunquit, ME 03907
MLS# 1681529Listed by: ANCHOR REAL ESTATE $1,595,000Active3 beds 2 baths2,874 sq. ft.
18 Mariner Overlook, Ogunquit, ME 03907
MLS# 1681431Listed by: THE ALAND REALTY GROUP $2,249,000Active4 beds 5 baths5,112 sq. ft.
33 Stoneybrook Drive, Ogunquit, ME 03907
MLS# 1681070Listed by: ANCHOR REAL ESTATE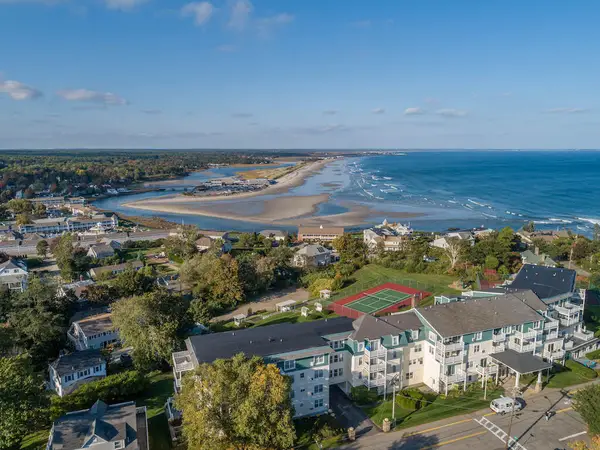 $689,000Active1 beds 2 baths676 sq. ft.
55 Israel Head Road #407, Ogunquit, ME 03907
MLS# 1680312Listed by: MARATHON REAL ESTATE LLC $1,149,000Active3 beds 3 baths2,119 sq. ft.
701 Main Street #1, Ogunquit, ME 03907
MLS# 1679701Listed by: RE/MAX REALTY ONE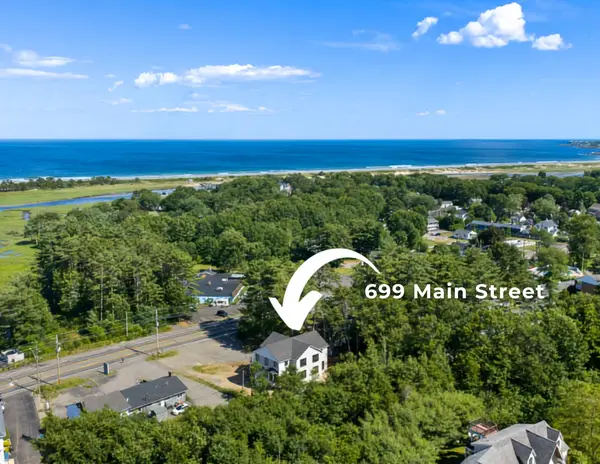 $1,149,000Active3 beds 3 baths2,119 sq. ft.
699 Main Street # 1, Ogunquit, ME 03907
MLS# 1679703Listed by: RE/MAX REALTY ONE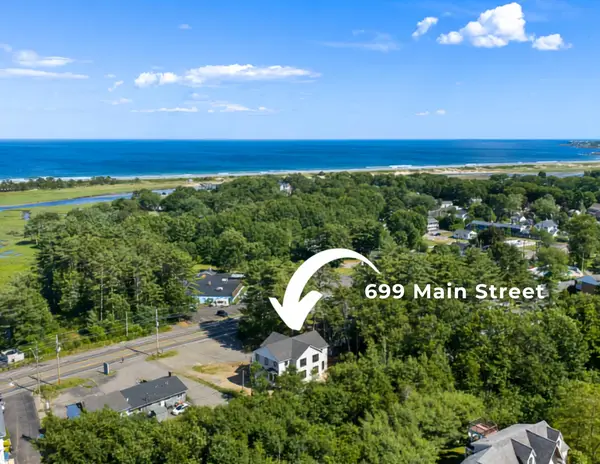 $1,149,000Active3 beds 3 baths2,119 sq. ft.
699 Main Street, Ogunquit, ME 03907
MLS# 1679608Listed by: RE/MAX REALTY ONE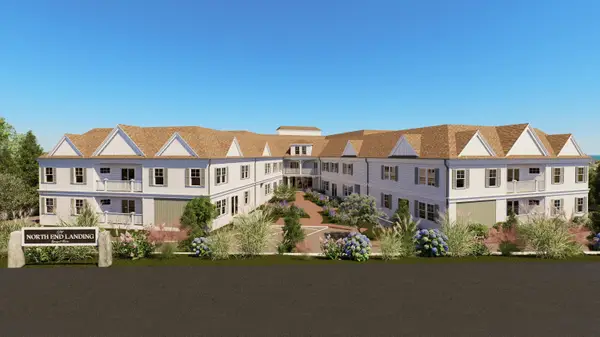 $1,650,000Pending3 beds 2 baths1,852 sq. ft.
724 Main Street #209F, Ogunquit, ME 03907
MLS# 1679489Listed by: NORTH END ADVISORS $1,650,000Pending3 beds 2 baths1,445 sq. ft.
724 Main Street #210D, Ogunquit, ME 03907
MLS# 1679219Listed by: NORTH END ADVISORS


Protect your home and budget from life's surprises with an Assurant Home Warranty, backed by a partner that supports you through every step of homeownership. Explore Plans.
© 2023 - 2026 ERA Franchise Systems LLC. All rights reserved. ERA Franchise Systems LLC fully supports the principles of the Fair Housing Act and the Equal Opportunity Act. ERA, ERA Real Estate powered, and their respective logos are registered service marks of ERA Franchise Systems LLC. Each office is independently owned and operated.