
56 Brookside Circle, Ogunquit, ME 03907
Local realty services provided by:ERA Dawson-Bradford Co., REALTORS
56 Brookside Circle,Ogunquit, ME 03907
$350,000
- 2 Beds
- 2 Baths
- - sq. ft.
- Single family
- Closed
Office: the aland realty group
MLS#:1670007
Source:ME_MREIS
Price summary
- Price:$350,000
About this home
Nestled within the tranquil confines of Riverbrook Estates, this pristine manufactured home offers an appealing combination of comfort, convenience, and coastal proximity in one of Maine's most cherished seaside towns. Spanning 1,407 square feet of thoughtfully arranged living space, the residence provides two bedrooms and two full bathrooms across a single, accessible floor.
The spacious primary suite comes complete with a well-appointed full bath.
The large bright kitchen and adjacent dining room make entertaining a breeze. Single-floor living ensures effortless daily movement, a feature increasingly valued by discerning buyers. A standout attribute is the generous four-season sun room, an inviting space that welcomes natural light throughout the year and adapts gracefully to relaxation, reading, or entertaining guests regardless of the season.
The lovingly landscaped grounds enhance the property's curb appeal, presenting a polished and well-maintained first impression. Situated conveniently on the trolley route, with sidewalks leading directly to the heart of Ogunquit, this home affords remarkable accessibility to the village's celebrated restaurants, galleries, and shops.
Outdoor enthusiasts will appreciate the mere nine-tenths of a mile to Footbridge Beach, while the famed Ogunquit Beach rests comfortably within reach. The surrounding neighborhood balances peaceful residential living with proximity to the town's vibrant attractions.
With a monthly lot lease of six hundred forty-nine dollars, this residence represents a compelling opportunity for those seeking an affordable coastal retreat. Kindly arrange your private showing to fully appreciate everything this exceptional home provides....
Contact an agent
Home facts
- Year built:1998
- Subdivision & Development:Riverbrook Estates
- Listing ID #:1670007
- Updated:September 06, 2026 at 06:40 AM
Rooms and interior
- Bedrooms:2
- Total bathrooms:2
- Full bathrooms:2
- Rooms Total:7
- Flooring:Carpet, Vinyl
- Bathrooms Description:Bathtub, Shower
- Kitchen Description:Dishwasher, Electric Range, Pantry, Refrigerator
- Bedroom Description:1st Floor Primary Bedroom w/Bath
- Basement Description:Slab
Heating and cooling
- Heating:Forced Air, Heating, K-1/Kerosene
Structure and exterior
- Roof:Composition, Fiberglass, Shingle
- Year built:1998
- Lot Features:Intown, Landscaped, Level, Near Public Beach, Near Shopping, Neighborhood
- Architectural Style:Ranch
- Construction Materials:Steel frame, Vinyl Siding, Wood Frame
- Exterior Features:Glassed-in Porch
- Foundation Description:Poured Concrete, Slab
Utilities
- Water:Public
- Sewer:Public Sewer
Finances and disclosures
- Price:$350,000
- Tax amount:$1,550 (2025)
Features and amenities
- Appliances:Dishwasher, Dryer, Electric Range, Refrigerator, Washer
- Laundry features:Dryer, Main Level, Washer
- Amenities:Storage, Walk-In Closet(s)
Parking
- Parking description:1 - 4 Spaces, Paved
 MREIS Multiple Listing Service™ systemListing data is derived in whole or in part from the Maine IDX & is for consumers' personal, noncommercial use only. Dimensions are approximate and not guaranteed. All data should be independently verified. © 2026 Maine Real Estate Information System, Inc. All Rights Reserved
New listings near 56 Brookside Circle
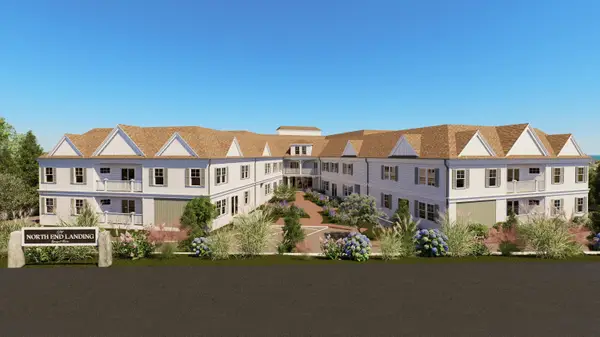 $1,650,000Pending3 beds 2 baths1,852 sq. ft.
724 Main Street #209F, Ogunquit, ME 03907
MLS# 1679489Listed by: NORTH END ADVISORS $1,650,000Pending3 beds 2 baths1,445 sq. ft.
724 Main Street #210D, Ogunquit, ME 03907
MLS# 1679219Listed by: NORTH END ADVISORS- New
 $1,649,000Active4 beds 3 baths2,926 sq. ft.
0 August Way, Ogunquit, ME 03907
MLS# 1679131Listed by: RE/MAX REALTY ONE - New
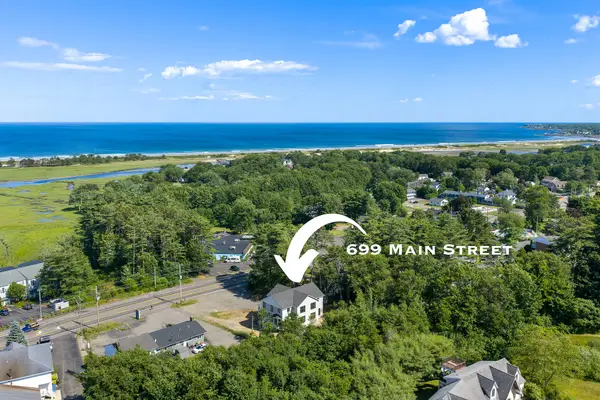 $1,149,000Active2 beds 3 baths2,119 sq. ft.
701 Main Street, Ogunquit, ME 03907
MLS# 1678855Listed by: RE/MAX REALTY ONE - New
 $1,150,000Active3 beds 2 baths1,583 sq. ft.
724 Main Street #101A, Ogunquit, ME 03907
MLS# 1678868Listed by: ANCHOR REAL ESTATE - New
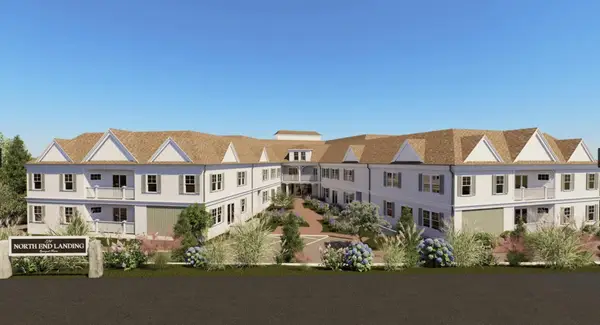 $1,150,000Active2 beds 2 baths1,466 sq. ft.
724 Main Street #112C, Ogunquit, ME 03907
MLS# 1678872Listed by: RE/MAX REALTY ONE - New
 $745,000Active2 beds 2 baths695 sq. ft.
724 Main Street #104B, Ogunquit, ME 03907
MLS# 1678894Listed by: ANCHOR REAL ESTATE - New
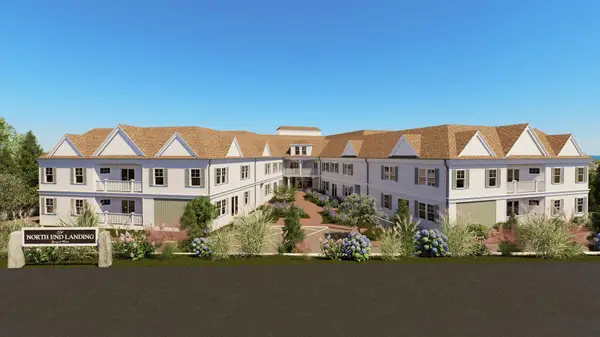 $925,000Active2 beds 2 baths1,466 sq. ft.
724 Main Street #103C, Ogunquit, ME 03907
MLS# 1678822Listed by: THE ALAND REALTY GROUP - New
 $745,000Active2 beds 2 baths695 sq. ft.
724 Main Street #119B, Ogunquit, ME 03907
MLS# 1678826Listed by: RE/MAX REALTY ONE - New
 $735,000Active2 beds 2 baths695 sq. ft.
724 Main Street #117B, Ogunquit, ME 03907
MLS# 1678815Listed by: THE ALAND REALTY GROUP


Protect your home and budget from life's surprises with an Assurant Home Warranty, backed by a partner that supports you through every step of homeownership. Explore Plans.
© 2023 - 2026 ERA Franchise Systems LLC. All rights reserved. ERA Franchise Systems LLC fully supports the principles of the Fair Housing Act and the Equal Opportunity Act. ERA, ERA Real Estate powered, and their respective logos are registered service marks of ERA Franchise Systems LLC. Each office is independently owned and operated.