
724 Main Street #118C, Ogunquit, ME 03907
Local realty services provided by:ERA Dawson-Bradford Co., REALTORS
724 Main Street #118C,Ogunquit, ME 03907
$1,175,000
- 2 Beds
- 2 Baths
- 1,466 sq. ft.
- Condominium
- Active
Office: north end advisors
MLS#:1678012
Source:ME_MREIS
Price summary
- Price:$1,175,000
- Price per sq. ft.:$801.5
About this home
New luxury 55+ condominium in Ogunquit, presently under construction. The premier location offers ever-changing views of the Ogunquit River, and the Atlantic Ocean.
This thoughtfully designed condominium residence combines elegance, comfort and myriad amenities. Model C is 1,466 sq. ft. this spacious two-bedroom + den residence ensures the perfect space for year-round living. The open kitchen with island, and dining and living spaces are filled with light and wide sliders open to a broad balcony with open water views. The primary bedroom features a walk-through closet and en-suite bath with walk-in shower, and laundry hook ups. The second bedroom has access to a shared full bath with a tub/shower combination. Bedrooms feature direct balcony access.
Interiors have been meticulously designed to maximize the incredible views, with refined spaces with premium finishes, thoughtful layouts, and breathtaking views of the Atlantic Ocean, the tranquil marsh, and river. Bosch appliances including range, elegant counter-depth refrigerator, built-in dishwasher, and microwave, the gourmet-lover's kitchens are ready for your dinner party or dinner for two. Finishes include quartz countertops, tile backsplashes, custom cabinetry, and engineered hardwood flooring. Designer lighting and fixtures lends to the elegant coastal aesthetic.
The condominium amenities include a freshwater outdoor pool, in-ground hot tub, and community clubhouse, along with a graceful reception lobby, card room lounge, fitness center, gated secure indoor parking with extra space for scooter or bicycle, as well as EV charging. Professional property management ensures a carefree experience.
Enjoy a dynamic lifestyle from leisurely morning walks, days at the beach, and kayaking the Ogunquit River, or meander the Marginal Way to historic Perkins Cove to explore local galleries, feast on lobster and other bounty from our waters, or enjoy a night out in downtown.
Visit our website:NorthEndLanding....
Contact an agent
Home facts
- Year built:2026
- Listing ID #:1678012
- Updated:October 17, 2026 at 10:29 AM
Rooms and interior
- Bedrooms:2
- Total bathrooms:2
- Full bathrooms:2
- Rooms Total:4
- Flooring:Ceramic Tile, Engineered Hardwood
- Bathrooms Description:Bathtub, Shower
- Kitchen Description:Cooktop, Dishwasher, Electric Range, Microwave, Refrigerator, Wall Oven
- Bedroom Description:1st Floor Bedroom, 1st Floor Primary Bedroom w/Bath, Primary Bedroom w/Bath
- Basement Description:Interior Entry
- Living area:1,466 sq. ft.
Heating and cooling
- Heating:Electric, Heat Pump, Heating
Structure and exterior
- Roof:Pitched, Shingle
- Year built:2026
- Building area:1,466 sq. ft.
- Lot area:3.25 Acres
- Lot Features:Irrigation System, Landscaped, Level, Near Public Beach, Near Public Transit, Near Shopping, Near Town, Near Turnpike/Interstate, Open Lot, Sidewalks
- Architectural Style:Contemporary, Modern
- Construction Materials:Asphalt, Steel frame, Wood Frame
- Exterior Features:Deck
- Foundation Description:Poured Concrete
Utilities
- Water:Public
- Sewer:Public Sewer
Finances and disclosures
- Price:$1,175,000
- Price per sq. ft.:$801.5
- Tax amount:$999 (2025)
Features and amenities
- Appliances:Cooktop, Dishwasher, Dryer, ENERGY STAR Qualified Appliances, Electric Range, Microwave, Refrigerator, Wall Oven, Washer
- Laundry features:Dryer, Washer, Washer Hookup
- Amenities:Elevator Passenger, Storage, Walk-In Closet(s)
- Pool features:In Ground
Parking
- Parking description:1 - 4 Spaces, Common, Electric Vehicle Charging Station(s), Garage Door Opener, On Site, Paved, Underground
- Garage:Yes
- Garage spaces:1
 MREIS Multiple Listing Service™ systemListing data is derived in whole or in part from the Maine IDX & is for consumers' personal, noncommercial use only. Dimensions are approximate and not guaranteed. All data should be independently verified. © 2026 Maine Real Estate Information System, Inc. All Rights Reserved
New listings near 724 Main Street #118C
- Open Sat, 2:30 to 4pmNew
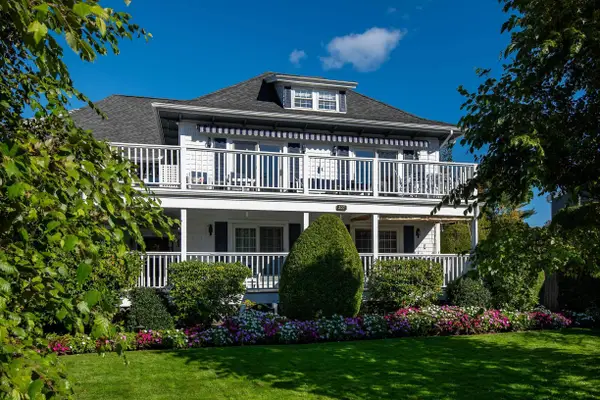 $895,000Active2 beds 2 baths1,054 sq. ft.
327 Shore Road, Ogunquit, ME 03907
MLS# 5114487Listed by: ANNE ERWIN SOTHEBYS INTERNATIONAL RLTY - Open Sat, 2:30 to 4pmNew
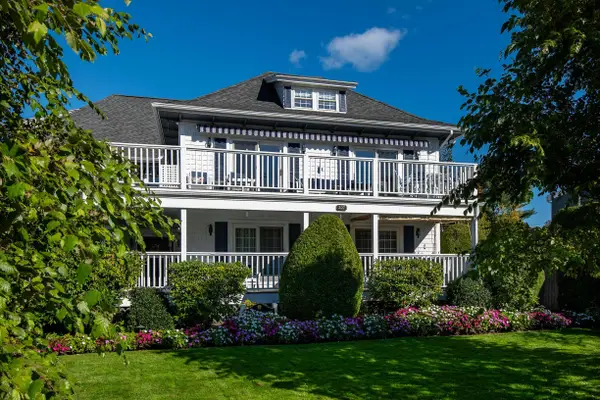 $895,000Active2 beds 2 baths1,053 sq. ft.
327 Shore Road #3, Ogunquit, ME 03907
MLS# 1684276Listed by: ANNE ERWIN SOTHEBY'S INTERNATIONAL REALTY  $574,900Active Under Contract2 beds 2 baths960 sq. ft.
718 Main Street #A3, Ogunquit, ME 03907
MLS# 1682369Listed by: MARATHON REAL ESTATE LLC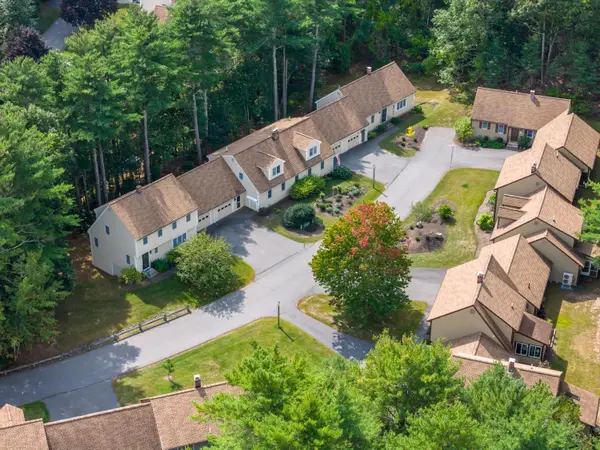 $674,900Active2 beds 3 baths1,344 sq. ft.
9 Periwinkle Place #9, Ogunquit, ME 03907
MLS# 1681529Listed by: ANCHOR REAL ESTATE $1,495,000Active3 beds 2 baths2,874 sq. ft.
18 Mariner Overlook, Ogunquit, ME 03907
MLS# 1681431Listed by: THE ALAND REALTY GROUP $2,249,000Active4 beds 5 baths5,112 sq. ft.
33 Stoneybrook Drive, Ogunquit, ME 03907
MLS# 1681070Listed by: ANCHOR REAL ESTATE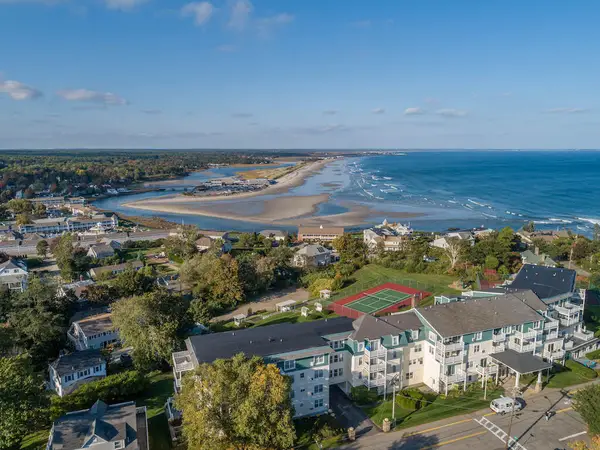 $689,000Active1 beds 2 baths676 sq. ft.
55 Israel Head Road #407, Ogunquit, ME 03907
MLS# 1680312Listed by: MARATHON REAL ESTATE LLC $1,149,000Active3 beds 3 baths2,119 sq. ft.
701 Main Street #1, Ogunquit, ME 03907
MLS# 1679701Listed by: RE/MAX REALTY ONE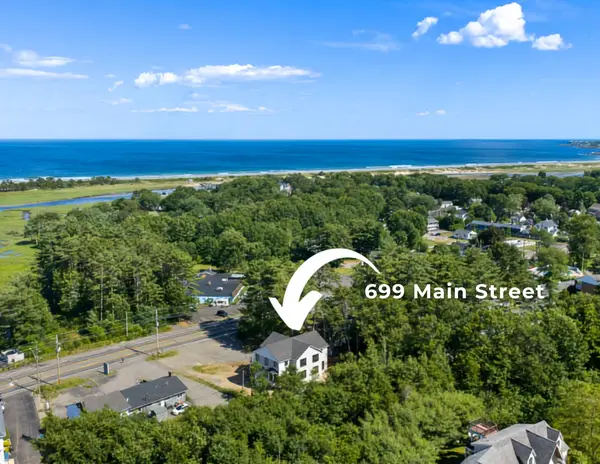 $1,149,000Active3 beds 3 baths2,119 sq. ft.
699 Main Street # 1, Ogunquit, ME 03907
MLS# 1679703Listed by: RE/MAX REALTY ONE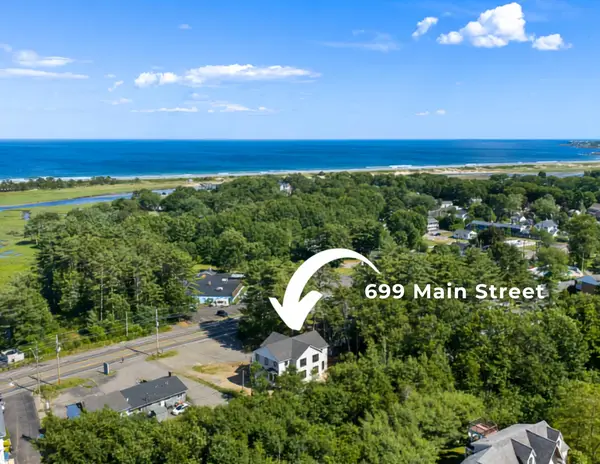 $1,149,000Active3 beds 3 baths2,119 sq. ft.
699 Main Street, Ogunquit, ME 03907
MLS# 1679608Listed by: RE/MAX REALTY ONE


Protect your home and budget from life's surprises with an Assurant Home Warranty, backed by a partner that supports you through every step of homeownership. Explore Plans.
© 2023 - 2026 ERA Franchise Systems LLC. All rights reserved. ERA Franchise Systems LLC fully supports the principles of the Fair Housing Act and the Equal Opportunity Act. ERA, ERA Real Estate powered, and their respective logos are registered service marks of ERA Franchise Systems LLC. Each office is independently owned and operated.