
191 East Grand Avenue #607, Old Orchard Beach, ME 04064
Local realty services provided by:ERA Dawson-Bradford Co., REALTORS
191 East Grand Avenue #607,Old Orchard Beach, ME 04064
$599,000
- 2 Beds
- 2 Baths
- 1,080 sq. ft.
- Condominium
- Coming Soon
Upcoming open houses
- Sat, Dec 0511:00 am - 12:30 pm
Office: peninsula real estate llc.
MLS#:1688193
Source:ME_MREIS
Price summary
- Price:$599,000
- Price per sq. ft.:$554.63
About this home
Enjoy front-row oceanfront living at Sunspray in this beautifully maintained, sundrenched corner residence on the sixth floor. This two-bedroom end unit captures sweeping ocean views from two sides, with an abundance of natural light and a covered private deck overlooking the beach. The bright kitchen features granite countertops and opens seamlessly to the living area, where expansive windows frame the spectacular coastal setting and the covered deck invites you to take in the sights and sounds of the ocean.
The oceanfront primary bedroom offers beautiful sunrise views, the soothing sound of the waves, two generous closets, and an en suite bath. Tucked away at the rear of the condo, the second bedroom provides a comfortable sense of privacy for guests or family. Freshly painted throughout and exceptionally well maintained, the residence is ready to enjoy from day one. Recent improvements include a new washer and dryer (2025), electrical updates and added GFCI outlets (2025), and a new microwave, kitchen and bathroom exhaust fans, and thermostats (2026).
Ideally situated directly on seven miles of beautiful sandy beach and just one mile from downtown, this is an opportunity to enjoy the best of beachfront living with dining, shopping, and local amenities close at hand. Additional amenities include one deeded attached garage parking space, storage, and Sunspray's beachfront in-ground swimming pool. Whether you're looking for a coastal getaway or a place to enjoy the beach year-round, this oceanfront corner condo delivers an exceptional setting. See attached FAQs for additional property details....
Contact an agent
Home facts
- Year built:1985
- Subdivision & Development:Sunspray
- Listing ID #:1688193
- Updated:November 21, 2026 at 11:45 AM
Rooms and interior
- Bedrooms:2
- Total bathrooms:2
- Full bathrooms:2
- Rooms Total:5
- Flooring:Luxury Vinyl, Tile
- Kitchen Description:Dishwasher, Disposal, Electric Range, Microwave, Refrigerator
- Bedroom Description:1st Floor Primary Bedroom w/Bath, Primary Bedroom w/Bath
- Basement Description:Slab
- Living area:1,080 sq. ft.
Heating and cooling
- Heating:Baseboard, Electric, Heating
Structure and exterior
- Roof:Metal
- Year built:1985
- Building area:1,080 sq. ft.
- Lot area:1.2 Acres
- Lot Features:Landscaped, Near Public Beach, Open Lot
- Architectural Style:High Rise
- Construction Materials:Steel frame, Stucco
- Exterior Features:Porch
- Foundation Description:Poured Concrete
- Levels:Multi Level
Utilities
- Water:Public
- Sewer:Public Sewer
Finances and disclosures
- Price:$599,000
- Price per sq. ft.:$554.63
- Tax amount:$6,815 (2025)
Features and amenities
- Appliances:Dishwasher, Disposal, Dryer, Electric Range, Microwave, Refrigerator, Washer
- Laundry features:Dryer, Main Level, Washer
- Amenities:Elevator Passenger, Storage
- Pool features:In Ground
Parking
- Parking description:1 - 4 Spaces, Attached Garage, Common, Garage Door Opener, Off street, Paved
- Garage:Yes
- Garage spaces:1
 MREIS Multiple Listing Service™ systemListing data is derived in whole or in part from the Maine IDX & is for consumers' personal, noncommercial use only. Dimensions are approximate and not guaranteed. All data should be independently verified. © 2026 Maine Real Estate Information System, Inc. All Rights Reserved
New listings near 191 East Grand Avenue #607
- New
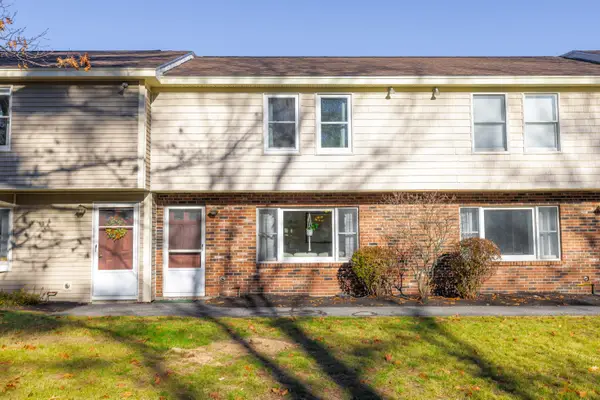 $309,500Active2 beds 2 baths1,160 sq. ft.
82 Cascade Road #10, Old Orchard Beach, ME 04064
MLS# 1688128Listed by: COASTAL PINE REAL ESTATE, LLC - New
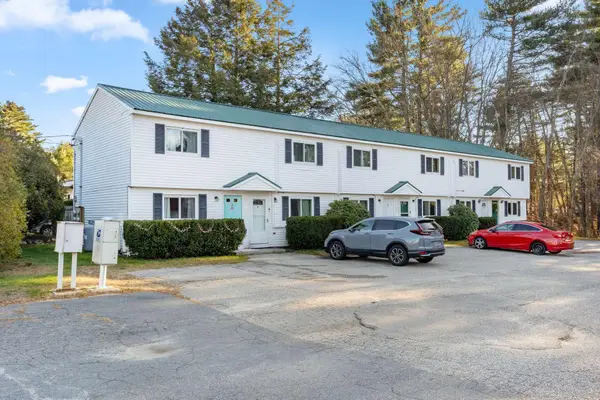 $259,900Active2 beds 1 baths735 sq. ft.
57 Old Salt Road #1, Old Orchard Beach, ME 04064
MLS# 1688014Listed by: EXP REALTY 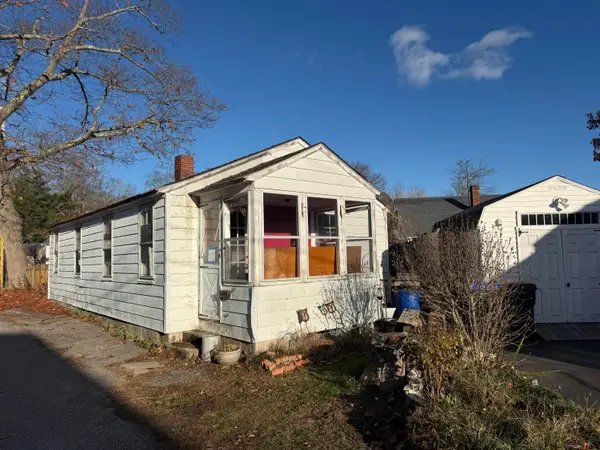 $165,000Pending2 beds 1 baths696 sq. ft.
15 Eden Lane, Old Orchard Beach, ME 04064
MLS# 1687568Listed by: COLDWELL BANKER REALTY- New
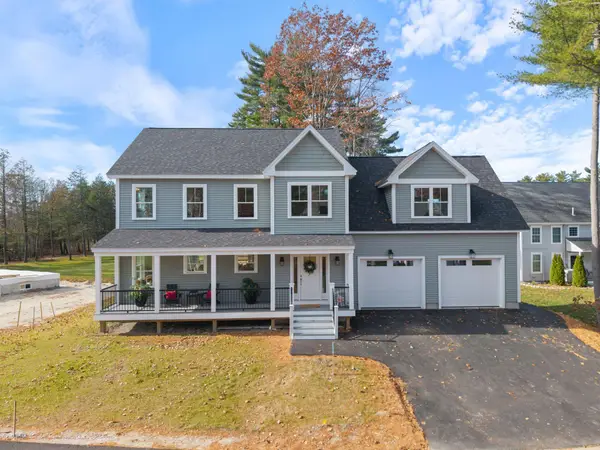 $1,250,000Active3 beds 3 baths2,722 sq. ft.
133 Daly Drive, Old Orchard Beach, ME 04064
MLS# 1687553Listed by: PORTSIDE REAL ESTATE GROUP - Open Sun, 11am to 1pmNew
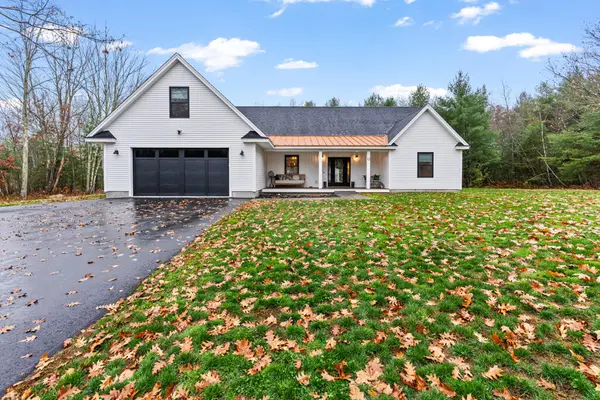 $795,000Active3 beds 2 baths2,268 sq. ft.
13 Country Drive, Old Orchard Beach, ME 04064
MLS# 1687476Listed by: REAL BROKER - New
 $959,000Active3 beds 2 baths1,897 sq. ft.
10 Magnolia Drive, Old Orchard Beach, ME 04064
MLS# 1687361Listed by: PORTSIDE REAL ESTATE GROUP 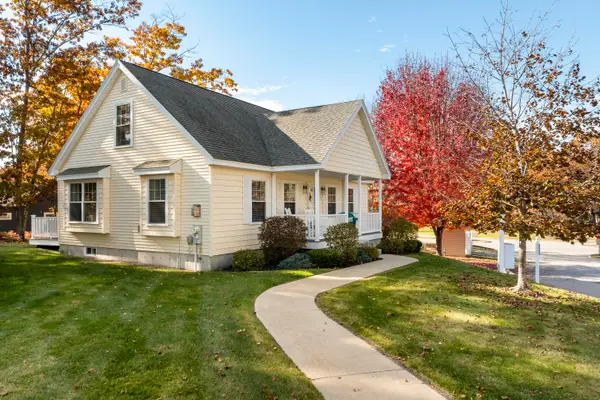 $750,000Active3 beds 3 baths2,336 sq. ft.
1 Lacosta Road, Old Orchard Beach, ME 04064
MLS# 1687248Listed by: LEGACY PROPERTIES SOTHEBY'S INTERNATIONAL REALTY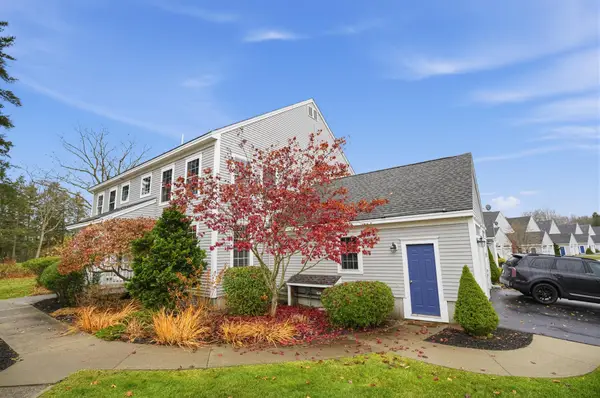 $539,900Active3 beds 3 baths1,764 sq. ft.
52 Wild Dunes Way #13A, Old Orchard Beach, ME 04064
MLS# 1687255Listed by: RE/MAX TRIUMPH REALTY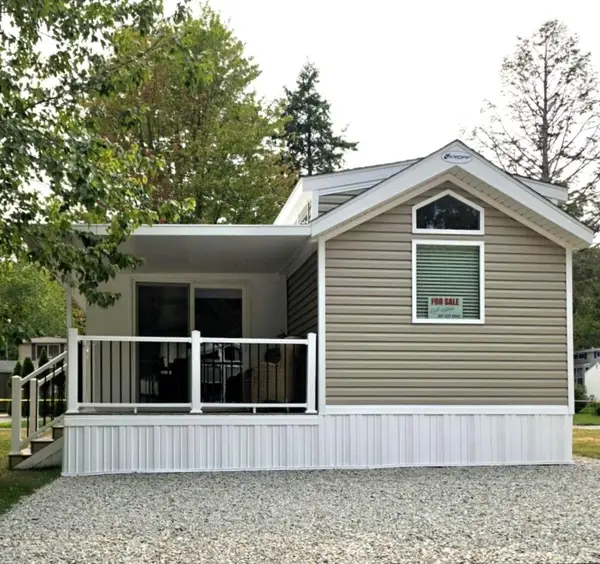 $139,900Active2 beds 1 baths700 sq. ft.
27 Go Camping Way #237, Old Orchard Beach, ME 04064
MLS# 1687198Listed by: KRE BROKERAGE GROUP


Protect your home and budget from life's surprises with an Assurant Home Warranty, backed by a partner that supports you through every step of homeownership. Explore Plans.
© 2023 - 2026 ERA Franchise Systems LLC. All rights reserved. ERA Franchise Systems LLC fully supports the principles of the Fair Housing Act and the Equal Opportunity Act. ERA, ERA Real Estate powered, and their respective logos are registered service marks of ERA Franchise Systems LLC. Each office is independently owned and operated.