
35 High Street, Old Town, ME 04468
Local realty services provided by:ERA Dawson-Bradford Co., REALTORS
35 High Street,Old Town, ME 04468
$487,500
- 5 Beds
- 4 Baths
- 3,787 sq. ft.
- Single family
- Active
Office: berkshire hathaway homeservices northeast real estate
MLS#:1679309
Source:ME_MREIS
Price summary
- Price:$487,500
- Price per sq. ft.:$128.73
About this home
Presenting the E. B. Pierce House c.1855, an elegant & gracious Tudor style Victorian, featuring a steep, pitched roof & façade gables w/ ornate bargeboards, including Italianate details on both exterior & interior of this home. E.B. Pierce was known as a smart successful local businessman & Cashier for Lumberman, a bank (Source: Whig & Courier 1855).Close to everything, including the University of Maine & w/in walking distance to library, fire & police departments, riverfront, shopping & fine dining. Public access to Pushaw Lake w/in minutes & all amenities of the Queen City of Bangor w/in 20 mins.With 17 rooms, 5 Bedrooms, 3.5 baths & 3 finished floors (including the 3rd floor walk-up attic space, which is finished, but w/out a direct heat source), this home features 9-10' ceiling heights (except Family Room w/ a vaulted ceiling rising to 18', a ¾ bath, & balcony access fm 5th BR & the 3rd floor attic space which is shorter). 3rd floor includes studio & work space for current owners(500SF+/-not currently counted in SF) can be accessed by both staircases.Gracious Primary Bedroom w/Fireplace, walk-in closet &private bath w/ jetted bath & shower, double porcelain vanities &lots of extra storage w/in well maintained custom cabinetry.Fully equipped kitchen features granite countertops, including granite dining area, 5 burner stainless gas stove, double oven & blower hood, Bosch Dishwasher, porcelain double farmers'sink, LG bottom drawer double door stainless refrigerator & beautifully crafted custom cabinetry thruout the space.Six beautiful fireplaces grace the formal Dining Room, Library,Living Room, Primary Bedroom, Second BR (this Fireplace hasn't been used), & fireplace in Family Rm. Fam Rm also includes wet bar/coffee bar area, ¾Bath& new curtains & blinds over patio door. Rear patio & private,fenced yard.This extraordinary home harkens back to another era of gracious living, w/quality, modern improvements to enhance your everyday convenience & creature comfor...
Contact an agent
Home facts
- Year built:1855
- Listing ID #:1679309
- Updated:September 06, 2026 at 10:24 AM
Rooms and interior
- Bedrooms:5
- Total bathrooms:4
- Full bathrooms:3
- Half bathrooms:1
- Rooms Total:17
- Flooring:Hardwood, Tile, Wood
- Bathrooms Description:Bathtub, Shower
- Kitchen Description:Cooktop, Gas Range, Microwave, Pantry, Refrigerator
- Bedroom Description:Primary Bedroom w/Bath
- Basement Description:Brick/Mortar, Bulkhead, Full, Interior Entry, Unfinished, Walk-Out Access
- Living area:3,787 sq. ft.
Heating and cooling
- Cooling:Window Unit (s)
- Heating:Baseboard, Direct Vent Furnace, Gas Natural, Heating, Hot Water, Radiator
Structure and exterior
- Roof:Shingle
- Year built:1855
- Building area:3,787 sq. ft.
- Lot area:0.3 Acres
- Lot Features:Interior Lot, Intown, Landscaped, Level, Near Shopping, Neighborhood, Open Lot, Rolling Slope, Wooded
- Architectural Style:Victorian
- Construction Materials:Clapboard, Wood Frame, Wood Siding
- Exterior Features:Glassed-in Porch, Patio, Porch
- Foundation Description:Brick/Mortar, Stone
Utilities
- Water:Public
- Sewer:Public Sewer
Finances and disclosures
- Price:$487,500
- Price per sq. ft.:$128.73
- Tax amount:$8,769 (2026)
Features and amenities
- Appliances:Cooktop, Dryer, Gas Range, Microwave, Refrigerator, Washer
- Laundry features:Dryer, Upper Level, Washer, Washer Hookup
- Amenities:Storage, Walk-In Closet(s)
Parking
- Parking description:1 - 4 Spaces, Attached Garage, Garage Door Opener, Inside Entrance, Off street, On Site, Other, Paved, Storage
- Garage:Yes
- Garage spaces:2
 MREIS Multiple Listing Service™ systemListing data is derived in whole or in part from the Maine IDX & is for consumers' personal, noncommercial use only. Dimensions are approximate and not guaranteed. All data should be independently verified. © 2026 Maine Real Estate Information System, Inc. All Rights Reserved
New listings near 35 High Street
- New
 $164,500Active1 beds 1 baths768 sq. ft.
636 Bennoch Road, Old Town, ME 04468
MLS# 1679278Listed by: BERKSHIRE HATHAWAY HOMESERVICES NORTHEAST REAL ESTATE - New
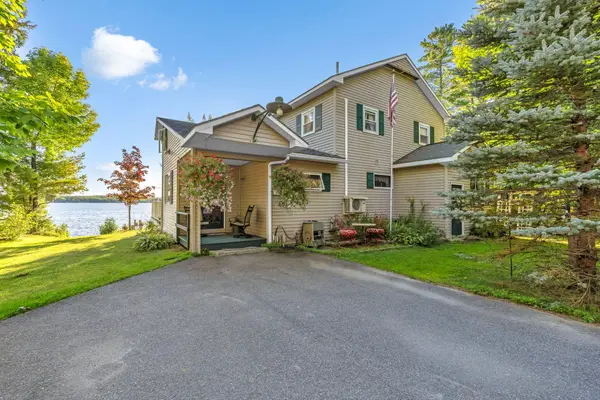 $640,000Active2 beds 2 baths1,954 sq. ft.
323 Woodland Avenue, Old Town, ME 04468
MLS# 1679000Listed by: NEXTHOME EXPERIENCE - New
 $449,900Active4 beds 3 baths2,200 sq. ft.
57 W Old Town Road, Old Town, ME 04468
MLS# 1678866Listed by: BETTER HOMES & GARDENS REAL ESTATE/THE MASIELLO GROUP - New
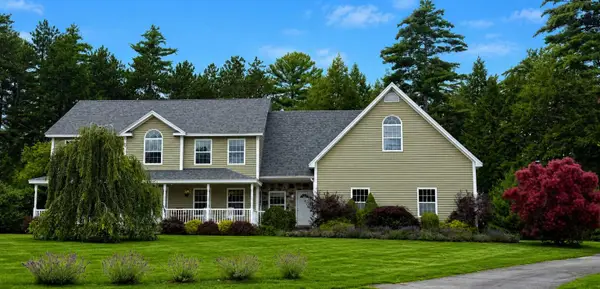 $659,000Active3 beds 3 baths2,620 sq. ft.
1 Hamel Lane, Old Town, ME 04468
MLS# 1678800Listed by: WWW.HOMEZU.COM 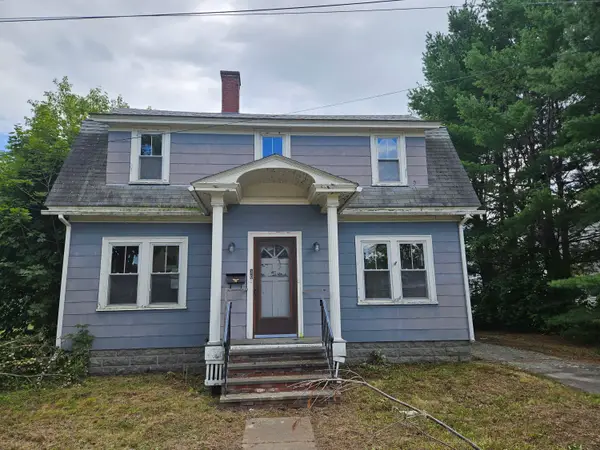 Listed by ERA$50,000Pending3 beds 2 baths1,664 sq. ft.
30 Pine Street, Old Town, ME 04468
MLS# 1677857Listed by: ERA DAWSON-BRADFORD CO.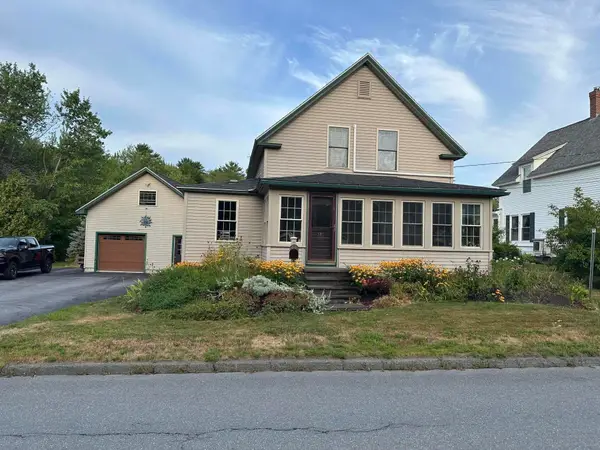 $339,999Active3 beds 2 baths1,544 sq. ft.
381 Brunswick Street, Old Town, ME 04468
MLS# 1677544Listed by: DEWITT-JONES REALTY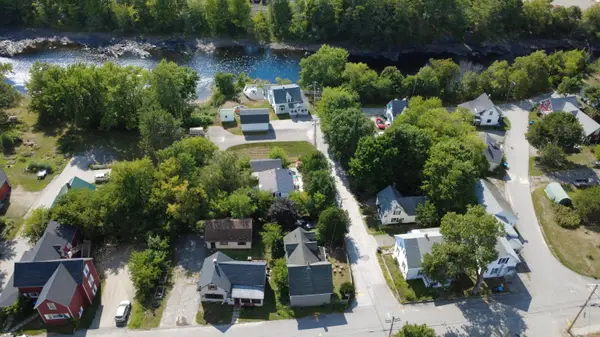 $228,900Active3 beds 1 baths1,124 sq. ft.
113 Front Street, Old Town, ME 04468
MLS# 1677408Listed by: EXP REALTY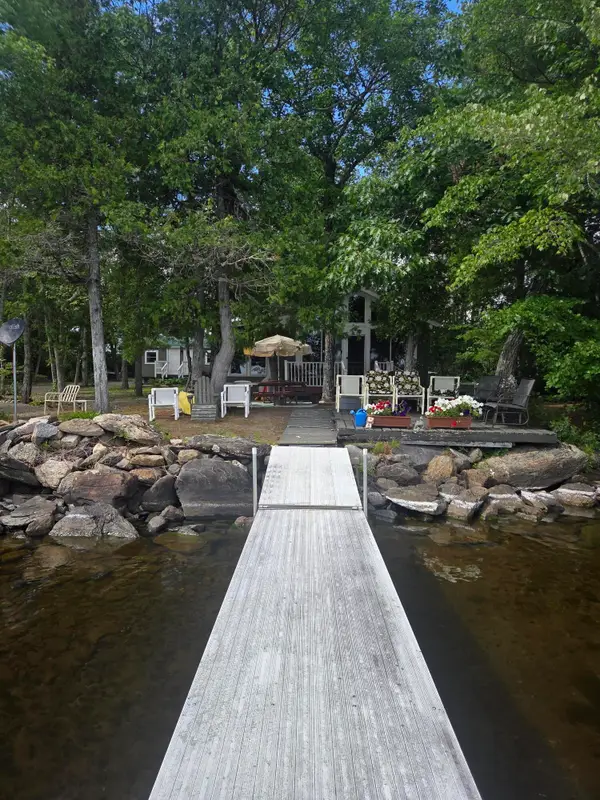 $800,000Active1 beds 3 baths1,928 sq. ft.
30 Driftwood Lane, Old Town, ME 04468
MLS# 1676742Listed by: COLDWELL BANKER REALTY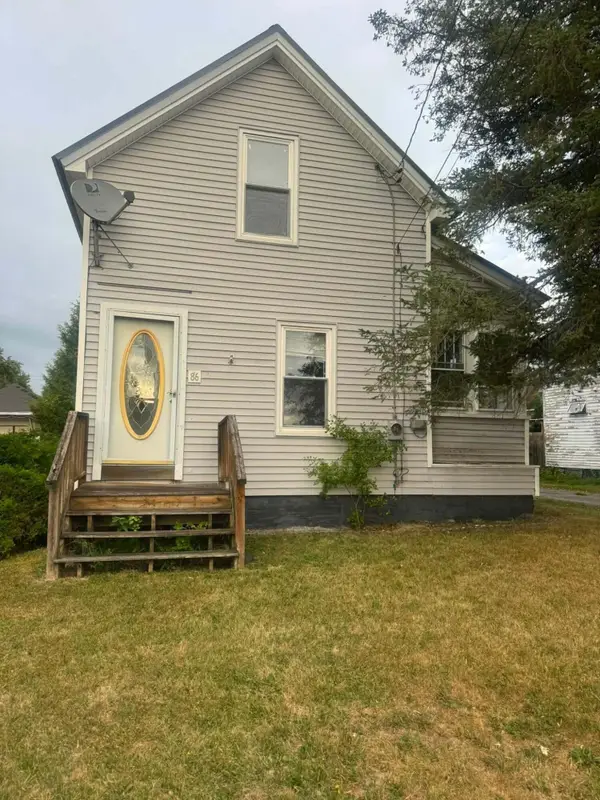 $50,000Pending2 beds 1 baths1,105 sq. ft.
86 7th Street, Old Town, ME 04468
MLS# 1676569Listed by: NEXTHOME EXPERIENCE


Protect your home and budget from life's surprises with an Assurant Home Warranty, backed by a partner that supports you through every step of homeownership. Explore Plans.
© 2023 - 2026 ERA Franchise Systems LLC. All rights reserved. ERA Franchise Systems LLC fully supports the principles of the Fair Housing Act and the Equal Opportunity Act. ERA, ERA Real Estate powered, and their respective logos are registered service marks of ERA Franchise Systems LLC. Each office is independently owned and operated.