
115 E Toddy Way, Orland, ME 04472
Local realty services provided by:ERA Dawson-Bradford Co., REALTORS
Office: nexthome experience
MLS#:1675282
Source:ME_MREIS
Price summary
- Price:$425,000
- Price per sq. ft.:$314.35
About this home
MAJOR PRICE REDUCTION — NOW PRICED TO REFLECT THE OPPORTUNITY! Enjoy 100 feet of waterfront and beautiful southwest-facing sunset views from this 3-bedroom, 1-bath year-round home on Toddy Pond in Orland. The flexible floor plan features an open kitchen and living area with a wood stove, a separate family room, and three distinct bedroom areas offering privacy and water views. Outside, a sandy beach area provides easy access for swimming, while the waterfront offers plenty of opportunity for kayaking, fishing, boating, and enjoying everything Toddy Pond has to offer. Add a dock and make the most of lake life from your own shoreline. With previous rental history and a versatile layout, this property offers possibilities as a year-round residence, seasonal Maine getaway, or investment property. Located on a private road with an approximately $250 annual road maintenance fee. With a significant new price adjustment, this is an opportunity to bring your vision to a Toddy Pond waterfront property and make it your own....
Contact an agent
Home facts
- Year built:1950
- Listing ID #:1675282
- Updated:October 01, 2026 at 10:13 AM
Rooms and interior
- Bedrooms:3
- Total bathrooms:1
- Full bathrooms:1
- Rooms Total:6
- Flooring:Carpet, Vinyl
- Bathrooms Description:Shower
- Kitchen Description:Gas Range, Refrigerator
- Bedroom Description:1st Floor Bedroom
- Basement Description:Crawl Space, Exterior Entry
- Living area:1,352 sq. ft.
Heating and cooling
- Heating:Direct Vent Heater, Heating, Propane, Wood, Wood Stove
Structure and exterior
- Roof:Shingle
- Year built:1950
- Building area:1,352 sq. ft.
- Lot area:0.58 Acres
- Lot Features:Rolling Slope, Rural
- Architectural Style:Camp
- Construction Materials:Clapboard, Vinyl Siding, Wood Frame, Wood Siding
- Exterior Features:Deck
- Foundation Description:Poured Concrete
Utilities
- Water:Well
- Sewer:Private Sewer, Septic Tank
Finances and disclosures
- Price:$425,000
- Price per sq. ft.:$314.35
- Tax amount:$3,630 (2025)
Features and amenities
- Appliances:Dryer, Gas Range, Refrigerator, Washer
- Laundry features:Dryer, Main Level, Washer
Parking
- Parking description:1 - 4 Spaces, Gravel
 MREIS Multiple Listing Service™ systemListing data is derived in whole or in part from the Maine IDX & is for consumers' personal, noncommercial use only. Dimensions are approximate and not guaranteed. All data should be independently verified. © 2026 Maine Real Estate Information System, Inc. All Rights Reserved
New listings near 115 E Toddy Way
- New
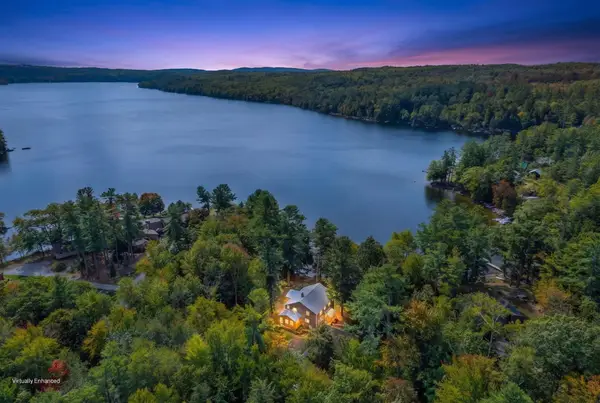 $995,000Active4 beds 2 baths3,303 sq. ft.
221 Soper Road, Orland, ME 04472
MLS# 1682252Listed by: NEXTHOME EXPERIENCE - New
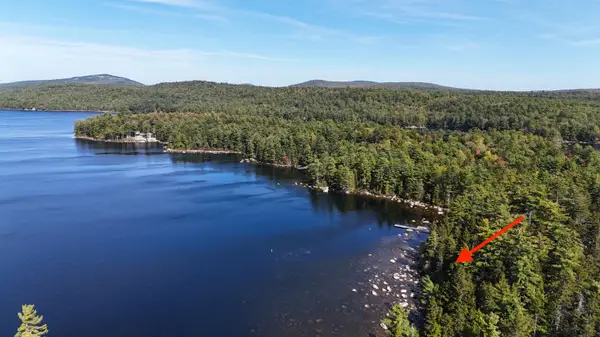 $310,000Active1.58 Acres
map 3/17-9 Sunset Cove Way, Orland, ME 04472
MLS# 1682186Listed by: BETTER HOMES & GARDENS REAL ESTATE/THE MASIELLO GROUP - New
 $125,000Active1.18 Acres
157 Winkumpaugh Road, Orland, ME 04472
MLS# 1681514Listed by: BETTER HOMES & GARDENS REAL ESTATE/THE MASIELLO GROUP 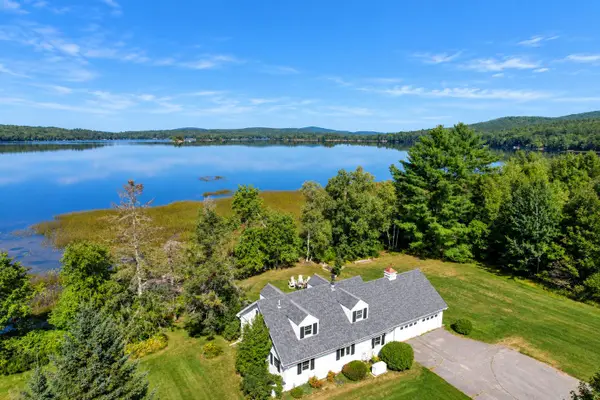 $730,000Active4 beds 2 baths1,458 sq. ft.
24 Gully Brook Lane, Orland, ME 04472
MLS# 1680581Listed by: BETTER HOMES & GARDENS REAL ESTATE/THE MASIELLO GROUP $119,900Active22.78 Acres
0 Duck Cove (formerly Brookside) Road, Orland, ME 04472
MLS# 1663131Listed by: TWO RIVERS REALTY, LLC $98,900Pending0.92 Acres
Lot 0 Sweet Fern Way, Orland, ME 04472
MLS# 1679760Listed by: BETTER HOMES & GARDENS REAL ESTATE/THE MASIELLO GROUP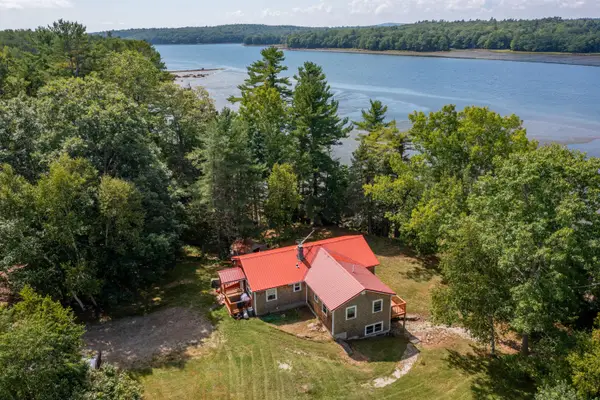 $599,000Active3 beds 3 baths1,888 sq. ft.
539 Castine Road, Orland, ME 04472
MLS# 1678026Listed by: RE/MAX JARET & COHN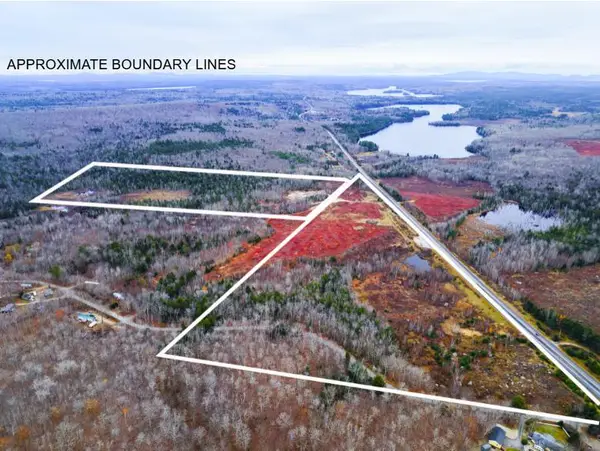 $1,100,000Active100 Acres
MAP4L15&16 Acadia Highway, Orland, ME 04472
MLS# 1677590Listed by: NEXTHOME EXPERIENCE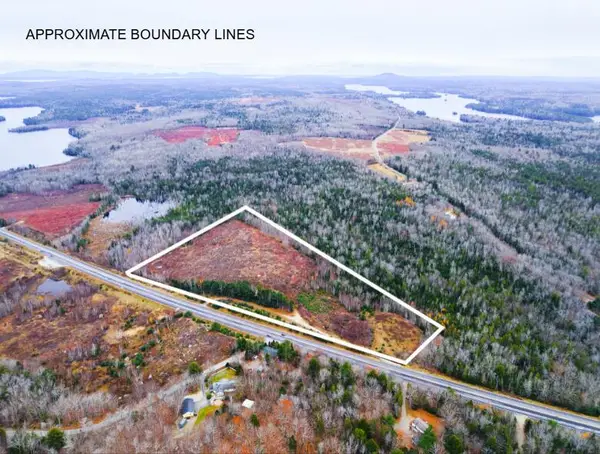 $549,000Active94 Acres
MAP4LOT17 Acadia Highway, Orland, ME 04472
MLS# 1677591Listed by: NEXTHOME EXPERIENCE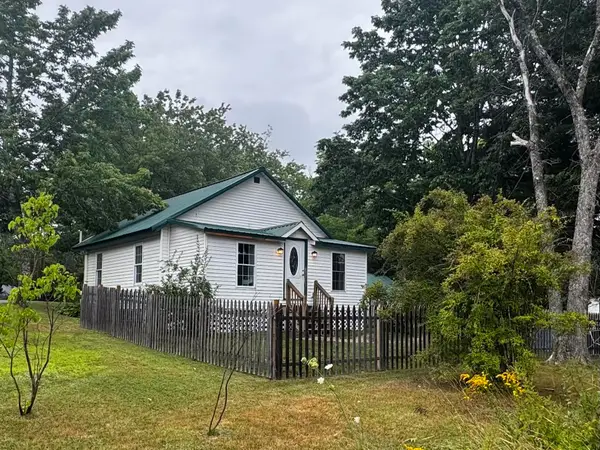 $229,000Active2 beds 1 baths850 sq. ft.
101 Duck Cove Road, Orland, ME 04472
MLS# 1676777Listed by: TWO RIVERS REALTY, LLC


Protect your home and budget from life's surprises with an Assurant Home Warranty, backed by a partner that supports you through every step of homeownership. Explore Plans.
© 2023 - 2026 ERA Franchise Systems LLC. All rights reserved. ERA Franchise Systems LLC fully supports the principles of the Fair Housing Act and the Equal Opportunity Act. ERA, ERA Real Estate powered, and their respective logos are registered service marks of ERA Franchise Systems LLC. Each office is independently owned and operated.