
539 Castine Road, Orland, ME 04472
Local realty services provided by:ERA Dawson-Bradford Co., REALTORS
Office: re/max jaret & cohnbelfast@jaretcohn.com
MLS#:1678026
Source:ME_MREIS
Price summary
- Price:$599,000
- Price per sq. ft.:$317.27
About this home
Welcome to 539 Castine Road, where privacy, versatility, and waterfront living come together along the beautiful Orland River. Set on approximately 4 acres per town records, this three-bedroom, three-bath home offers a spacious and functional layout, including an in-law suite in the basement, ideal for extended family, guests, or additional living space. This property features an expansive double lot with additional building locations. Enjoy substantial owned frontage along the tidal Orland River, complete with a private cove and peaceful water views that transform with the changing tides. A private pond, mature fruit-producing apple trees, and generous outdoor space create a setting that feels tucked away while still offering convenient access to surrounding coastal Maine communities. Whether you're searching for a year-round waterfront home, space for multi-generational living, or simply a private place to enjoy the Maine outdoors, 539 Castine Road offers a rare combination of acreage, waterfront, flexibility, and possibility....
Contact an agent
Home facts
- Year built:1977
- Listing ID #:1678026
- Updated:October 20, 2026 at 10:47 AM
Rooms and interior
- Bedrooms:3
- Total bathrooms:3
- Full bathrooms:3
- Rooms Total:8
- Flooring:Tile, Vinyl, Wood
- Bedroom Description:1st Floor Primary Bedroom w/Bath
- Basement Description:Exterior Entry, Finished, Walk-Out Access
- Living area:1,888 sq. ft.
Heating and cooling
- Heating:Baseboard, Heating, Hot Water, Oil, Pellet Stove, Pellets, Wood, Wood Stove
Structure and exterior
- Roof:Metal
- Year built:1977
- Building area:1,888 sq. ft.
- Lot area:4 Acres
- Lot Features:Open Lot, Pasture, Rural
- Architectural Style:Ranch
- Construction Materials:Wood Frame, Wood Siding
- Exterior Features:Deck
Utilities
- Water:Private, Well
- Sewer:Private Sewer, Septic Tank
Finances and disclosures
- Price:$599,000
- Price per sq. ft.:$317.27
- Tax amount:$3,681 (2025)
Features and amenities
- Laundry features:Main Level
- Amenities:In-Law Floorplan
Parking
- Parking description:11 - 20 Spaces, Gravel, On Site
 MREIS Multiple Listing Service™ systemListing data is derived in whole or in part from the Maine IDX & is for consumers' personal, noncommercial use only. Dimensions are approximate and not guaranteed. All data should be independently verified. © 2026 Maine Real Estate Information System, Inc. All Rights Reserved
New listings near 539 Castine Road
- New
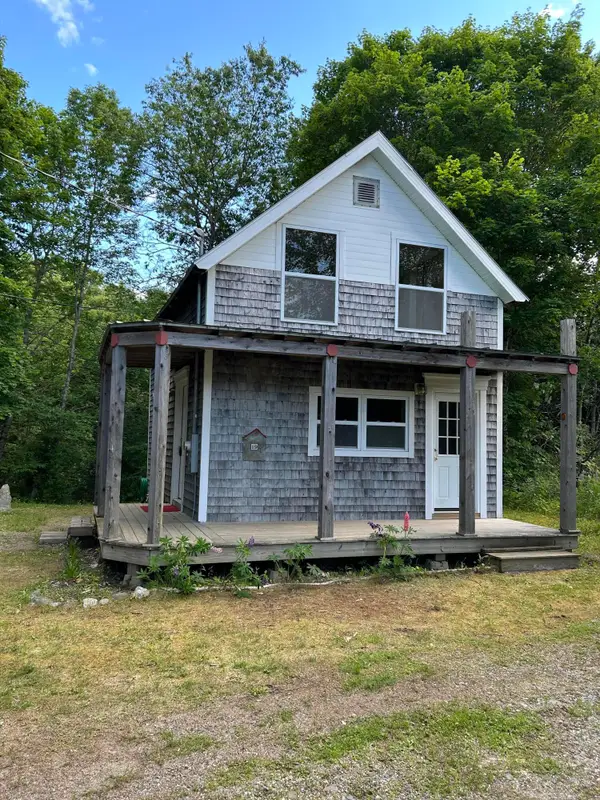 $239,000Active2 beds 2 baths794 sq. ft.
19 Castine Road, Orland, ME 04472
MLS# 1684388Listed by: RE/MAX JARET & COHN - New
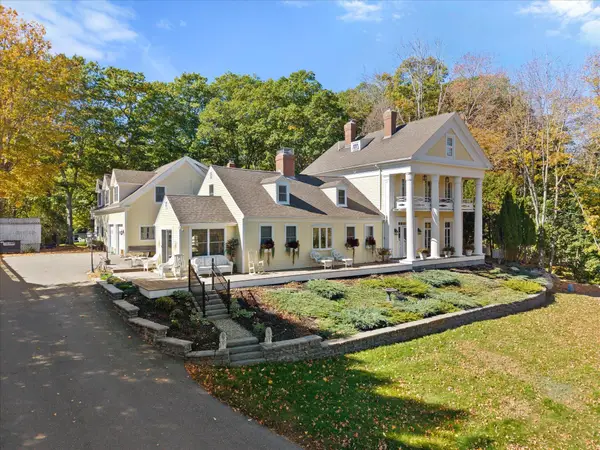 $1,275,000Active8 beds 4 baths5,545 sq. ft.
19 Fish Point Road, Orland, ME 04472
MLS# 1683981Listed by: REALTY OF MAINE - New
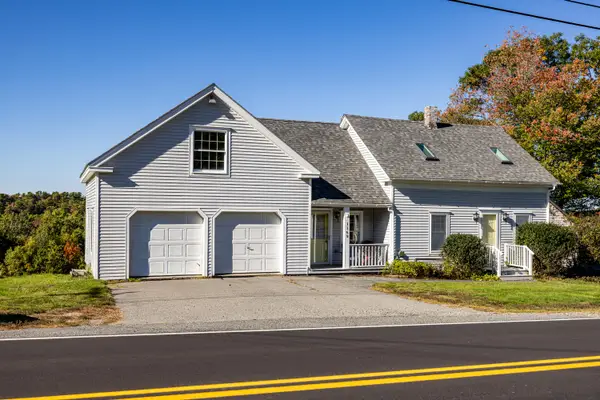 $379,000Active3 beds 2 baths1,569 sq. ft.
1169 Castine Road, Orland, ME 04472
MLS# 1683754Listed by: LEGACY PROPERTIES SOTHEBY'S INTERNATIONAL REALTY 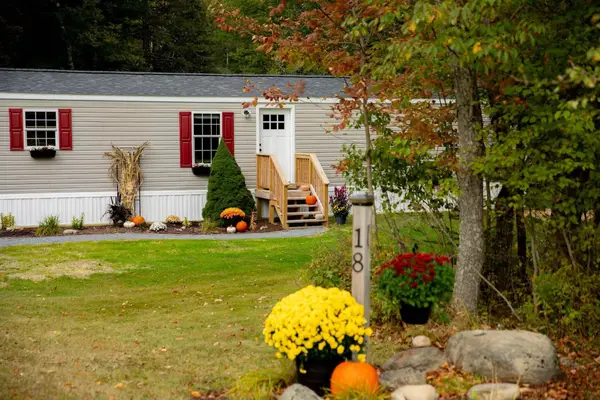 $199,000Active3 beds 1 baths924 sq. ft.
18 Violette Way, Orland, ME 04472
MLS# 1683389Listed by: BERKSHIRE HATHAWAY HOMESERVICES NORTHEAST REAL ESTATE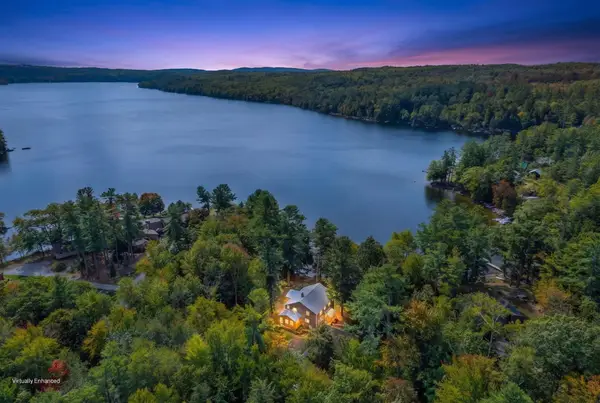 $995,000Active4 beds 2 baths3,303 sq. ft.
221 Soper Road, Orland, ME 04472
MLS# 1682252Listed by: NEXTHOME EXPERIENCE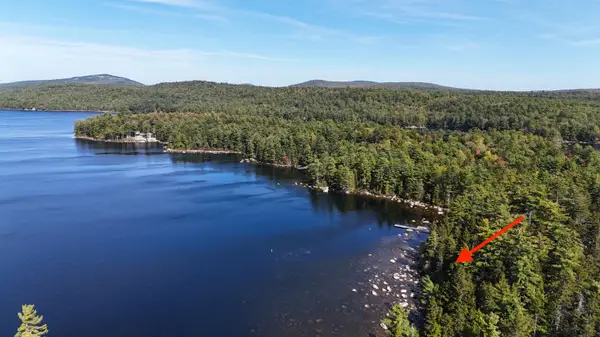 $310,000Active1.58 Acres
map 3/17-9 Sunset Cove Way, Orland, ME 04472
MLS# 1682186Listed by: BETTER HOMES & GARDENS REAL ESTATE/THE MASIELLO GROUP $125,000Active1.18 Acres
157 Winkumpaugh Road, Orland, ME 04472
MLS# 1681514Listed by: BETTER HOMES & GARDENS REAL ESTATE/THE MASIELLO GROUP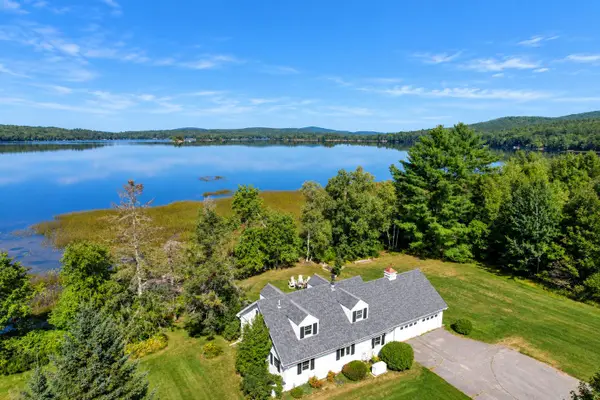 $695,000Active4 beds 2 baths1,458 sq. ft.
24 Gully Brook Lane, Orland, ME 04472
MLS# 1680581Listed by: BETTER HOMES & GARDENS REAL ESTATE/THE MASIELLO GROUP $119,900Active22.78 Acres
0 Duck Cove (formerly Brookside) Road, Orland, ME 04472
MLS# 1663131Listed by: TWO RIVERS REALTY, LLC


Protect your home and budget from life's surprises with an Assurant Home Warranty, backed by a partner that supports you through every step of homeownership. Explore Plans.
© 2023 - 2026 ERA Franchise Systems LLC. All rights reserved. ERA Franchise Systems LLC fully supports the principles of the Fair Housing Act and the Equal Opportunity Act. ERA, ERA Real Estate powered, and their respective logos are registered service marks of ERA Franchise Systems LLC. Each office is independently owned and operated.