
19 Fish Point Road, Orland, ME 04472
Local realty services provided by:ERA Dawson-Bradford Co., REALTORS
19 Fish Point Road,Orland, ME 04472
$1,275,000
- 8 Beds
- 4 Baths
- 5,545 sq. ft.
- Single family
- Active
Office: realty of maine
MLS#:1683981
Source:ME_MREIS
Price summary
- Price:$1,275,000
- Price per sq. ft.:$229.94
About this home
The Historic Emerson House | Circa 1790 | Orland, Maine Step back in time at the remarkable Emerson House, where historic elegance meets modern comfort! Built by shipbuilders, this extraordinary residence combines its original Cape and Greek Revival wings with thoughtfully designed additions. Beautifully landscaped grounds offer views of tidal waters to the south and a peaceful pond to the west, plus 125 feet of freshwater frontage on the Narramissic River with access and boathouse just across the road. A grand entry with dramatic overlooking catwalk welcomes you to three levels of original pumpkin pine floors, beautiful fireplaces, a parlor stove and gracious living spaces. Entertain in the grand dining room, prepare meals in the charming kitchen with granite counters and retro propane stove, or dine on the three-season porch beside the wood cookstove. Cozy sitting rooms, a sunny porch, classic clawfoot tub and central air blend period charm with everyday comfort. Upstairs, inviting bedrooms and a lounge with large-screen TV provide room to unwind. A modern studio suite with built-ins and sliders to the backyard offers flexible space for guests or creative pursuits. Outside, wander through established gardens, enjoy the soothing waterfall and frog pond, gather at the fire pit or relax in the new gazebo. Five balconies and decks, a hammock and tire swings make this an enchanting setting for quiet afternoons or memorable gatherings. Beautifully furnished with period antiques and curated décor reminiscent of the 1880s, included in the sale! A generous list of updates includes extensive electrical and mechanical improvements. Recently rented for intimate weddings and private events, this exceptional property offers possibilities as a year-round home, Maine retreat or potential hospitality venue, subject to approvals. Own a treasured piece of Maine history!...
Contact an agent
Home facts
- Year built:1790
- Subdivision & Development:Orland Village
- Listing ID #:1683981
- Updated:October 20, 2026 at 10:47 AM
Rooms and interior
- Bedrooms:8
- Total bathrooms:4
- Full bathrooms:4
- Rooms Total:16
- Flooring:Tile, Wood
- Bathrooms Description:Bathtub
- Kitchen Description:Dishwasher, Gas Range, Refrigerator
- Bedroom Description:1st Floor Bedroom, 1st Floor Primary Bedroom w/Bath
- Basement Description:Dirt Floor, Interior Entry, Sump Pump, Unfinished
- Living area:5,545 sq. ft.
Heating and cooling
- Cooling:Central Air
- Heating:Baseboard, Heating, Hot Water, Multi-Fuel System, Oil, Pellets, Radiant, Wood, Wood Stove, Zoned
- Central air:Yes
Structure and exterior
- Roof:Shingle
- Year built:1790
- Building area:5,545 sq. ft.
- Lot area:1.2 Acres
- Lot Features:Historic District, Landscaped, Level, Rolling Slope, Rural, Wooded
- Architectural Style:Cape Cod, Greek Revival
- Construction Materials:Clapboard, Wood Frame
- Exterior Features:Deck, Porch, Porch-Screened
- Foundation Description:Granite
Utilities
- Water:Well
- Sewer:Public Sewer
Finances and disclosures
- Price:$1,275,000
- Price per sq. ft.:$229.94
- Tax amount:$8,112 (2025)
Features and amenities
- Appliances:Dishwasher, Dryer, Gas Range, Refrigerator, Washer
- Laundry features:Dryer, Main Level, Washer, Washer Hookup
- Amenities:In-Law Floorplan, Storage
Parking
- Parking description:5 - 10 Spaces, Garage Door Opener, Heated garage, Inside Entrance, Paved
- Garage:Yes
- Garage spaces:2
 MREIS Multiple Listing Service™ systemListing data is derived in whole or in part from the Maine IDX & is for consumers' personal, noncommercial use only. Dimensions are approximate and not guaranteed. All data should be independently verified. © 2026 Maine Real Estate Information System, Inc. All Rights Reserved
New listings near 19 Fish Point Road
- New
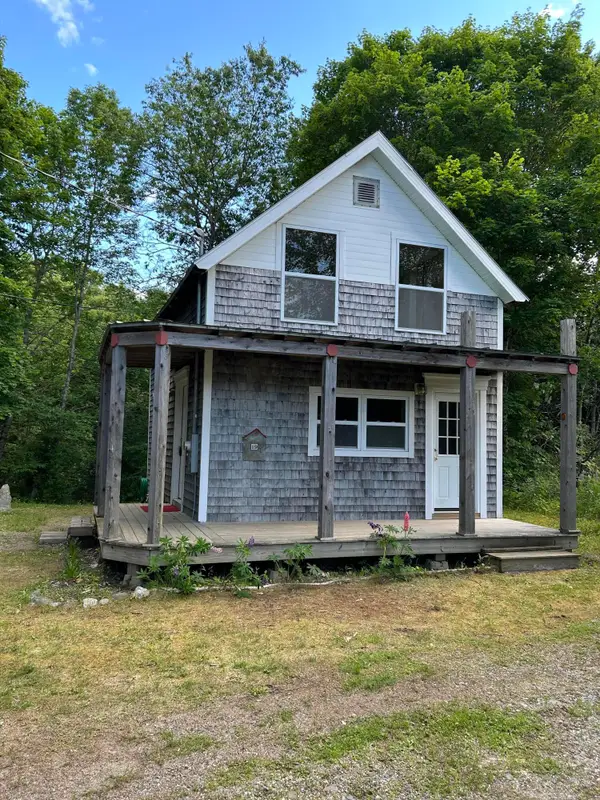 $239,000Active2 beds 2 baths794 sq. ft.
19 Castine Road, Orland, ME 04472
MLS# 1684388Listed by: RE/MAX JARET & COHN - New
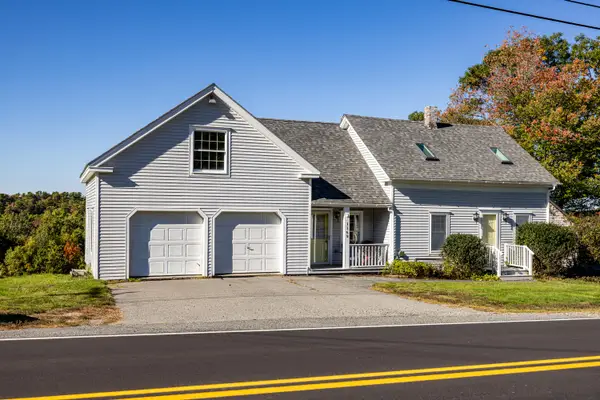 $379,000Active3 beds 2 baths1,569 sq. ft.
1169 Castine Road, Orland, ME 04472
MLS# 1683754Listed by: LEGACY PROPERTIES SOTHEBY'S INTERNATIONAL REALTY 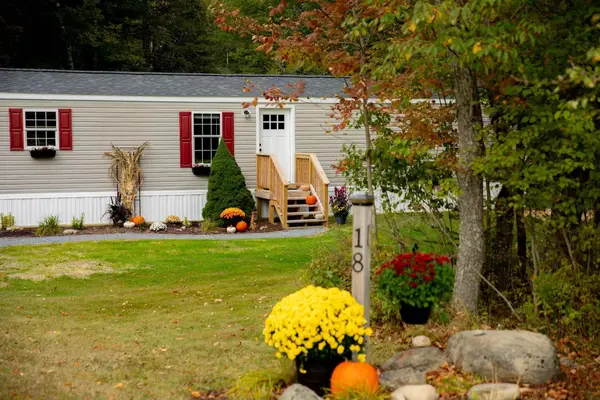 $199,000Active3 beds 1 baths924 sq. ft.
18 Violette Way, Orland, ME 04472
MLS# 1683389Listed by: BERKSHIRE HATHAWAY HOMESERVICES NORTHEAST REAL ESTATE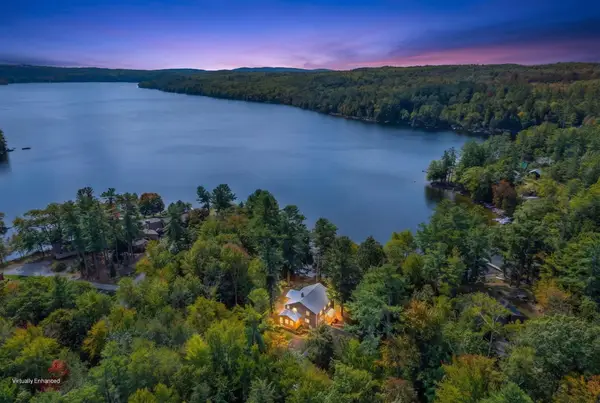 $995,000Active4 beds 2 baths3,303 sq. ft.
221 Soper Road, Orland, ME 04472
MLS# 1682252Listed by: NEXTHOME EXPERIENCE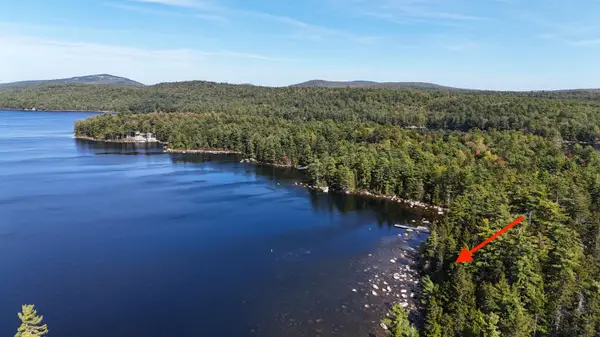 $310,000Active1.58 Acres
map 3/17-9 Sunset Cove Way, Orland, ME 04472
MLS# 1682186Listed by: BETTER HOMES & GARDENS REAL ESTATE/THE MASIELLO GROUP $125,000Active1.18 Acres
157 Winkumpaugh Road, Orland, ME 04472
MLS# 1681514Listed by: BETTER HOMES & GARDENS REAL ESTATE/THE MASIELLO GROUP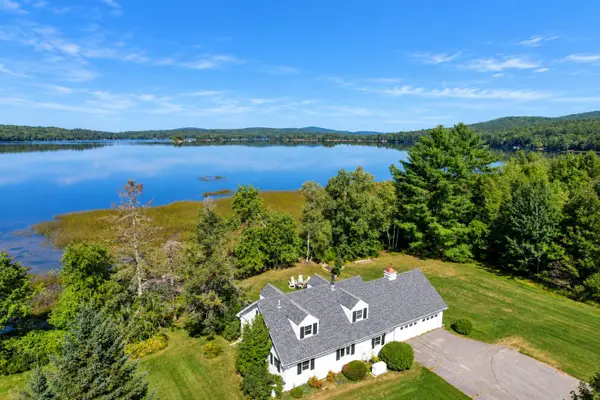 $695,000Active4 beds 2 baths1,458 sq. ft.
24 Gully Brook Lane, Orland, ME 04472
MLS# 1680581Listed by: BETTER HOMES & GARDENS REAL ESTATE/THE MASIELLO GROUP $119,900Active22.78 Acres
0 Duck Cove (formerly Brookside) Road, Orland, ME 04472
MLS# 1663131Listed by: TWO RIVERS REALTY, LLC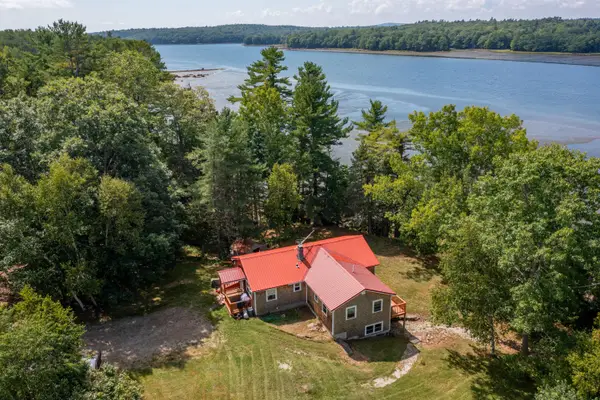 $599,000Active3 beds 3 baths1,888 sq. ft.
539 Castine Road, Orland, ME 04472
MLS# 1678026Listed by: RE/MAX JARET & COHN


Protect your home and budget from life's surprises with an Assurant Home Warranty, backed by a partner that supports you through every step of homeownership. Explore Plans.
© 2023 - 2026 ERA Franchise Systems LLC. All rights reserved. ERA Franchise Systems LLC fully supports the principles of the Fair Housing Act and the Equal Opportunity Act. ERA, ERA Real Estate powered, and their respective logos are registered service marks of ERA Franchise Systems LLC. Each office is independently owned and operated.