
273 Castine Road, Orland, ME 04472
Local realty services provided by:ERA Dawson-Bradford Co., REALTORS
273 Castine Road,Orland, ME 04472
$540,000
- 3 Beds
- 4 Baths
- - sq. ft.
- Single family
- Sold
Office: two rivers realty, llc.tworiversdougb@gmail.com
MLS#:1663039
Source:ME_MREIS
Sorry, we are unable to map this address
Price summary
- Price:$540,000
About this home
Set on 4.4 private acres with 250' of frontage overlooking the Orland River, this beautifully updated 2002 Chalet offers character, flexibility, and excellent income potential. The bright, open main level features an eat-in kitchen with custom cabinetry & island, a living room with cathedral ceilings and wall of windows, access to the expansive deck, plus a bedroom and half bath. Upstairs, the primary loft suite includes a catwalk to the balcony, walk-in closet, and full bath. A third bedroom suite is located over the attached garage. The finished daylight walkout basement offers additional living or sleeping space, a wood stove, bath with laundry, and access to the stone patio. This property has been extensively and thoughtfully updated including a new roof, front porch, deck, renovated rooms, replaced toilets, new flooring throughout, heat pumps and a new furnace in 2025. A detached one-car garage/workshop with storage above adds excellent utility. Currently used as a successful Airbnb generating strong income both in and beyond the typical rental season. Convenient to Bucksport, Ellsworth, Bangor, and Belfast....
Contact an agent
Home facts
- Year built:2002
- Listing ID #:1663039
- Updated:July 21, 2026 at 07:12 AM
Rooms and interior
- Bedrooms:3
- Total bathrooms:4
- Full bathrooms:3
- Half bathrooms:1
- Rooms Total:7
- Flooring:Tile, Wood
- Bathrooms Description:Bathtub, Shower
- Kitchen Description:Dishwasher, Gas Range, Microwave, Refrigerator
- Bedroom Description:1st Floor Bedroom, Primary Bedroom w/Bath
- Basement Description:Daylight, Finished, Full, Interior Entry, Walk-Out Access
Heating and cooling
- Heating:Baseboard, Electric, Heat Pump, Heating, Oil, Wood, Wood Stove
Structure and exterior
- Roof:Shingle
- Year built:2002
- Lot Features:Landscaped, Near Shopping, Open Lot, Rolling Slope, Rural
- Architectural Style:Chalet
- Construction Materials:Vinyl Siding, Wood Frame
- Exterior Features:Deck
- Foundation Description:Poured Concrete
Utilities
- Water:Private, Well
- Sewer:Private Sewer, Septic Tank
Finances and disclosures
- Price:$540,000
- Tax amount:$4,159 (2025)
Features and amenities
- Appliances:Dishwasher, Dryer, Gas Range, Microwave, Refrigerator, Washer
- Laundry features:Dryer, Washer, Washer Hookup
- Amenities:Storage
Parking
- Parking description:5 - 10 Spaces, Attached Garage, Detached, Garage Door Opener, Gravel, Heated garage, Inside Entrance, Paved, Storage
- Garage:Yes
- Garage spaces:3
 MREIS Multiple Listing Service™ systemListing data is derived in whole or in part from the Maine IDX & is for consumers' personal, noncommercial use only. Dimensions are approximate and not guaranteed. All data should be independently verified. © 2026 Maine Real Estate Information System, Inc. All Rights Reserved
New listings near 273 Castine Road
- New
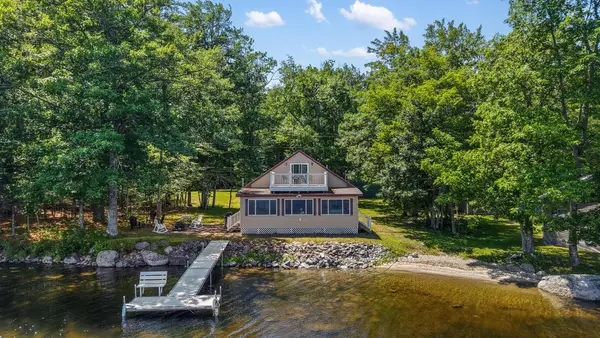 $599,900Active3 beds 1 baths1,204 sq. ft.
23 Sweet Fern Way, Orland, ME 04472
MLS# 1672252Listed by: EXP REALTY - Open Sat, 2 to 4pmNew
 $499,900Active2 beds 2 baths1,732 sq. ft.
100 Easy Street, Orland, ME 04472
MLS# 1672184Listed by: NEXTHOME EXPERIENCE - New
 $44,900Active1.2 Acres
25 Cottage Lane, Orland, ME 04472
MLS# 1671548Listed by: OCEAN'S EDGE REALTY LLC - New
 $120,000Active2.05 Acres
00LowerFal Lower Falls Road, Orland, ME 04472
MLS# 1671167Listed by: TWO RIVERS REALTY, LLC 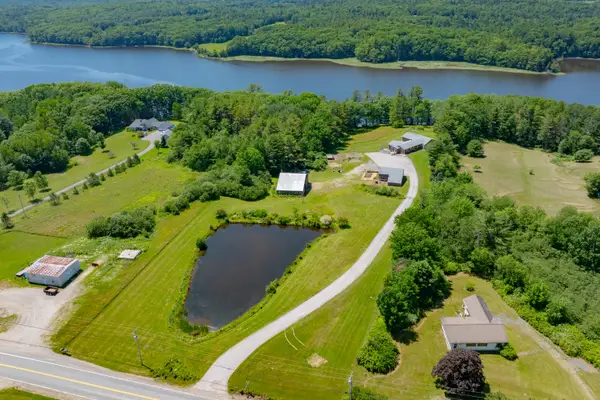 $583,000Active2 beds 2 baths2,075 sq. ft.
389 Castine Road, Orland, ME 04472
MLS# 1670358Listed by: BETTER HOMES & GARDENS REAL ESTATE/THE MASIELLO GROUP $448,500Active1 beds 1 baths688 sq. ft.
116 Violette Way, Orland, ME 04472
MLS# 1669477Listed by: TWO RIVERS REALTY, LLC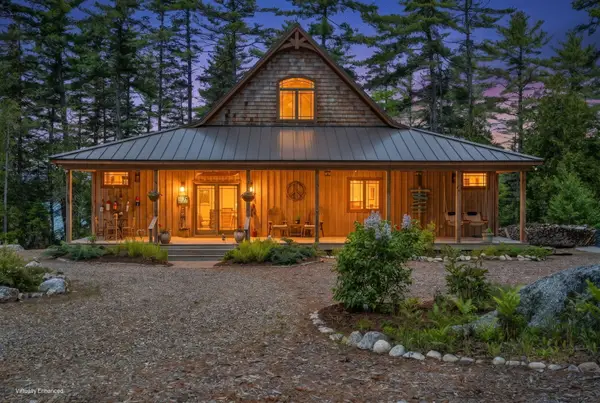 $1,395,000Pending3 beds 2 baths1,562 sq. ft.
285 Sunset Cove Way, Orland, ME 04472
MLS# 1666946Listed by: BETTER HOMES & GARDENS REAL ESTATE/THE MASIELLO GROUP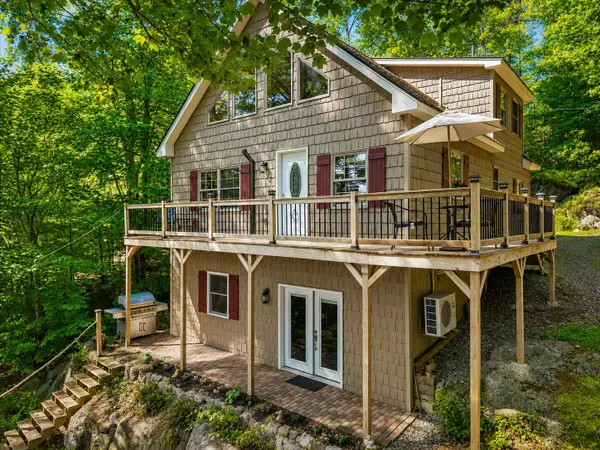 $799,000Pending3 beds 2 baths2,431 sq. ft.
41 Short Point Way, Orland, ME 04472
MLS# 1666661Listed by: REALTY OF MAINE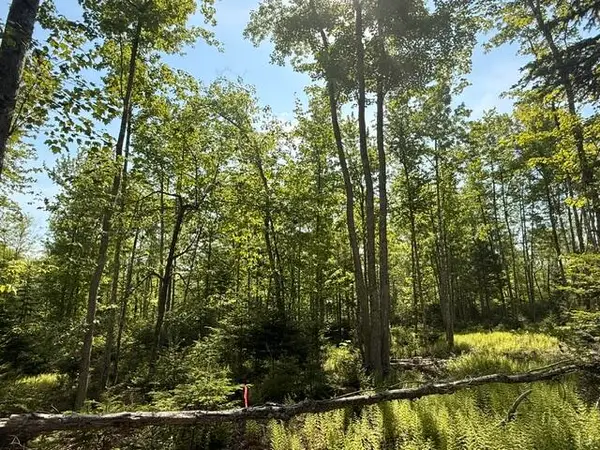 $95,000Active2.78 Acres
Lot #16 Sunset Cove Way, Orland, ME 04472
MLS# 1665986Listed by: BETTER HOMES & GARDENS REAL ESTATE/THE MASIELLO GROUP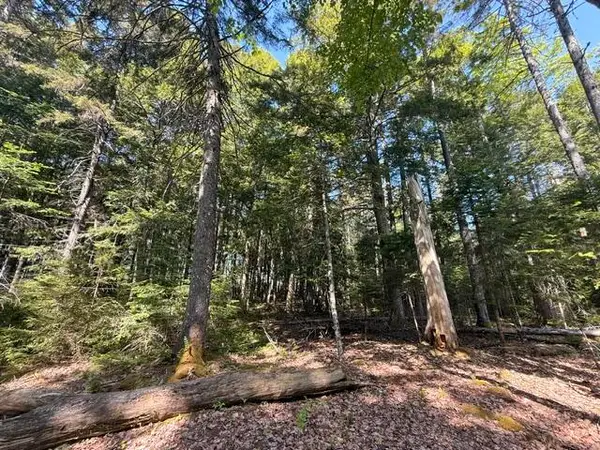 $365,000Active10.54 Acres
Lot #17 Sunset Cove Way, Orland, ME 04472
MLS# 1665987Listed by: BETTER HOMES & GARDENS REAL ESTATE/THE MASIELLO GROUP


Protect your home and budget from life's surprises with an Assurant Home Warranty, backed by a partner that supports you through every step of homeownership. Explore Plans.
© 2023 - 2026 ERA Franchise Systems LLC. All rights reserved. ERA Franchise Systems LLC fully supports the principles of the Fair Housing Act and the Equal Opportunity Act. ERA, ERA Real Estate powered, and their respective logos are registered service marks of ERA Franchise Systems LLC. Each office is independently owned and operated.