
100 Easy Street, Orland, ME 04472
Local realty services provided by:ERA Dawson-Bradford Co., REALTORS
Upcoming open houses
- Sat, Oct 2412:00 pm - 02:00 pm
Office: nexthome experience
MLS#:1672184
Source:ME_MREIS
Price summary
- Price:$440,000
- Price per sq. ft.:$254.04
About this home
Completed in 2023, this thoughtfully designed contemporary ranch stands out with a finished walkout lower level and expansive windows framing breathtaking views of Great Pond Mountain and lush blueberry fields. The home includes a one-year American Home Shield warranty, providing added peace of mind for the new owner. Natural light fills the home, creating a seamless connection to the surrounding landscape and showcasing the beauty of Maine's outdoors. The open-concept main living area is ideal for daily living and entertaining, featuring high-quality finishes, a spacious kitchen with a large center island, and inviting spaces for gathering with family and friends. The finished lower level provides flexible living space, ideal for guests, a home office, recreation room, or additional entertaining space. Step outside and soak in the peaceful setting, where mountain views create a stunning backdrop in every season. Whether you're sipping your morning coffee on the deck or enjoying an evening around the fire, this property delivers the privacy and tranquility that make Maine living so special. Conveniently located in Orland, you'll have easy access to Toddy Pond, Great Pond Mountain Wildlands, Bucksport, Ellsworth, and Acadia National Park, putting some of Maine's best hiking, boating, fishing, and coastal attractions within easy reach. If you've been searching for a home that combines contemporary design, flexible living space, unforgettable views, and added peace of mind, 100 Easy Street is ready to welcome you home!...
Contact an agent
Home facts
- Year built:2023
- Listing ID #:1672184
- Updated:October 20, 2026 at 10:48 AM
Rooms and interior
- Bedrooms:2
- Total bathrooms:2
- Full bathrooms:2
- Rooms Total:5
- Flooring:Luxury Vinyl, Tile, Wood
- Bathrooms Description:Shower
- Kitchen Description:Dishwasher, Electric Range, Microwave, Pantry, Refrigerator
- Bedroom Description:1st Floor Bedroom
- Basement Description:Slab
- Living area:1,732 sq. ft.
Heating and cooling
- Heating:Electric, Gas Bottled, Heat Pump, Heating, Radiant
Structure and exterior
- Roof:Pitched, Shingle
- Year built:2023
- Building area:1,732 sq. ft.
- Lot area:1.03 Acres
- Lot Features:Level, Near Golf Course, Near Public Beach, Near Shopping, Near Town, Open Lot, Right of Way, Rural, Wooded
- Architectural Style:Modern, Raised Ranch
- Construction Materials:Aluminum Siding, Vinyl Siding, Wood Frame
- Exterior Features:Deck, Patio
- Foundation Description:Poured Concrete, Slab
Utilities
- Water:Private, Well
- Sewer:Private Sewer
Finances and disclosures
- Price:$440,000
- Price per sq. ft.:$254.04
- Tax amount:$3,657 (2025)
Features and amenities
- Appliances:Dishwasher, Dryer, Electric Range, Microwave, Refrigerator, Washer
- Laundry features:Dryer, Main Level, Washer
- Amenities:Storage, Walk-In Closet(s)
Parking
- Parking description:5 - 10 Spaces, On Site, Paved
 MREIS Multiple Listing Service™ systemListing data is derived in whole or in part from the Maine IDX & is for consumers' personal, noncommercial use only. Dimensions are approximate and not guaranteed. All data should be independently verified. © 2026 Maine Real Estate Information System, Inc. All Rights Reserved
New listings near 100 Easy Street
- New
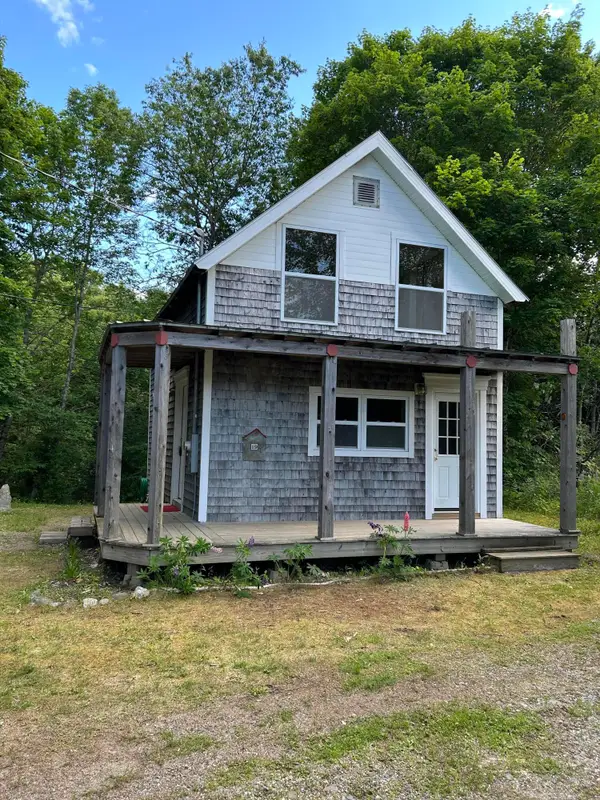 $239,000Active2 beds 2 baths794 sq. ft.
19 Castine Road, Orland, ME 04472
MLS# 1684388Listed by: RE/MAX JARET & COHN - New
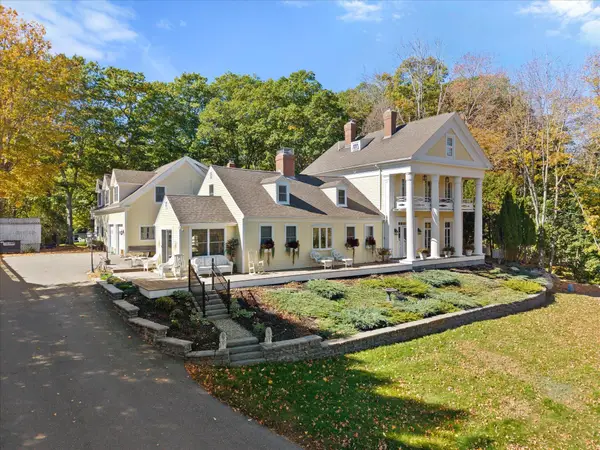 $1,275,000Active8 beds 4 baths5,545 sq. ft.
19 Fish Point Road, Orland, ME 04472
MLS# 1683981Listed by: REALTY OF MAINE - New
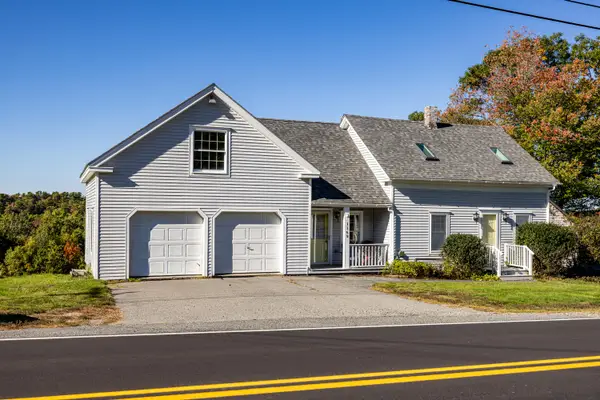 $379,000Active3 beds 2 baths1,569 sq. ft.
1169 Castine Road, Orland, ME 04472
MLS# 1683754Listed by: LEGACY PROPERTIES SOTHEBY'S INTERNATIONAL REALTY 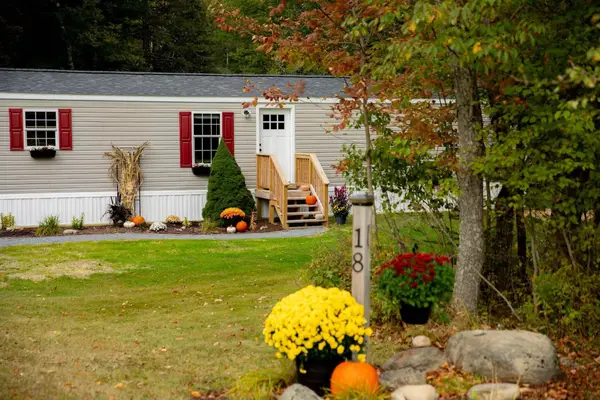 $199,000Active3 beds 1 baths924 sq. ft.
18 Violette Way, Orland, ME 04472
MLS# 1683389Listed by: BERKSHIRE HATHAWAY HOMESERVICES NORTHEAST REAL ESTATE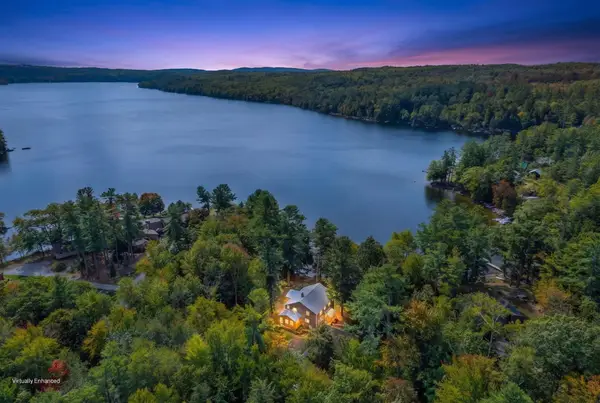 $995,000Active4 beds 2 baths3,303 sq. ft.
221 Soper Road, Orland, ME 04472
MLS# 1682252Listed by: NEXTHOME EXPERIENCE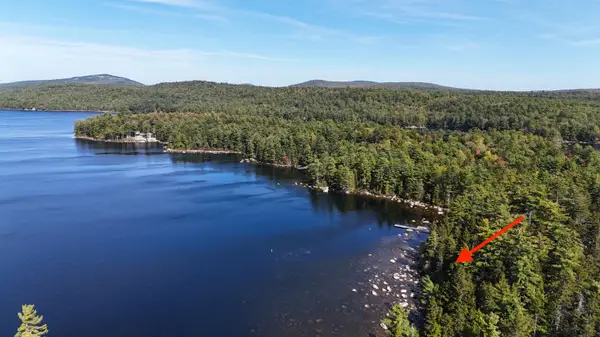 $310,000Active1.58 Acres
map 3/17-9 Sunset Cove Way, Orland, ME 04472
MLS# 1682186Listed by: BETTER HOMES & GARDENS REAL ESTATE/THE MASIELLO GROUP $125,000Active1.18 Acres
157 Winkumpaugh Road, Orland, ME 04472
MLS# 1681514Listed by: BETTER HOMES & GARDENS REAL ESTATE/THE MASIELLO GROUP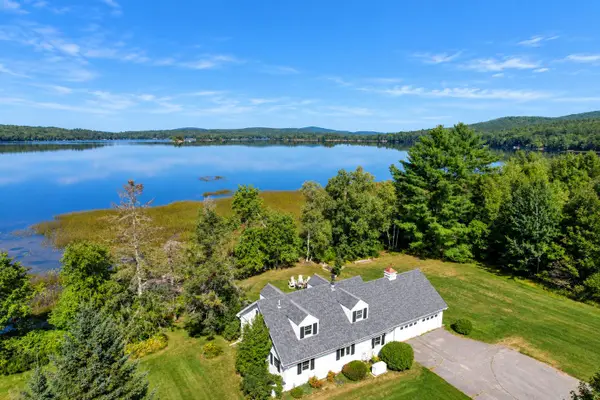 $695,000Active4 beds 2 baths1,458 sq. ft.
24 Gully Brook Lane, Orland, ME 04472
MLS# 1680581Listed by: BETTER HOMES & GARDENS REAL ESTATE/THE MASIELLO GROUP $119,900Active22.78 Acres
0 Duck Cove (formerly Brookside) Road, Orland, ME 04472
MLS# 1663131Listed by: TWO RIVERS REALTY, LLC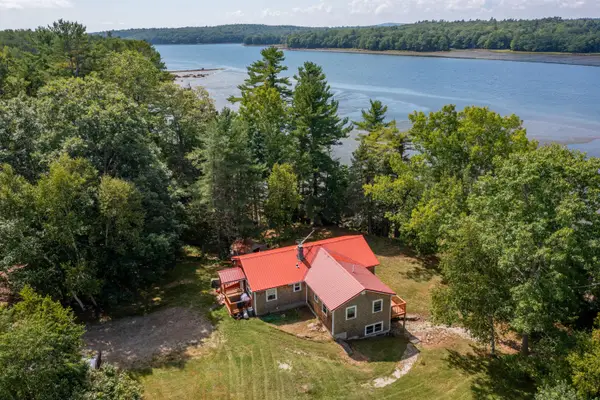 $599,000Active3 beds 3 baths1,888 sq. ft.
539 Castine Road, Orland, ME 04472
MLS# 1678026Listed by: RE/MAX JARET & COHN


Protect your home and budget from life's surprises with an Assurant Home Warranty, backed by a partner that supports you through every step of homeownership. Explore Plans.
© 2023 - 2026 ERA Franchise Systems LLC. All rights reserved. ERA Franchise Systems LLC fully supports the principles of the Fair Housing Act and the Equal Opportunity Act. ERA, ERA Real Estate powered, and their respective logos are registered service marks of ERA Franchise Systems LLC. Each office is independently owned and operated.