
31 Birch Heights, Orland, ME 04472
Local realty services provided by:ERA Dawson-Bradford Co., REALTORS
Office: better homes & gardens real estate/the masiello group
MLS#:1675502
Source:ME_MREIS
Price summary
- Price:$459,000
- Price per sq. ft.:$286.88
About this home
Motivated Sellers! Welcome to your year-round waterfront retreat on beautiful Rocky Pond! With 62 feet of owned waterfront, this charming contemporary home offers the perfect blend of comfort, recreation, and natural beauty. Enjoy your own sandy beach, private dock, and stunning water views from the expansive windows that fill the home with natural light. Inside, you'll find 2 bedrooms, 1 full bathroom, a versatile bonus room, and a dedicated office space, offering plenty of flexibility to suit your needs. The open and inviting layout is designed to take full advantage of the picturesque waterfront setting, making it easy to relax and entertain in every season. Whether you're enjoying your morning coffee overlooking the pond, spending summer days swimming and boating, or simply taking in the peaceful surroundings year-round, this property offers a wonderful opportunity to enjoy waterfront living. Conveniently located within 40 minutes of Acadia National Park, you'll have easy access to hiking, biking, and all the beauty Downeast Maine has to offer. Don't miss this opportunity to own a year-round waterfront home on Rocky Pond! A two-bedroom septic design is available for the property....
Contact an agent
Home facts
- Year built:2006
- Listing ID #:1675502
- Updated:September 26, 2026 at 10:50 AM
Rooms and interior
- Bedrooms:2
- Total bathrooms:1
- Full bathrooms:1
- Rooms Total:6
- Flooring:Carpet, Laminate
- Bathrooms Description:Bathtub, Shower
- Kitchen Description:Electric Range, Microwave, Refrigerator
- Basement Description:Daylight, Finished, Full, Interior Entry, Walk-Out Access
- Living area:1,600 sq. ft.
Heating and cooling
- Heating:Baseboard, Electric, Heat Pump, Heating, Hot Water, Oil
Structure and exterior
- Roof:Pitched, Shingle
- Year built:2006
- Building area:1,600 sq. ft.
- Lot area:0.21 Acres
- Lot Features:Open Lot, Right of Way, Rolling Slope, Rural
- Architectural Style:Contemporary
- Construction Materials:Vinyl Siding, Wood Frame
- Foundation Description:Poured Concrete
- Levels:Multi Level
Utilities
- Water:Private, Well
- Sewer:Private Sewer, Septic Design Available
Finances and disclosures
- Price:$459,000
- Price per sq. ft.:$286.88
- Tax amount:$2,634 (2025)
Features and amenities
- Appliances:Dryer, Electric Range, Microwave, Refrigerator, Washer
- Laundry features:Dryer, Main Level, Washer
- Amenities:Storage
Parking
- Parking description:1 - 4 Spaces, Gravel
 MREIS Multiple Listing Service™ systemListing data is derived in whole or in part from the Maine IDX & is for consumers' personal, noncommercial use only. Dimensions are approximate and not guaranteed. All data should be independently verified. © 2026 Maine Real Estate Information System, Inc. All Rights Reserved
New listings near 31 Birch Heights
- New
 $125,000Active1.18 Acres
157 Winkumpaugh Road, Orland, ME 04472
MLS# 1681514Listed by: BETTER HOMES & GARDENS REAL ESTATE/THE MASIELLO GROUP 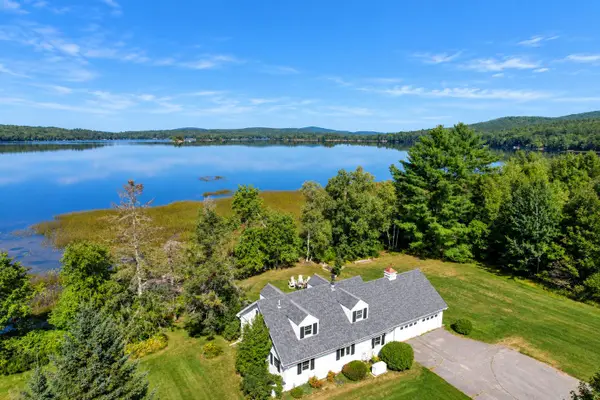 $730,000Active4 beds 2 baths1,458 sq. ft.
24 Gully Brook Lane, Orland, ME 04472
MLS# 1680581Listed by: BETTER HOMES & GARDENS REAL ESTATE/THE MASIELLO GROUP $119,900Active22.78 Acres
0 Duck Cove (formerly Brookside) Road, Orland, ME 04472
MLS# 1663131Listed by: TWO RIVERS REALTY, LLC $98,900Pending0.92 Acres
Lot 0 Sweet Fern Way, Orland, ME 04472
MLS# 1679760Listed by: BETTER HOMES & GARDENS REAL ESTATE/THE MASIELLO GROUP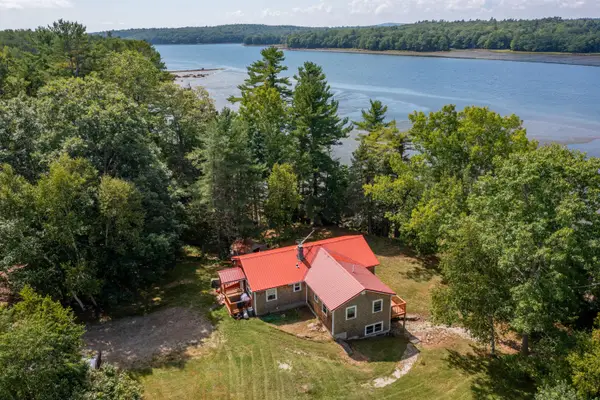 $599,000Active3 beds 3 baths1,888 sq. ft.
539 Castine Road, Orland, ME 04472
MLS# 1678026Listed by: RE/MAX JARET & COHN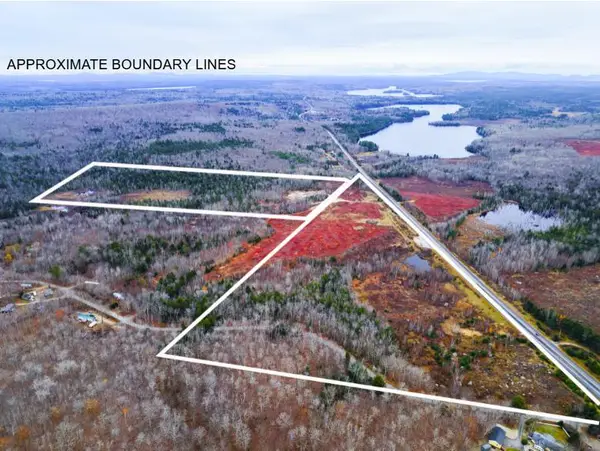 $1,399,000Active100 Acres
MAP4L15&16 Acadia Highway, Orland, ME 04472
MLS# 1677590Listed by: NEXTHOME EXPERIENCE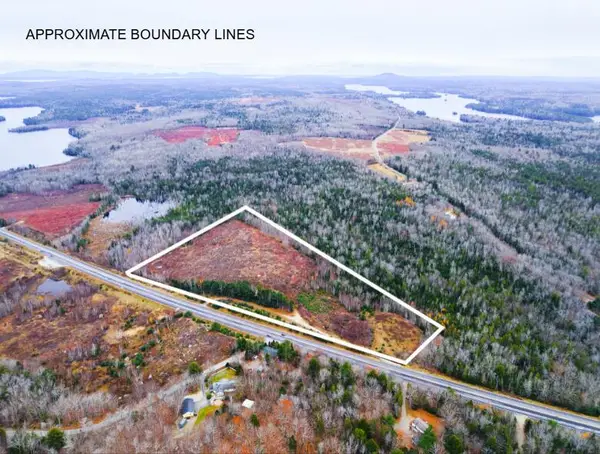 $599,000Active94 Acres
MAP4LOT17 Acadia Highway, Orland, ME 04472
MLS# 1677591Listed by: NEXTHOME EXPERIENCE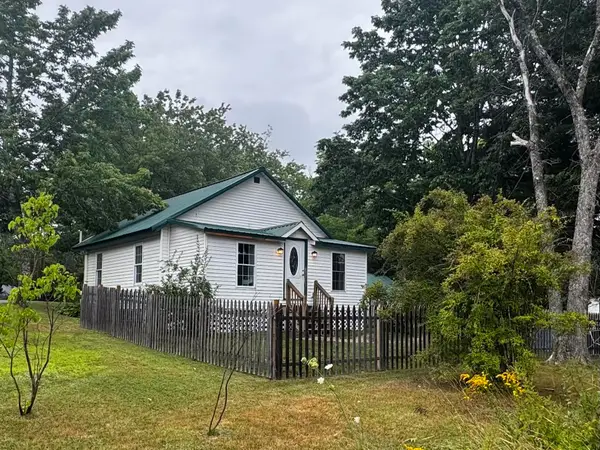 $229,000Active2 beds 1 baths850 sq. ft.
101 Duck Cove Road, Orland, ME 04472
MLS# 1676777Listed by: TWO RIVERS REALTY, LLC $95,000Pending16 Acres
TBD Lower Falls Road, Orland, ME 04472
MLS# 1676485Listed by: THE CHRISTOPHER GROUP, LLC


Protect your home and budget from life's surprises with an Assurant Home Warranty, backed by a partner that supports you through every step of homeownership. Explore Plans.
© 2023 - 2026 ERA Franchise Systems LLC. All rights reserved. ERA Franchise Systems LLC fully supports the principles of the Fair Housing Act and the Equal Opportunity Act. ERA, ERA Real Estate powered, and their respective logos are registered service marks of ERA Franchise Systems LLC. Each office is independently owned and operated.