
81 Oak Hill Road, Orland, ME 04472
Local realty services provided by:ERA Dawson-Bradford Co., REALTORS
Office: two rivers realty, llc.tworiversdanb@gmail.com
MLS#:1687816
Source:ME_MREIS
Price summary
- Price:$214,900
- Price per sq. ft.:$244.2
About this home
Enjoy the comfort and efficiency of this new 2026 Champion single-wide home, privately situated on a surveyed 1.45-acre wooded lot. Offering 880 sq. ft. of thoughtfully designed modern living space, this beautiful new home features 2 bedrooms and 2 full bathrooms with a bright, open-concept kitchen and living area. The stylish kitchen comes equipped with Whirlpool appliances, gas range, complemented by sleek black fixtures and contemporary finishes throughout. The spacious primary suite offers double closets and a private full bathroom featuring black-framed sliding glass shower doors. Mud room entry with laundry hookups. Built with energy efficiency in mind, this home is ENERGY STAR certified, providing added comfort and potential energy savings. Additional features include two entryway steps each with a platform entry. New drilled well in 2026. Outside, enjoy the peaceful surroundings of your own wooded acreage, complete with a spacious yard, ample parking, and a charming brook that meanders alongside the property. A wonderful opportunity to own a brand-new, low-maintenance home in a private country setting!...
Contact an agent
Home facts
- Year built:2026
- Listing ID #:1687816
- Updated:November 15, 2026 at 10:49 PM
Rooms and interior
- Bedrooms:2
- Total bathrooms:2
- Full bathrooms:2
- Rooms Total:5
- Flooring:Vinyl
- Bathrooms Description:Bathtub, Shower
- Kitchen Description:Dishwasher, Gas Range, Microwave, Refrigerator
- Bedroom Description:1st Floor Bedroom, 1st Floor Primary Bedroom w/Bath, Primary Bedroom w/Bath
- Basement Description:Slab
- Living area:880 sq. ft.
Heating and cooling
- Heating:Forced Air, Gas Bottled, Heating, Zoned
Structure and exterior
- Roof:Shingle
- Year built:2026
- Building area:880 sq. ft.
- Lot area:1.45 Acres
- Lot Features:Rolling Slope, Rural, Wooded
- Architectural Style:Ranch
- Construction Materials:Mobile, Vinyl Siding
- Foundation Description:Slab
Utilities
- Water:Private, Well
- Sewer:Private Sewer, Septic Design Available, Septic Tank
Finances and disclosures
- Price:$214,900
- Price per sq. ft.:$244.2
- Tax amount:$629 (2027)
Features and amenities
- Appliances:Dishwasher, Gas Range, Microwave, Refrigerator
- Laundry features:Main Level, Washer Hookup
Parking
- Parking description:5 - 10 Spaces, Gravel
 MREIS Multiple Listing Service™ systemListing data is derived in whole or in part from the Maine IDX & is for consumers' personal, noncommercial use only. Dimensions are approximate and not guaranteed. All data should be independently verified. © 2026 Maine Real Estate Information System, Inc. All Rights Reserved
New listings near 81 Oak Hill Road
- New
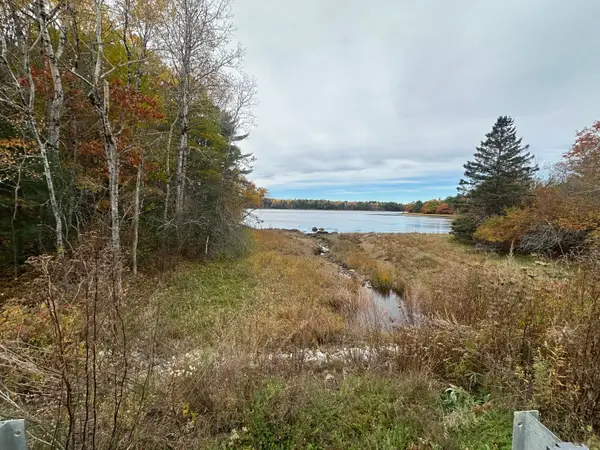 Listed by ERA$99,000Active1.25 Acres
Lot #6 Gross Point Road, Orland, ME 04472
MLS# 1687625Listed by: ERA DAWSON-BRADFORD CO.  $168,900Active4 beds 2 baths1,912 sq. ft.
484 Castine Road, Orland, ME 04472
MLS# 1685871Listed by: BETTER HOMES & GARDENS REAL ESTATE/THE MASIELLO GROUP $475,000Active3 beds 3 baths2,262 sq. ft.
127 Gilpin Road, Orland, ME 04472
MLS# 1685466Listed by: PORTSIDE REAL ESTATE GROUP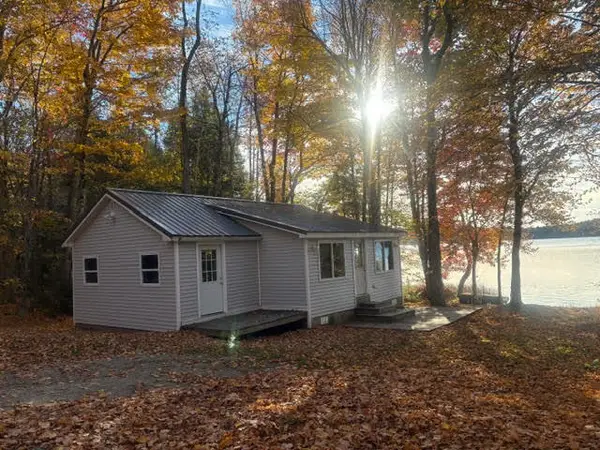 $285,000Active Under Contract2 beds 1 baths540 sq. ft.
196 Rocky Pond Heights, Orland, ME 04472
MLS# 1685185Listed by: BERKSHIRE HATHAWAY HOMESERVICES NORTHEAST REAL ESTATE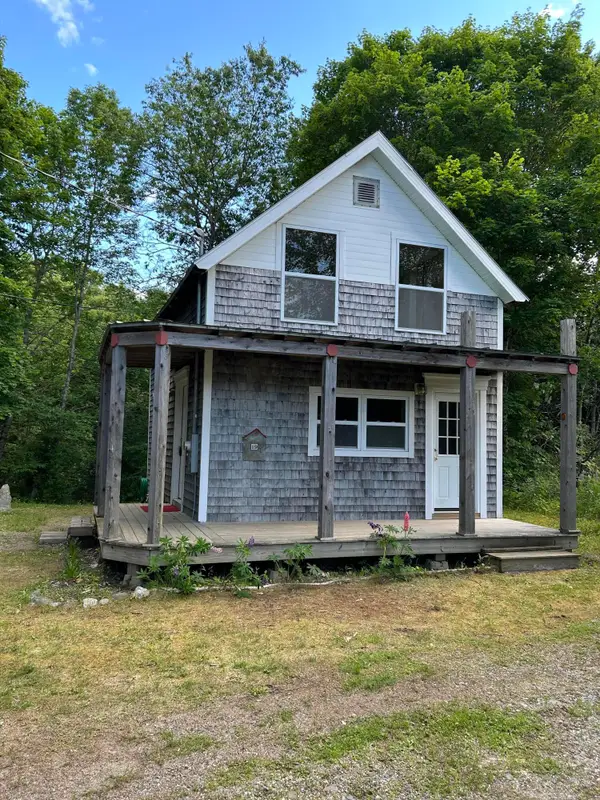 $239,000Active2 beds 2 baths794 sq. ft.
19 Castine Road, Orland, ME 04472
MLS# 1684388Listed by: RE/MAX JARET & COHN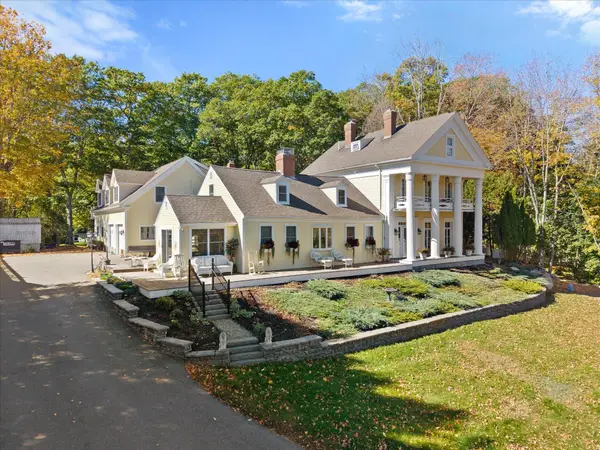 $1,275,000Active8 beds 4 baths5,545 sq. ft.
19 Fish Point Road, Orland, ME 04472
MLS# 1683981Listed by: REALTY OF MAINE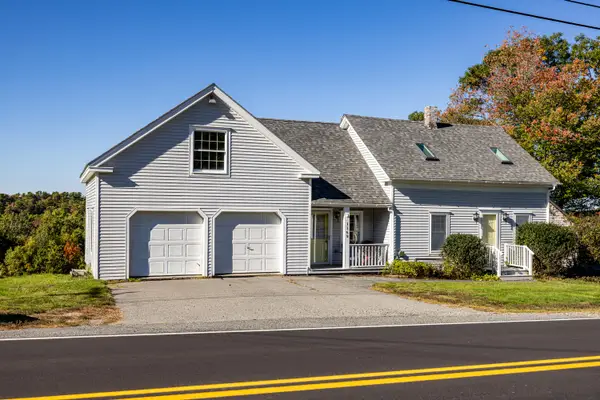 $379,000Active3 beds 2 baths1,569 sq. ft.
1169 Castine Road, Orland, ME 04472
MLS# 1683754Listed by: LEGACY PROPERTIES SOTHEBY'S INTERNATIONAL REALTY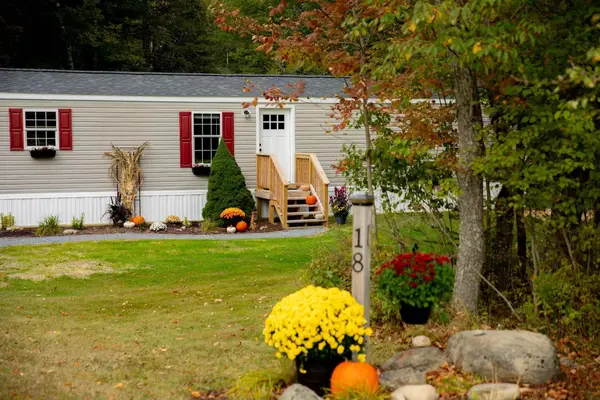 $199,000Pending3 beds 1 baths924 sq. ft.
18 Violette Way, Orland, ME 04472
MLS# 1683389Listed by: BERKSHIRE HATHAWAY HOMESERVICES NORTHEAST REAL ESTATE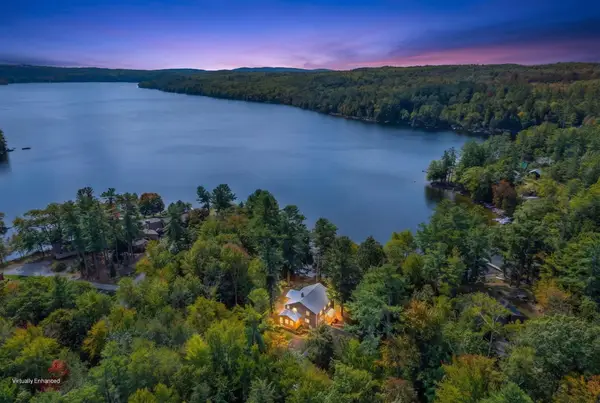 $995,000Active4 beds 2 baths3,303 sq. ft.
221 Soper Road, Orland, ME 04472
MLS# 1682252Listed by: NEXTHOME EXPERIENCE


Protect your home and budget from life's surprises with an Assurant Home Warranty, backed by a partner that supports you through every step of homeownership. Explore Plans.
© 2023 - 2026 ERA Franchise Systems LLC. All rights reserved. ERA Franchise Systems LLC fully supports the principles of the Fair Housing Act and the Equal Opportunity Act. ERA, ERA Real Estate powered, and their respective logos are registered service marks of ERA Franchise Systems LLC. Each office is independently owned and operated.