
291 Otis Road, Otis, ME 04605
Local realty services provided by:ERA Dawson-Bradford Co., REALTORS
291 Otis Road,Otis, ME 04605
$399,000
- 3 Beds
- 2 Baths
- 1,776 sq. ft.
- Single family
- Active
Office: exp realty
MLS#:1687504
Source:ME_MREIS
Price summary
- Price:$399,000
- Price per sq. ft.:$224.66
About this home
This happy place is sure to put a smile on your face with one level living, beautiful open concept and natural light, primary bedroom with bath, 2 other bedrooms and full bath, as well as large finished family room in the basement with plenty of room for storage. Very efficient home with a gas fireplace in the living room and wood stove in the basement, as well as an oil furnace to keep you cozy all winter. This is the perfect first family home with 6 acres to enjoy, as well as a 2 car detached garage for the toys and another outbuilding that makes a perfect chicken coup. This home is located in the heart of Otis, just a few doors down from the town office and elementary school and minutes to Beech Hill Pond, where residents are permitted a pass to the public beach. Situated between Bangor and Ellsworth and less than an hour from Acadia National Part and Jackson Lab- this home is a commutable distance to many work places, as well as favorite recreational hot spots. Schedule your showing today to see this adorable, affordable home!...
Contact an agent
Home facts
- Year built:2001
- Listing ID #:1687504
- Updated:November 16, 2026 at 05:58 AM
Rooms and interior
- Bedrooms:3
- Total bathrooms:2
- Full bathrooms:2
- Rooms Total:6
- Flooring:Luxury Vinyl
- Kitchen Description:Dishwasher, Electric Range, Refrigerator
- Bedroom Description:1st Floor Primary Bedroom w/Bath
- Basement Description:Full, Interior Entry, Walk-Out Access
- Living area:1,776 sq. ft.
Heating and cooling
- Heating:Baseboard, Direct Vent Heater, Heating, Oil, Propane, Wood, Wood Stove
Structure and exterior
- Roof:Shingle
- Year built:2001
- Building area:1,776 sq. ft.
- Lot area:6.2 Acres
- Lot Features:Landscaped, Level, Rolling Slope, Rural, Wooded
- Architectural Style:Ranch
- Construction Materials:Vinyl Siding, Wood Frame
- Exterior Features:Deck
- Foundation Description:Poured Concrete
Utilities
- Water:Private, Well
- Sewer:Private Sewer
Finances and disclosures
- Price:$399,000
- Price per sq. ft.:$224.66
- Tax amount:$1,935 (2027)
Features and amenities
- Appliances:Dishwasher, Dryer, Electric Range, Refrigerator, Washer
- Laundry features:Dryer, Washer
- Amenities:Storage
Parking
- Parking description:5 - 10 Spaces, Detached, Gravel
- Garage:Yes
- Garage spaces:2
 MREIS Multiple Listing Service™ systemListing data is derived in whole or in part from the Maine IDX & is for consumers' personal, noncommercial use only. Dimensions are approximate and not guaranteed. All data should be independently verified. © 2026 Maine Real Estate Information System, Inc. All Rights Reserved
New listings near 291 Otis Road
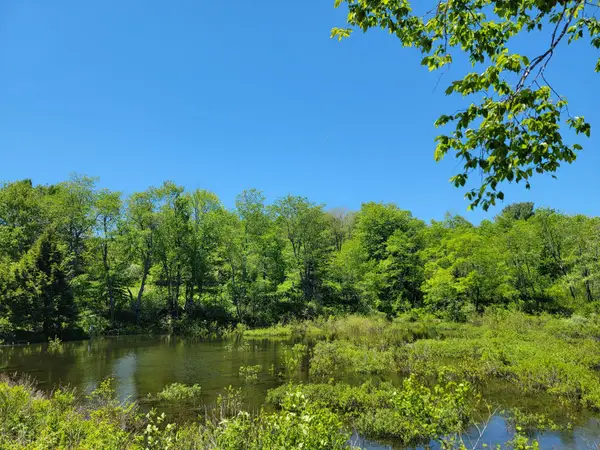 $169,900Active1.2 Acres
1244 Gary Moore Road, Otis, ME 04605
MLS# 1686448Listed by: BETTER HOMES & GARDENS REAL ESTATE/THE MASIELLO GROUP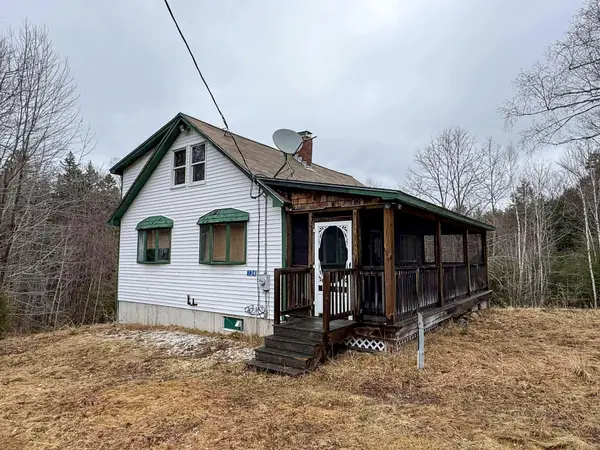 $195,000Pending2 beds 2 baths1,440 sq. ft.
116 Sandy Beach Lane, Otis, ME 04605
MLS# 1682450Listed by: UNITED COUNTRY LIFESTYLE PROPERTIES OF MAINE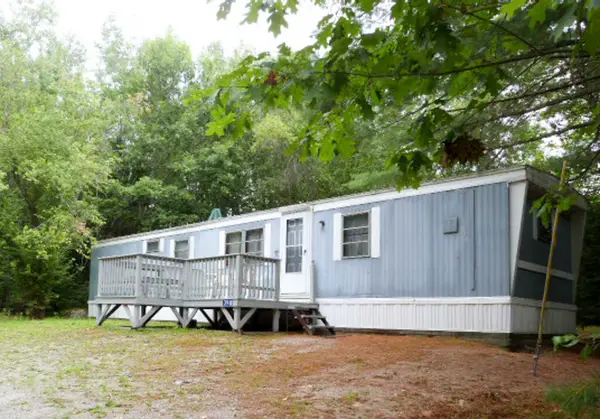 $93,050Active2 beds 1 baths624 sq. ft.
398 Point Road, Otis, ME 04605
MLS# 1679822Listed by: BETTER HOMES & GARDENS REAL ESTATE/THE MASIELLO GROUP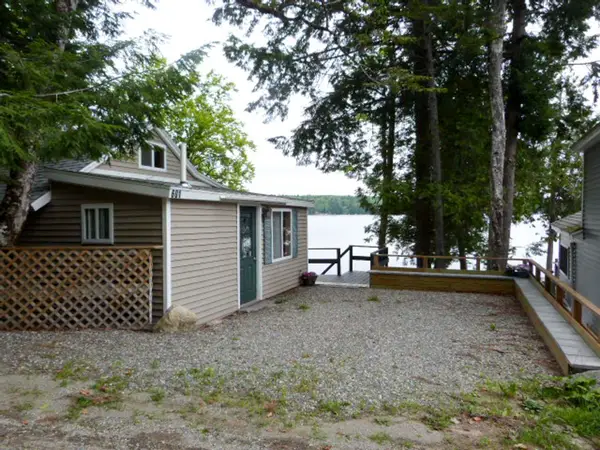 $475,000Active1 beds 1 baths868 sq. ft.
601 W Shore Road, Otis, ME 04605
MLS# 1679617Listed by: BETTER HOMES & GARDENS REAL ESTATE/THE MASIELLO GROUP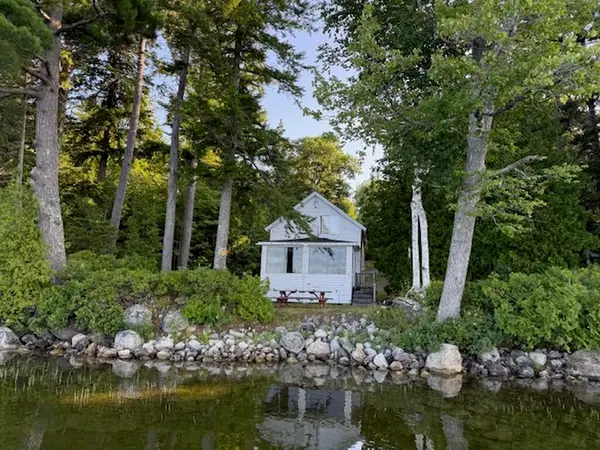 Listed by ERA$375,000Active3 beds -- baths900 sq. ft.
Address Withheld By Seller, Otis, ME 04605
MLS# 1678396Listed by: ERA DAWSON-BRADFORD CO.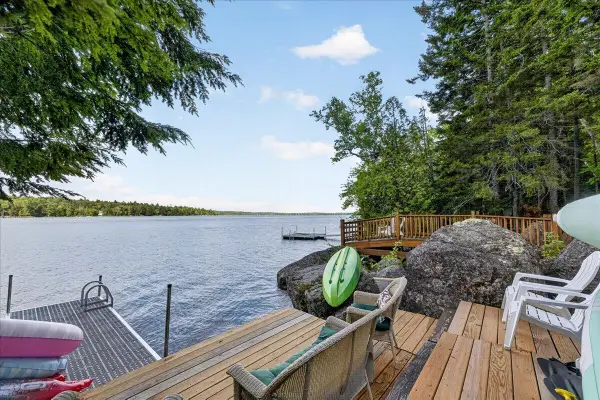 $549,000Active3 beds 2 baths1,626 sq. ft.
705 W Shore Road, Otis, ME 04605
MLS# 1676449Listed by: LYNAM REAL ESTATE AGENCY $159,000Active32.7 Acres
MAPR5LOT6 Point Road, Otis, ME 04605
MLS# 1674565Listed by: NEXTHOME EXPERIENCE $339,000Active2 beds 1 baths680 sq. ft.
482 Springy Pond Road, Otis, ME 04605
MLS# 1673597Listed by: REALTY OF MAINE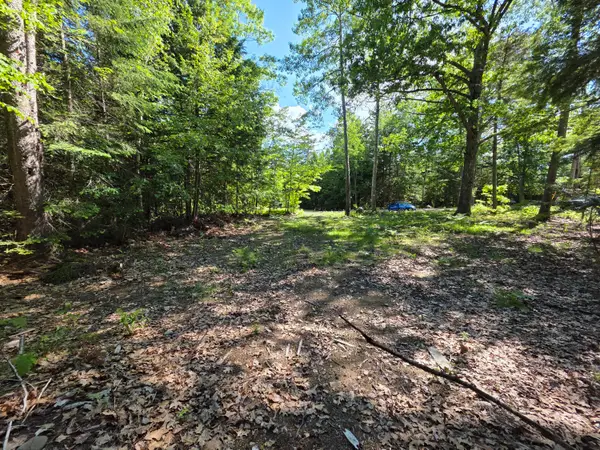 $34,900Active0.53 Acres
458 Point Road, Otis, ME 04605
MLS# 1667631Listed by: TWO RIVERS REALTY, LLC


Protect your home and budget from life's surprises with an Assurant Home Warranty, backed by a partner that supports you through every step of homeownership. Explore Plans.
© 2023 - 2026 ERA Franchise Systems LLC. All rights reserved. ERA Franchise Systems LLC fully supports the principles of the Fair Housing Act and the Equal Opportunity Act. ERA, ERA Real Estate powered, and their respective logos are registered service marks of ERA Franchise Systems LLC. Each office is independently owned and operated.