
46 Silvaqua Road, Otisfield, ME 04270
Local realty services provided by:ERA Dawson-Bradford Co., REALTORS
Office: laer
MLS#:1676251
Source:ME_MREIS
Price summary
- Price:$479,000
- Price per sq. ft.:$178
About this home
Contemporary, classic and interesting 4-bedroom 2 bath home with access to multiple spots on Thompson Lake. Private and level 1.9 acre double lot. Enjoy this cozy home with a great floor plan. Enjoy the 22 x8.10 sunroom entrance that is perfect for any time of the day. Enter the spacious kitchen with open concept dining area that is 26 feet long, has a center island, a multitude of cabinets and a cook's kitchen! The first floor includes a beautiful, finished wood ceiling, a bedroom, full bath, and a warm and inviting living room complete with hearth and gas stove. Upstairs there is a large primary bedroom (14.3 x 15.9) with two separate closets, a full bath, laundry, and the third and 4th bedrooms. This home has many places to relax and enjoy... the front deck which is 15.2 x10.1, the back deck (15.9 x 12.0) both have low-maintenance composite decking. The level outside lawns and grounds include rock walls and privacy. A standout feature of this home is it's access to Thompson Lake! There are two sandy beaches, nearby boat launching opportunity, and recreational water rights to spend your days swimming, boating, fishing and enjoying the lake. For anyone needing exceptional storage, workshop, or room for your recreational equipment, the detached garage is a major asset. This two-story heated garage is 28 x 36 and even has a middle higher center garage door; just perfect for driving in with canoes and kayaks on the vehicle or perhaps an auto lift - a true garage -workshop dream! The stairs for the upper level make this easy for great storage or you could make it additional living space. Bonus - there is another toy garage This home could be your family home, a vacation retreat, or the best of both worlds as a investment vehicle with tremendous year-round vacation rental income. This home is available with all the furniture. The location is ideal and you can see it all online with the Matterport Tour or schedule a showing today....
Contact an agent
Home facts
- Year built:1957
- Subdivision & Development:Silvaqua
- Listing ID #:1676251
- Updated:August 25, 2026 at 08:29 AM
Rooms and interior
- Bedrooms:3
- Total bathrooms:2
- Full bathrooms:2
- Rooms Total:8
- Flooring:Carpet, Tile, Vinyl, Wood
- Bathrooms Description:Bathtub, Shower
- Kitchen Description:Dishwasher, Electric Range, Microwave, Refrigerator, Trash Compactor
- Bedroom Description:1st Floor Bedroom, Primary Bedroom w/Bath
- Basement Description:Bulkhead, Crawl Space, Exterior Entry, Partial, Unfinished
- Living area:2,691 sq. ft.
Heating and cooling
- Cooling:Central Air
- Heating:Forced Air, Heating, Oil, Propane
- Central air:Yes
Structure and exterior
- Roof:Pitched, Shingle
- Year built:1957
- Building area:2,691 sq. ft.
- Lot area:1.9 Acres
- Lot Features:Landscaped, Level, Near Public Beach, Near Shopping, Near Town, Near Turnpike/Interstate, Neighborhood, Open Lot, Rural, Subdivided, Wooded
- Construction Materials:Vinyl Siding, Wood Frame
- Exterior Features:Deck, Glassed-in Porch, Porch
- Foundation Description:Poured Concrete
Utilities
- Water:Private, Well
- Sewer:Private Sewer
Finances and disclosures
- Price:$479,000
- Price per sq. ft.:$178
- Tax amount:$4,100 (2025)
Features and amenities
- Appliances:Dishwasher, Dryer, Electric Range, Microwave, Refrigerator, Trash Compactor, Washer
- Laundry features:Dryer, Upper Level, Washer
Parking
- Parking description:Detached, Garage Door Opener, Gravel, Heated garage, Off street, On Site, Storage
- Garage:Yes
- Garage spaces:5
 MREIS Multiple Listing Service™ systemListing data is derived in whole or in part from the Maine IDX & is for consumers' personal, noncommercial use only. Dimensions are approximate and not guaranteed. All data should be independently verified. © 2026 Maine Real Estate Information System, Inc. All Rights Reserved
New listings near 46 Silvaqua Road
- New
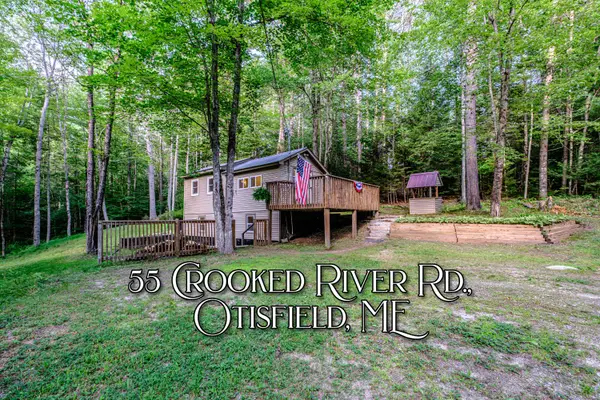 $199,000Active1 beds 1 baths390 sq. ft.
55 Crooked River Road, Otisfield, ME 04270
MLS# 1677172Listed by: THE LAKES REAL ESTATE - New
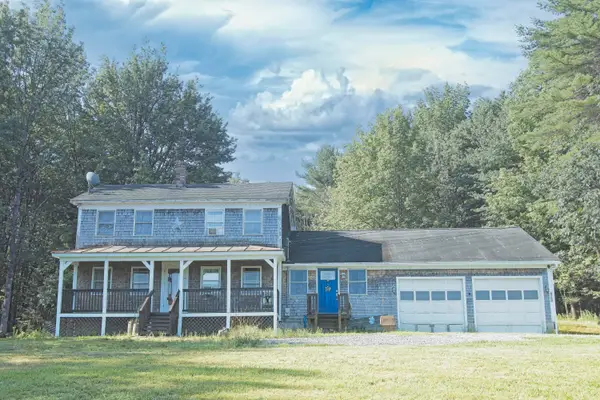 $350,000Active4 beds 2 baths1,780 sq. ft.
428 Gore Road, Otisfield, ME 04270
MLS# 1676603Listed by: BEARFOOT REALTY - New
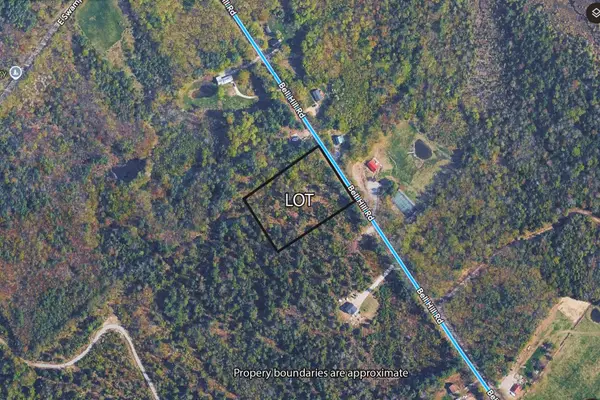 $79,000Active3 Acres
Lot 1 Bell Hill Road, Otisfield, ME 04270
MLS# 1676262Listed by: COLDWELL BANKER REALTY 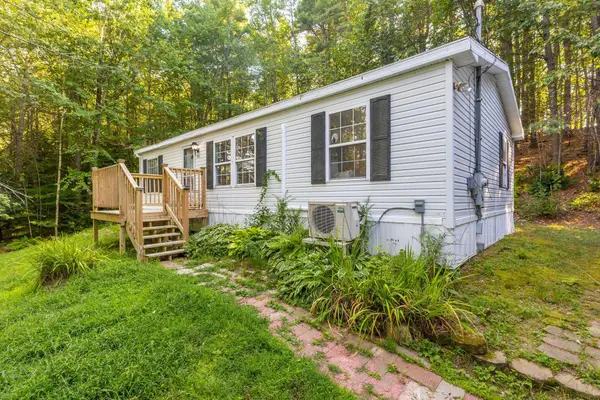 $275,000Active3 beds 2 baths960 sq. ft.
166 Bolsters Mills Road, Otisfield, ME 04270
MLS# 1676053Listed by: KELLER WILLIAMS REALTY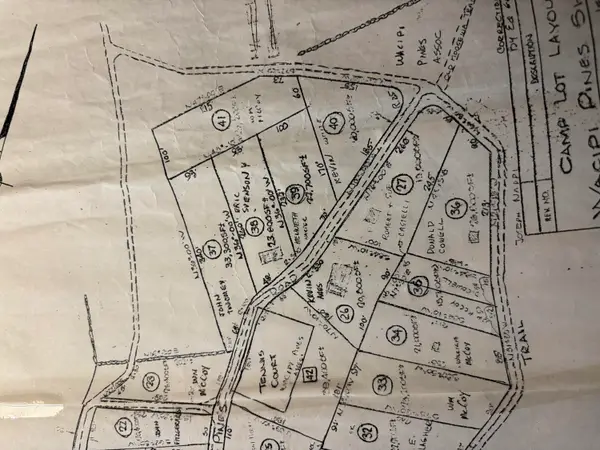 $139,900Active0.6 Acres
041 Moosewa Trail, Otisfield, ME 04270
MLS# 1674756Listed by: BEARFOOT REALTY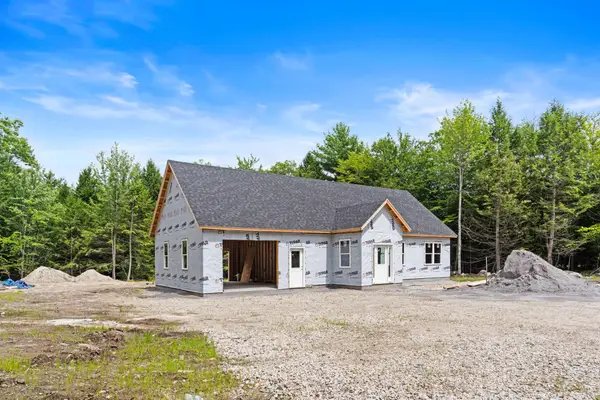 $199,000Active2 beds 2 baths
54 Mcallister Road, Otisfield, ME 04270
MLS# 1673695Listed by: JC NORTH EAST REAL ESTATE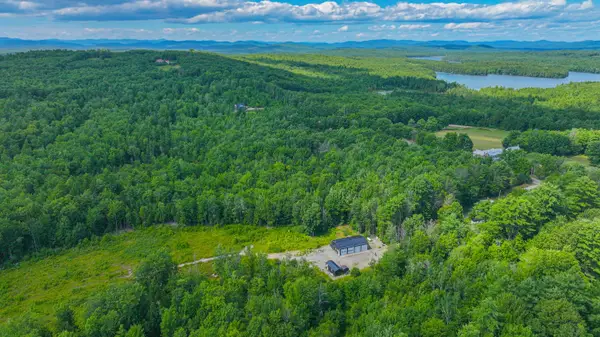 $640,000Active2 beds 1 baths1,500 sq. ft.
346 Bell Hill Road, Otisfield, ME 04270
MLS# 1673300Listed by: PINE TREE REALTY OF MAINE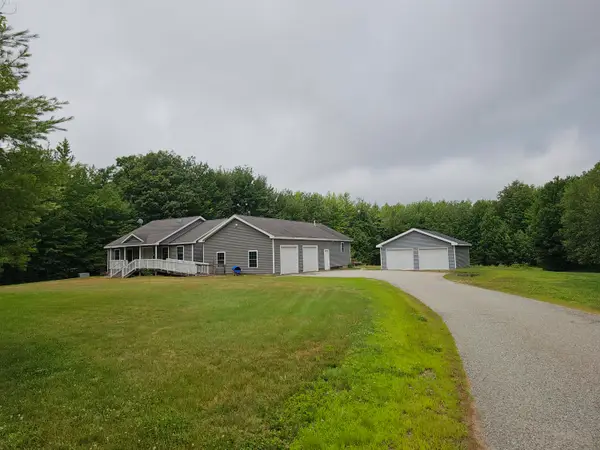 $550,000Active4 beds 3 baths4,144 sq. ft.
151 Hidden Lake Road, Otisfield, ME 04270
MLS# 1673134Listed by: MAINE REAL ESTATE PROS $115,000Active2.51 Acres
57 Morin Avenue, Otisfield, ME 04270
MLS# 1673162Listed by: THE MAINE REAL ESTATE EXPERIENCE


Protect your home and budget from life's surprises with an Assurant Home Warranty, backed by a partner that supports you through every step of homeownership. Explore Plans.
© 2023 - 2026 ERA Franchise Systems LLC. All rights reserved. ERA Franchise Systems LLC fully supports the principles of the Fair Housing Act and the Equal Opportunity Act. ERA, ERA Real Estate powered, and their respective logos are registered service marks of ERA Franchise Systems LLC. Each office is independently owned and operated.