
55 Irwins Way, Otisfield, ME 04270
Local realty services provided by:ERA Dawson-Bradford Co., REALTORS
55 Irwins Way,Otisfield, ME 04270
$449,900
- 3 Beds
- 2 Baths
- 2,240 sq. ft.
- Single family
- Active
Office: locations real estate group llc.
MLS#:1670871
Source:ME_MREIS
Price summary
- Price:$449,900
- Price per sq. ft.:$200.85
About this home
Tucked away at the end of a private road and surrounded by serene woods, 55 Irwins Way, Otisfield, is a meticulously maintained and updated ranch-style home designed with ample space for everyone. The heart of the home features a spacious kitchen complete with stainless steel appliances and a convenient walk-in pantry. Nearby, the inviting living room, featuring a cozy woodstove, flows seamlessly into a dining area and opens onto an expansive deck--an ideal spot for morning coffee or hosting guests. The main level also includes a bedroom and a full bath. The living space extends into the finished walkout basement, which offers a second living room, two additional bedrooms, a bathroom, and dedicated laundry and utility rooms. Outside, the property boasts a beautifully landscaped yard featuring a fire pit perfect for making s'mores, along with a large detached garage providing plenty of storage space. This lovely home is a must-see! Set up your showing today.
Contact an agent
Home facts
- Year built:2006
- Listing ID #:1670871
- Updated:August 12, 2026 at 10:35 AM
Rooms and interior
- Bedrooms:3
- Total bathrooms:2
- Full bathrooms:2
- Rooms Total:4
- Flooring:Engineered Hardwood, Tile, Vinyl
- Kitchen Description:Pantry
- Bedroom Description:1st Floor Bedroom
- Basement Description:Finished, Interior Entry, Walk-Out Access
- Living area:2,240 sq. ft.
Heating and cooling
- Heating:Forced Air, Heating, Hot Water, Propane, Wood, Wood Stove
Structure and exterior
- Roof:Shingle
- Year built:2006
- Building area:2,240 sq. ft.
- Lot area:2.1 Acres
- Lot Features:Landscaped, Rural
- Architectural Style:Ranch
- Construction Materials:Vinyl Siding, Wood Frame
- Exterior Features:Deck
Utilities
- Water:Private, Well
- Sewer:Private Sewer
Finances and disclosures
- Price:$449,900
- Price per sq. ft.:$200.85
- Tax amount:$3,027 (25)
Features and amenities
- Amenities:Storage
Parking
- Parking description:1 - 4 Spaces, Detached, Gravel
- Garage:Yes
- Garage spaces:2
 MREIS Multiple Listing Service™ systemListing data is derived in whole or in part from the Maine IDX & is for consumers' personal, noncommercial use only. Dimensions are approximate and not guaranteed. All data should be independently verified. © 2026 Maine Real Estate Information System, Inc. All Rights Reserved
New listings near 55 Irwins Way
- New
 $139,900Active0.6 Acres
041 Moosewa Trail, Otisfield, ME 04270
MLS# 1674756Listed by: BEARFOOT REALTY  $199,000Pending2 beds 2 baths
54 Mcallister Road, Otisfield, ME 04270
MLS# 1673695Listed by: JC NORTH EAST REAL ESTATE $640,000Active2 beds 1 baths1,500 sq. ft.
346 Bell Hill Road, Otisfield, ME 04270
MLS# 1673300Listed by: PINE TREE REALTY OF MAINE $550,000Active4 beds 3 baths4,144 sq. ft.
151 Hidden Lake Road, Otisfield, ME 04270
MLS# 1673134Listed by: MAINE REAL ESTATE PROS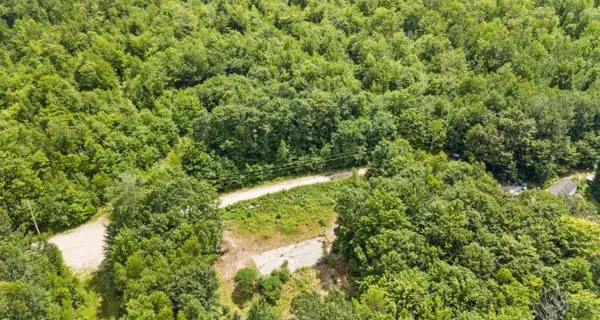 $115,000Active2.51 Acres
57 Morin Avenue, Otisfield, ME 04270
MLS# 1673162Listed by: THE MAINE REAL ESTATE EXPERIENCE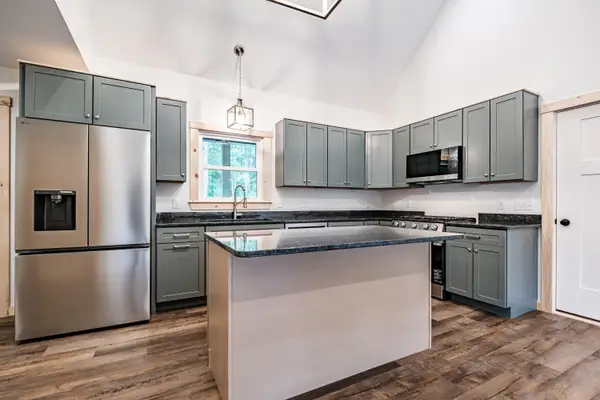 $480,000Active2 beds 2 baths1,364 sq. ft.
27 Powhatan Road, Otisfield, ME 04270
MLS# 1672331Listed by: BEARFOOT REALTY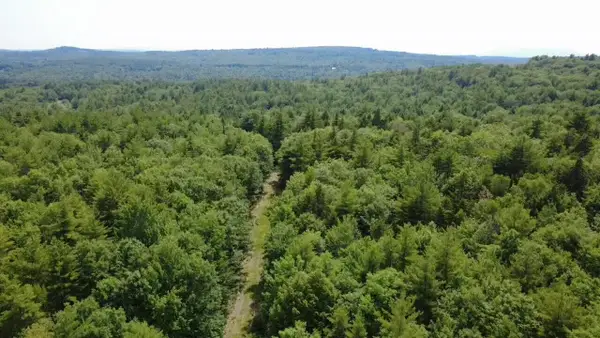 $120,000Active15.4 Acres
R03-054M/K Off Bean Road, Otisfield, ME 04270
MLS# 1671165Listed by: BEARFOOT REALTY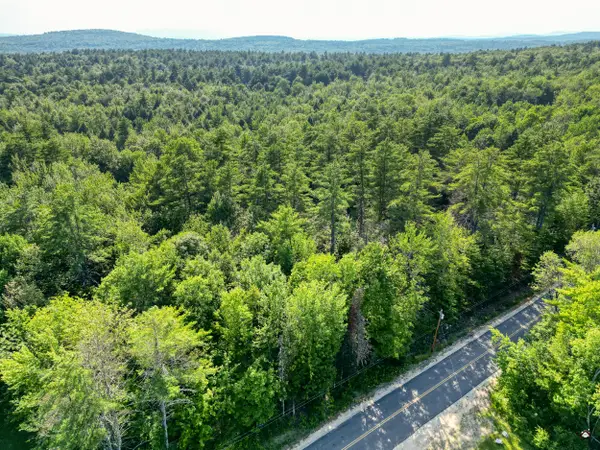 $59,000Pending1.25 Acres
R08-32A Bell Hill Road, Otisfield, ME 04270
MLS# 1671178Listed by: KELLER WILLIAMS REALTY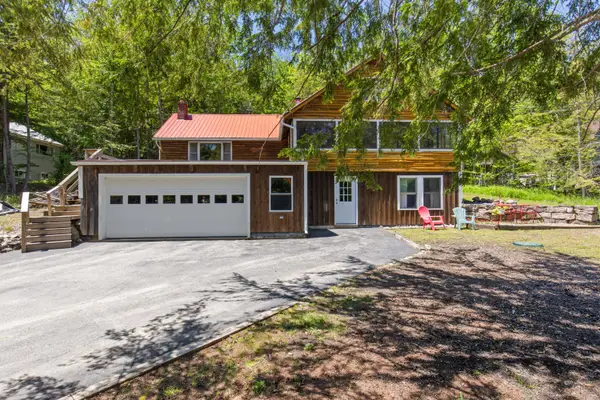 $329,000Active2 beds 2 baths1,760 sq. ft.
22 Heniger Park Road, Otisfield, ME 04270
MLS# 1665743Listed by: CENTURY 21 NORTH EAST


Protect your home and budget from life's surprises with an Assurant Home Warranty, backed by a partner that supports you through every step of homeownership. Explore Plans.
© 2023 - 2026 ERA Franchise Systems LLC. All rights reserved. ERA Franchise Systems LLC fully supports the principles of the Fair Housing Act and the Equal Opportunity Act. ERA, ERA Real Estate powered, and their respective logos are registered service marks of ERA Franchise Systems LLC. Each office is independently owned and operated.