
22 Brooks Way, Owls Head, ME 04854
Local realty services provided by:ERA Dawson-Bradford Co., REALTORS
22 Brooks Way,Owls Head, ME 04854
$995,000
- 4 Beds
- 3 Baths
- 2,434 sq. ft.
- Single family
- Pending
Office: re/max jaret & cohn
MLS#:1669356
Source:ME_MREIS
Price summary
- Price:$995,000
- Price per sq. ft.:$408.79
About this home
Restored and standing proudly, this Victorian Gem is situated privately on 5 acres with elevated long views of Rockland Harbor, Camden Hills and a short walk to Rockland Harbor Marina's, South End, dining, and downtown. Circa 1900, this home has received significant renovations and whole house infrastructural upgrades marrying historic charm with modern warmth and comfort. With spacious rooms, welcome flow, and all new windows illuminating the natural light include 4 bedrooms, 3 baths, large parlor facing NE with pocket doors known as the William Morris room, a living room with center bay window, timeless kitchen with cook woodstove and beadboard cupboards updated with new appliances, sink, and counter, dining room with glass doored built-ins - all lovingly restored showcasing these original features, wood moldings and millwork, vintage wallpapers, and original configuration. This updated home has been thoughtfully designed and smartly renovated -- showcasing warmth, comfortable living, and charm. A renovated sunroom and new solarium open to the updated pool area. Landscaped gardens, fielded surroundings with ancient trees, and groomed woodland offer unique privacy just outside the hustle and bustle of town. Dressed in a new coat of mauve rose and cream trim paint, the architectural trims, cornices, corbels, and the unique spindle work overhead on the sweet wraparound porch make prominent presence. Property features a three-bay garage with second floor and woodworking shop, and another outbuilding for a boat. Move in ready. Begin your Maine living - the perfect spot for family compound, vacationland, B&B, and/or classic Maine property to call home....
Contact an agent
Home facts
- Year built:1900
- Listing ID #:1669356
- Updated:July 02, 2026 at 08:34 AM
Rooms and interior
- Bedrooms:4
- Total bathrooms:3
- Full bathrooms:3
- Rooms Total:8
- Flooring:Laminate, Tile, Wood
- Bathrooms Description:Bathtub, Shower
- Kitchen Description:Dishwasher, Gas Range, Refrigerator
- Basement Description:Daylight, Full, Interior Entry, Walk-Out Access
- Living area:2,434 sq. ft.
Heating and cooling
- Heating:Direct Vent Furnace, Gas Bottled, Heating, Radiator, Wood
Structure and exterior
- Roof:Membrane, Shingle
- Year built:1900
- Building area:2,434 sq. ft.
- Lot area:5 Acres
- Lot Features:Landscaped, Near Public Beach, Near Town, Open Lot, Rolling Slope, Wooded
- Architectural Style:Victorian
- Construction Materials:Aluminum Siding, Clapboard, Vinyl Siding, Wood Frame
- Exterior Features:Deck, Patio, Porch
- Foundation Description:Granite, Poured Concrete, Stone
Utilities
- Water:Well
- Sewer:Septic Design Available, Septic Tank
Finances and disclosures
- Price:$995,000
- Price per sq. ft.:$408.79
- Tax amount:$4,391 (2024)
Features and amenities
- Appliances:Dishwasher, Dryer, Gas Range, Refrigerator, Washer
- Laundry features:Dryer, Main Level, Washer
- Amenities:Storage
- Pool features:In Ground
Parking
- Parking description:11 - 20 Spaces, Detached, Gravel, Paved
- Garage:Yes
- Garage spaces:3
 MREIS Multiple Listing Service™ systemListing data is derived in whole or in part from the Maine IDX & is for consumers' personal, noncommercial use only. Dimensions are approximate and not guaranteed. All data should be independently verified. © 2026 Maine Real Estate Information System, Inc. All Rights Reserved
New listings near 22 Brooks Way
- New
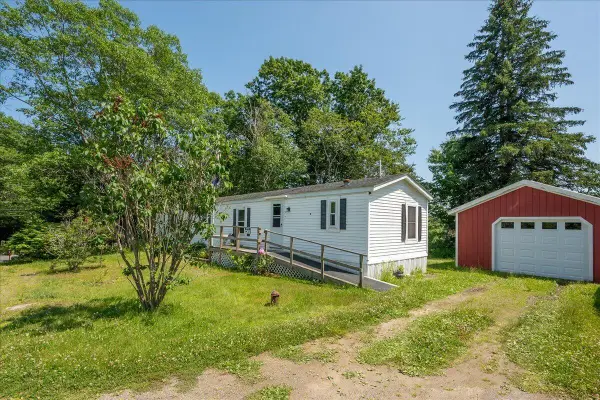 $249,000Active2 beds 2 baths1,004 sq. ft.
8 Headacre Farm Road, Owls Head, ME 04854
MLS# 1669781Listed by: LONE PINE REAL ESTATE COMPANY - New
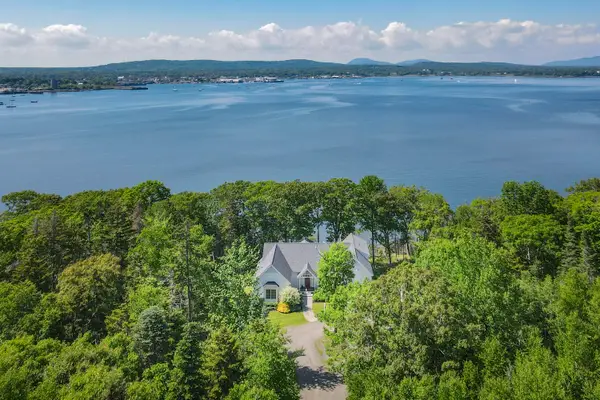 $1,545,000Active3 beds 4 baths2,400 sq. ft.
20 Windswept Way, Owls Head, ME 04854
MLS# 1669219Listed by: LEGACY PROPERTIES SOTHEBY'S INTERNATIONAL REALTY 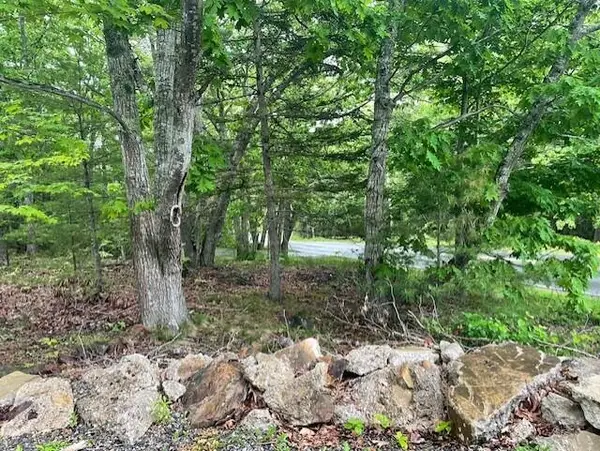 Listed by ERA$79,000Active0.13 Acres
346 N Shore Drive, Owls Head, ME 04854
MLS# 1666790Listed by: ERA DAWSON-BRADFORD CO.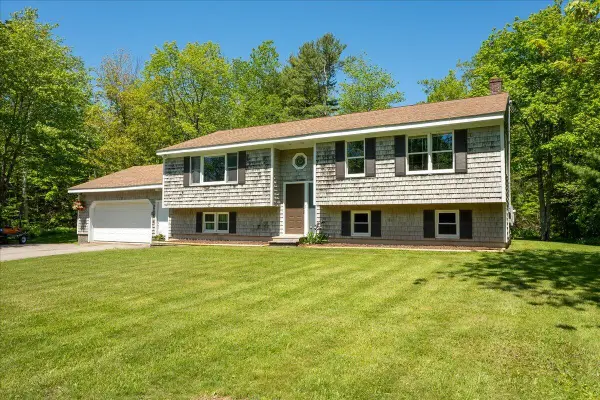 $420,000Active4 beds 1 baths1,316 sq. ft.
131 Bayside W, Owls Head, ME 04854
MLS# 1665752Listed by: CATES REAL ESTATE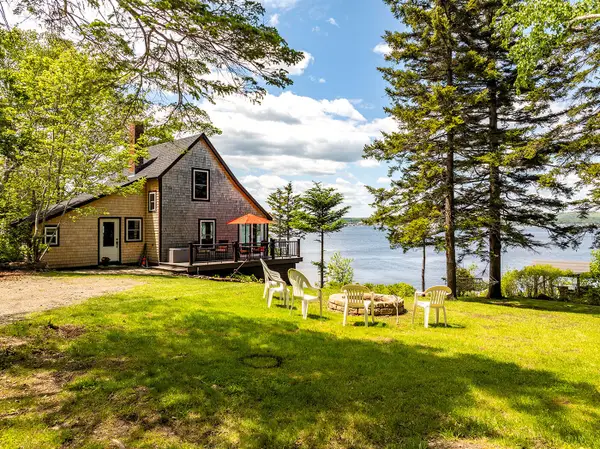 $1,155,000Pending4 beds 1 baths942 sq. ft.
8 Chara Lane, Owls Head, ME 04854
MLS# 1665256Listed by: CAMDEN REAL ESTATE COMPANY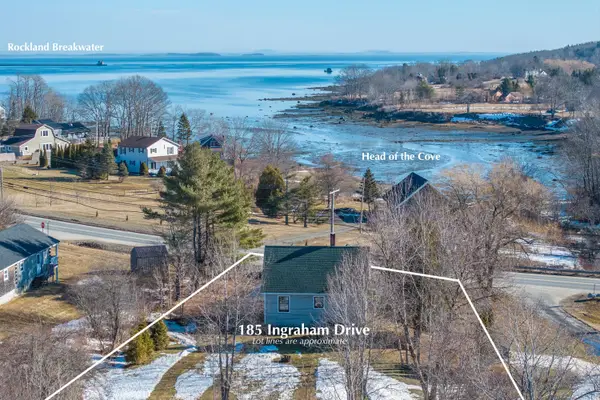 $399,000Active3 beds 2 baths1,162 sq. ft.
185 Ingraham Drive, Owls Head, ME 04854
MLS# 1654035Listed by: CAMDEN COAST REAL ESTATE $75,000Active1.05 Acres
0 Heritage Drive, Owls Head, ME 04854
MLS# 1652924Listed by: BETTER HOMES & GARDENS REAL ESTATE/THE MASIELLO GROUP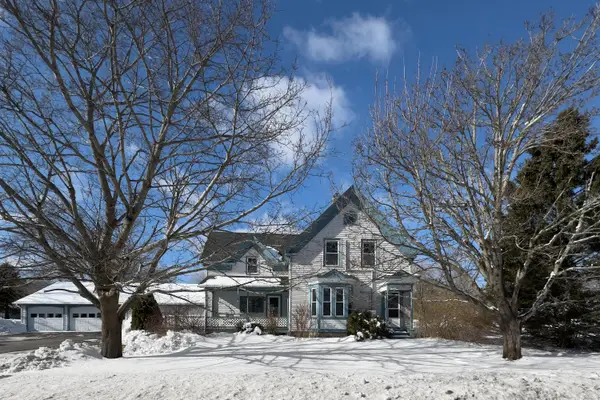 $449,000Pending3 beds 3 baths1,997 sq. ft.
117 Ingraham Drive, Owls Head, ME 04854
MLS# 1652186Listed by: RE/MAX JARET & COHN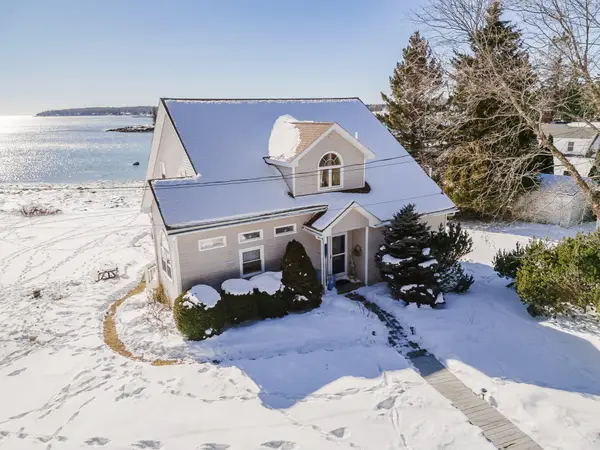 $1,699,000Active3 beds 3 baths2,126 sq. ft.
1 Mussel Ridge Lane, Owls Head, ME 04854
MLS# 1651627Listed by: KELLER WILLIAMS REALTY


Protect your home and budget from life's surprises with an Assurant Home Warranty, backed by a partner that supports you through every step of homeownership. Explore Plans.
© 2023 - 2026 ERA Franchise Systems LLC. All rights reserved. ERA Franchise Systems LLC fully supports the principles of the Fair Housing Act and the Equal Opportunity Act. ERA, ERA Real Estate powered, and their respective logos are registered service marks of ERA Franchise Systems LLC. Each office is independently owned and operated.